
Noble & Company Logo

917 W Pine StreetBlacksburg, SC 29702Price: $479,000

  • Price: $479,000
  • Est. Mortgage of $/month
$
$
%
$/month over payments
Federal 30-year interest rate: 6.55% last updated on Jul 16, 2026
* All Figures are estimates. Check with your bank or proposed mortgage company for actual interest rates.
This product uses the FRED® API but is not endorsed or certified by the Federal Reserve Bank of St. Louis.
  • $479,000List Price
  • 4Bedrooms
  • 2Full Bath
  • 1Half Baths
  • 1.4Acreage
  • 2,040Square Feet

Listing Tools

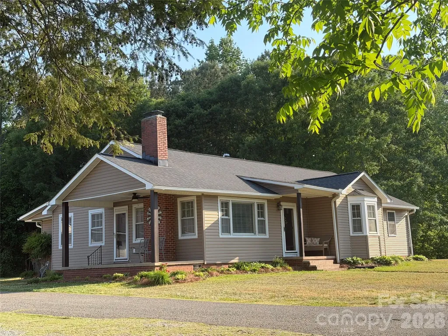
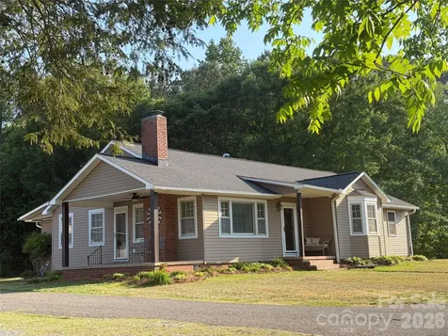
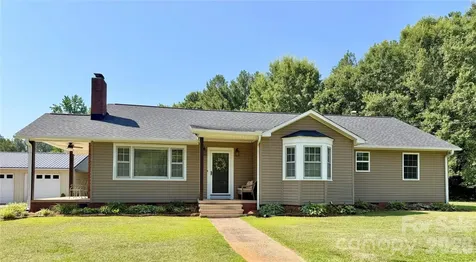
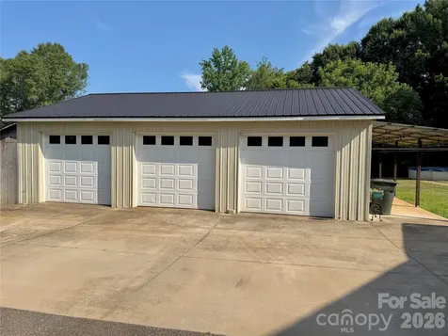
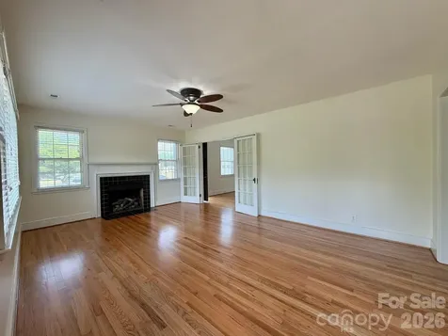
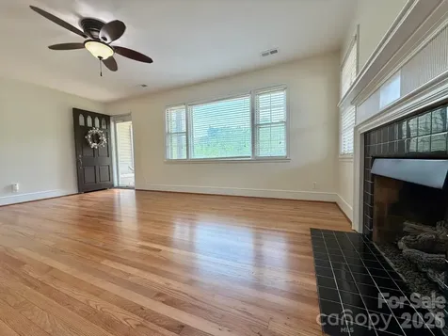
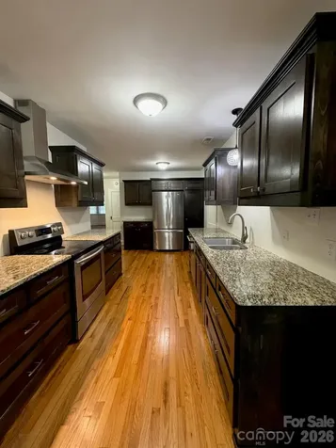
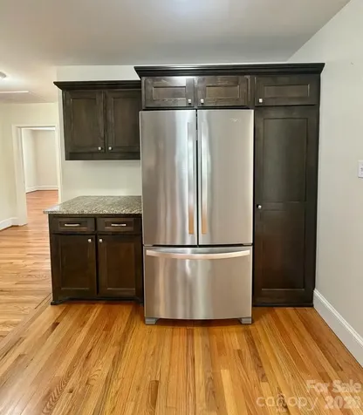
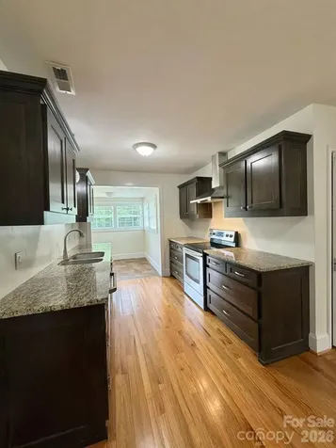
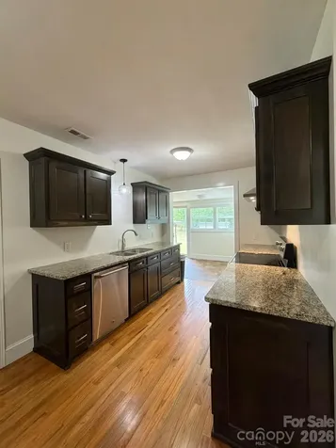
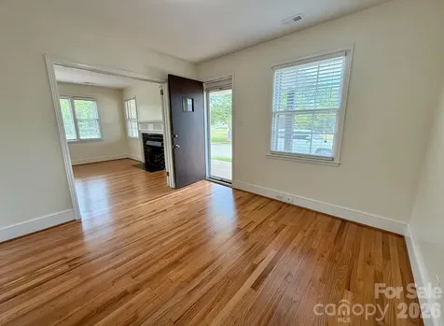
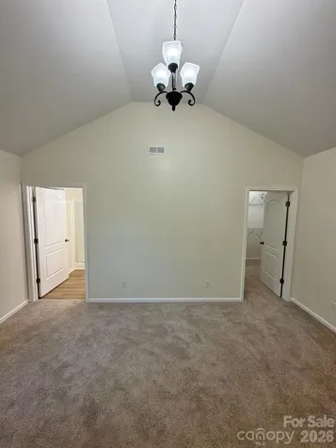
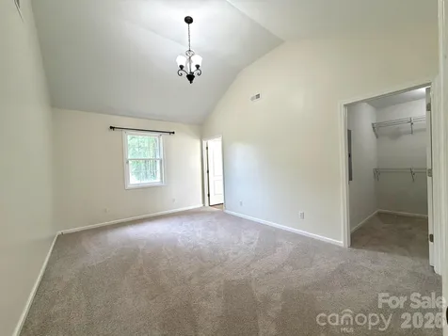
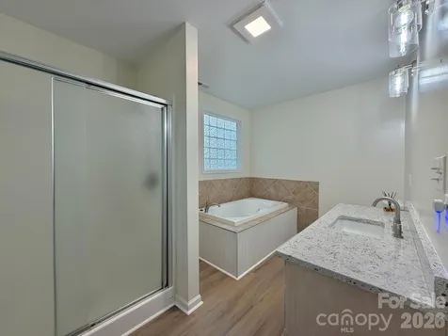
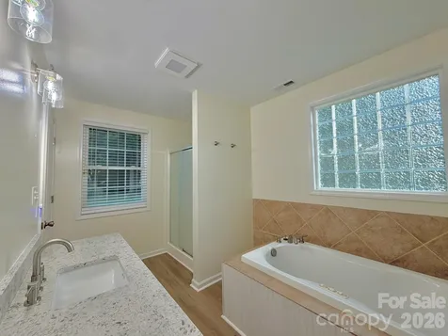
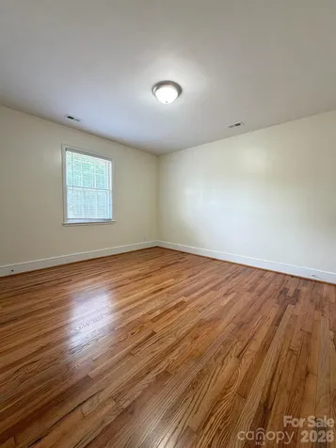
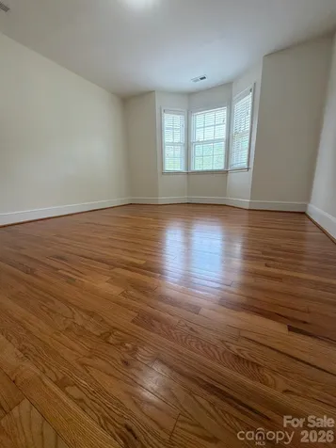
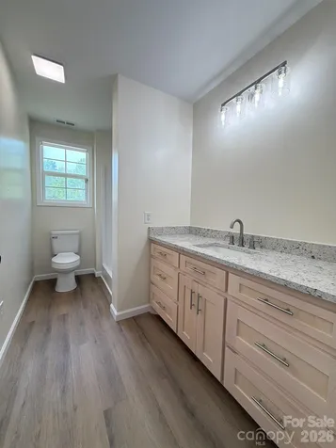
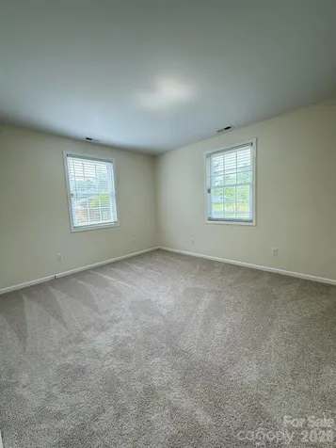
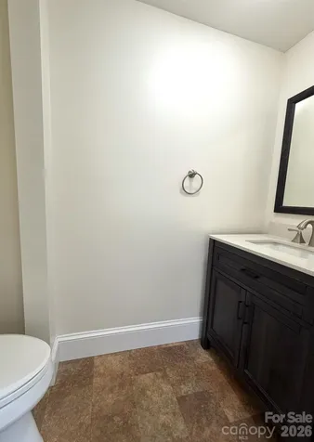
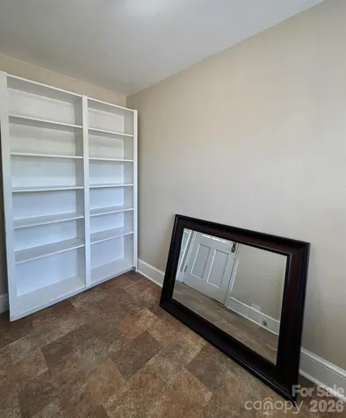
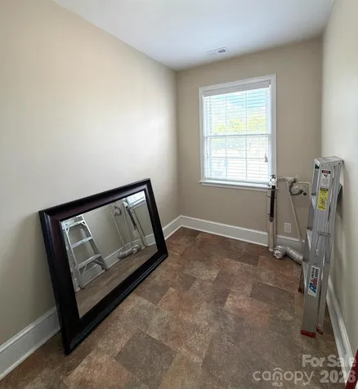
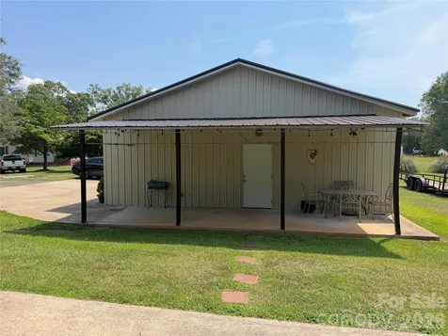
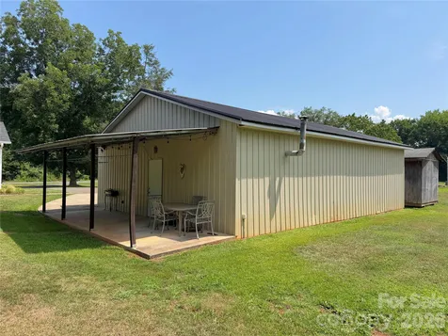
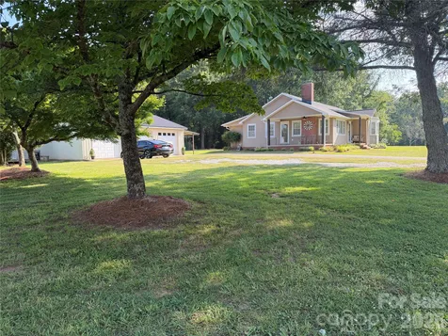
This property is newly updated and move-in ready!! Conveniently located just outside the city limits, allowing you to enjoy the benefits with NO city taxes and NO HOA. 4 bedrooms, 2.5 bathrooms, 30 x 38 3-bay shop with 1.40 ACRES +\- subject to new survey. The living room boasts a fireplace with gas logs or wood burning option, newly refinished hardwood floors, and covered front porch. The kitchen is equipped with a large pantry, custom cabinets, granite countertops, double sink, adjustable spray faucet, stainless steel vented hood, range, refrigerator, and dishwasher. The dining room features newly refinished hardwood floors, new paint, and access to a spacious covered side porch area. Each bedroom is uniquely designed, with the 3rd bedroom offering new carpet and a large walk-in closet, the 2nd bedroom featuring newly refinished hardwood floors and a large bay window, and the 1st bedroom having newly refinished hardwood floors and double closets. The second bath is the hallway bathroom. New paint, custom vanity, new granite and sink, luxury vinyl plank flooring, and updated fixtures. The 4th bedroom the owners suite it boasts a vaulted ceiling, large walk-in closet, new carpet, and new paint. The suite bathroom features a Jacuzzi tub, shower, custom vanity, new granite, luxury vinyl plank flooring, updated fixtures and new paint. Additional features include a large laundry room with custom shelves, a half bath, tankless gas water heater, paved circle driveway and is situated on approximately 1.40 acres. The three-car garage/shop is equipped with lights, power, numerous outlets, and is wired for a 240 welder, plumbing for air hoses, 6" concrete floors with a truss roof. Exterior is metal with metal roof. It's a MUST SEE!! Owner / Agent

Property Details of 917 W Pine Street

Property Details

Community

Map Location

Driving Directions

Listed by Michael Falls of Falls Real Estate LLC (michaelhfalls@att.net)

Broker Reciprocity MLS Grid Logo © 2026 Listings courtesy of Canopy MLS as distributed by MLS GRID. IDX information is provided exclusively for consumers’ personal non-commercial use and may not be used for any purpose other than to identify prospective properties consumers may be interested in purchasing. The IDX data is deemed reliable but is not guaranteed by MLS GRID and may be subject to an end user license agreement prescribed by the Member Participant’s applicable MLS.  Based on information submitted to the MLS GRID as of July 17, 2026 5:16 AM UTC . All data is obtained from various sources and may not have been verified by broker or MLS GRID. Supplied Open House Information is subject to change without notice. All information should be independently reviewed and verified for accuracy. Properties may or may not be listed by the office/agent presenting the information. Some IDX listings have been excluded from this website.

Hi there! How can we help you?

Contact us using the form below or give us a call.

Send Us A Message:

I agree to receive marketing and customer service calls and text messages from Noble & Company Realty. To opt out, you can reply 'stop' at any time or click the unsubscribe link in the emails. Consent is not a condition of purchase. Msg/data rates may apply. Msg frequency varies. Privacy Policy.

Do not fill in this field:

This site is protected by reCAPTCHA and the Google Privacy Policy and Terms of Service apply.

Hi there! How can we help you?

Contact us using the form below or give us a call.

Send Us A Message:

Do not fill in this field:

This site is protected by reCAPTCHA and the Google Privacy Policy and Terms of Service apply.

Hi there! How can we help you?

Contact us using the form below or give us a call.

Send Us A Message:

Do not fill in this field:

This site is protected by reCAPTCHA and the Google Privacy Policy and Terms of Service apply.

Do not fill in this field:

This site is protected by reCAPTCHA and the Google Privacy Policy and Terms of Service apply.

Do not fill in this field:

This site is protected by reCAPTCHA and the Google Privacy Policy and Terms of Service apply.

Do not fill in this field:

This site is protected by reCAPTCHA and the Google Privacy Policy and Terms of Service apply.

$

Do not fill in this field:

This site is protected by reCAPTCHA and the Google Privacy Policy and Terms of Service apply.