
Noble & Company Logo

1860 Wild Rice RoadGilbert, SC 29054Price: $277,900

  • Price: $277,900
  • Est. Mortgage of $/month
  • 11 Days on Market
$
$
%
$/month over payments
Federal 30-year interest rate: 6.66% last updated on Aug 27, 2026
* All Figures are estimates. Check with your bank or proposed mortgage company for actual interest rates.
This product uses the FRED® API but is not endorsed or certified by the Federal Reserve Bank of St. Louis.
  • $277,900List Price
  • 3Bedrooms
  • 2Full Bath
  • 0.17Acreage
  • 1,552Square Feet
  • 641201MLS Number

Listing Tools

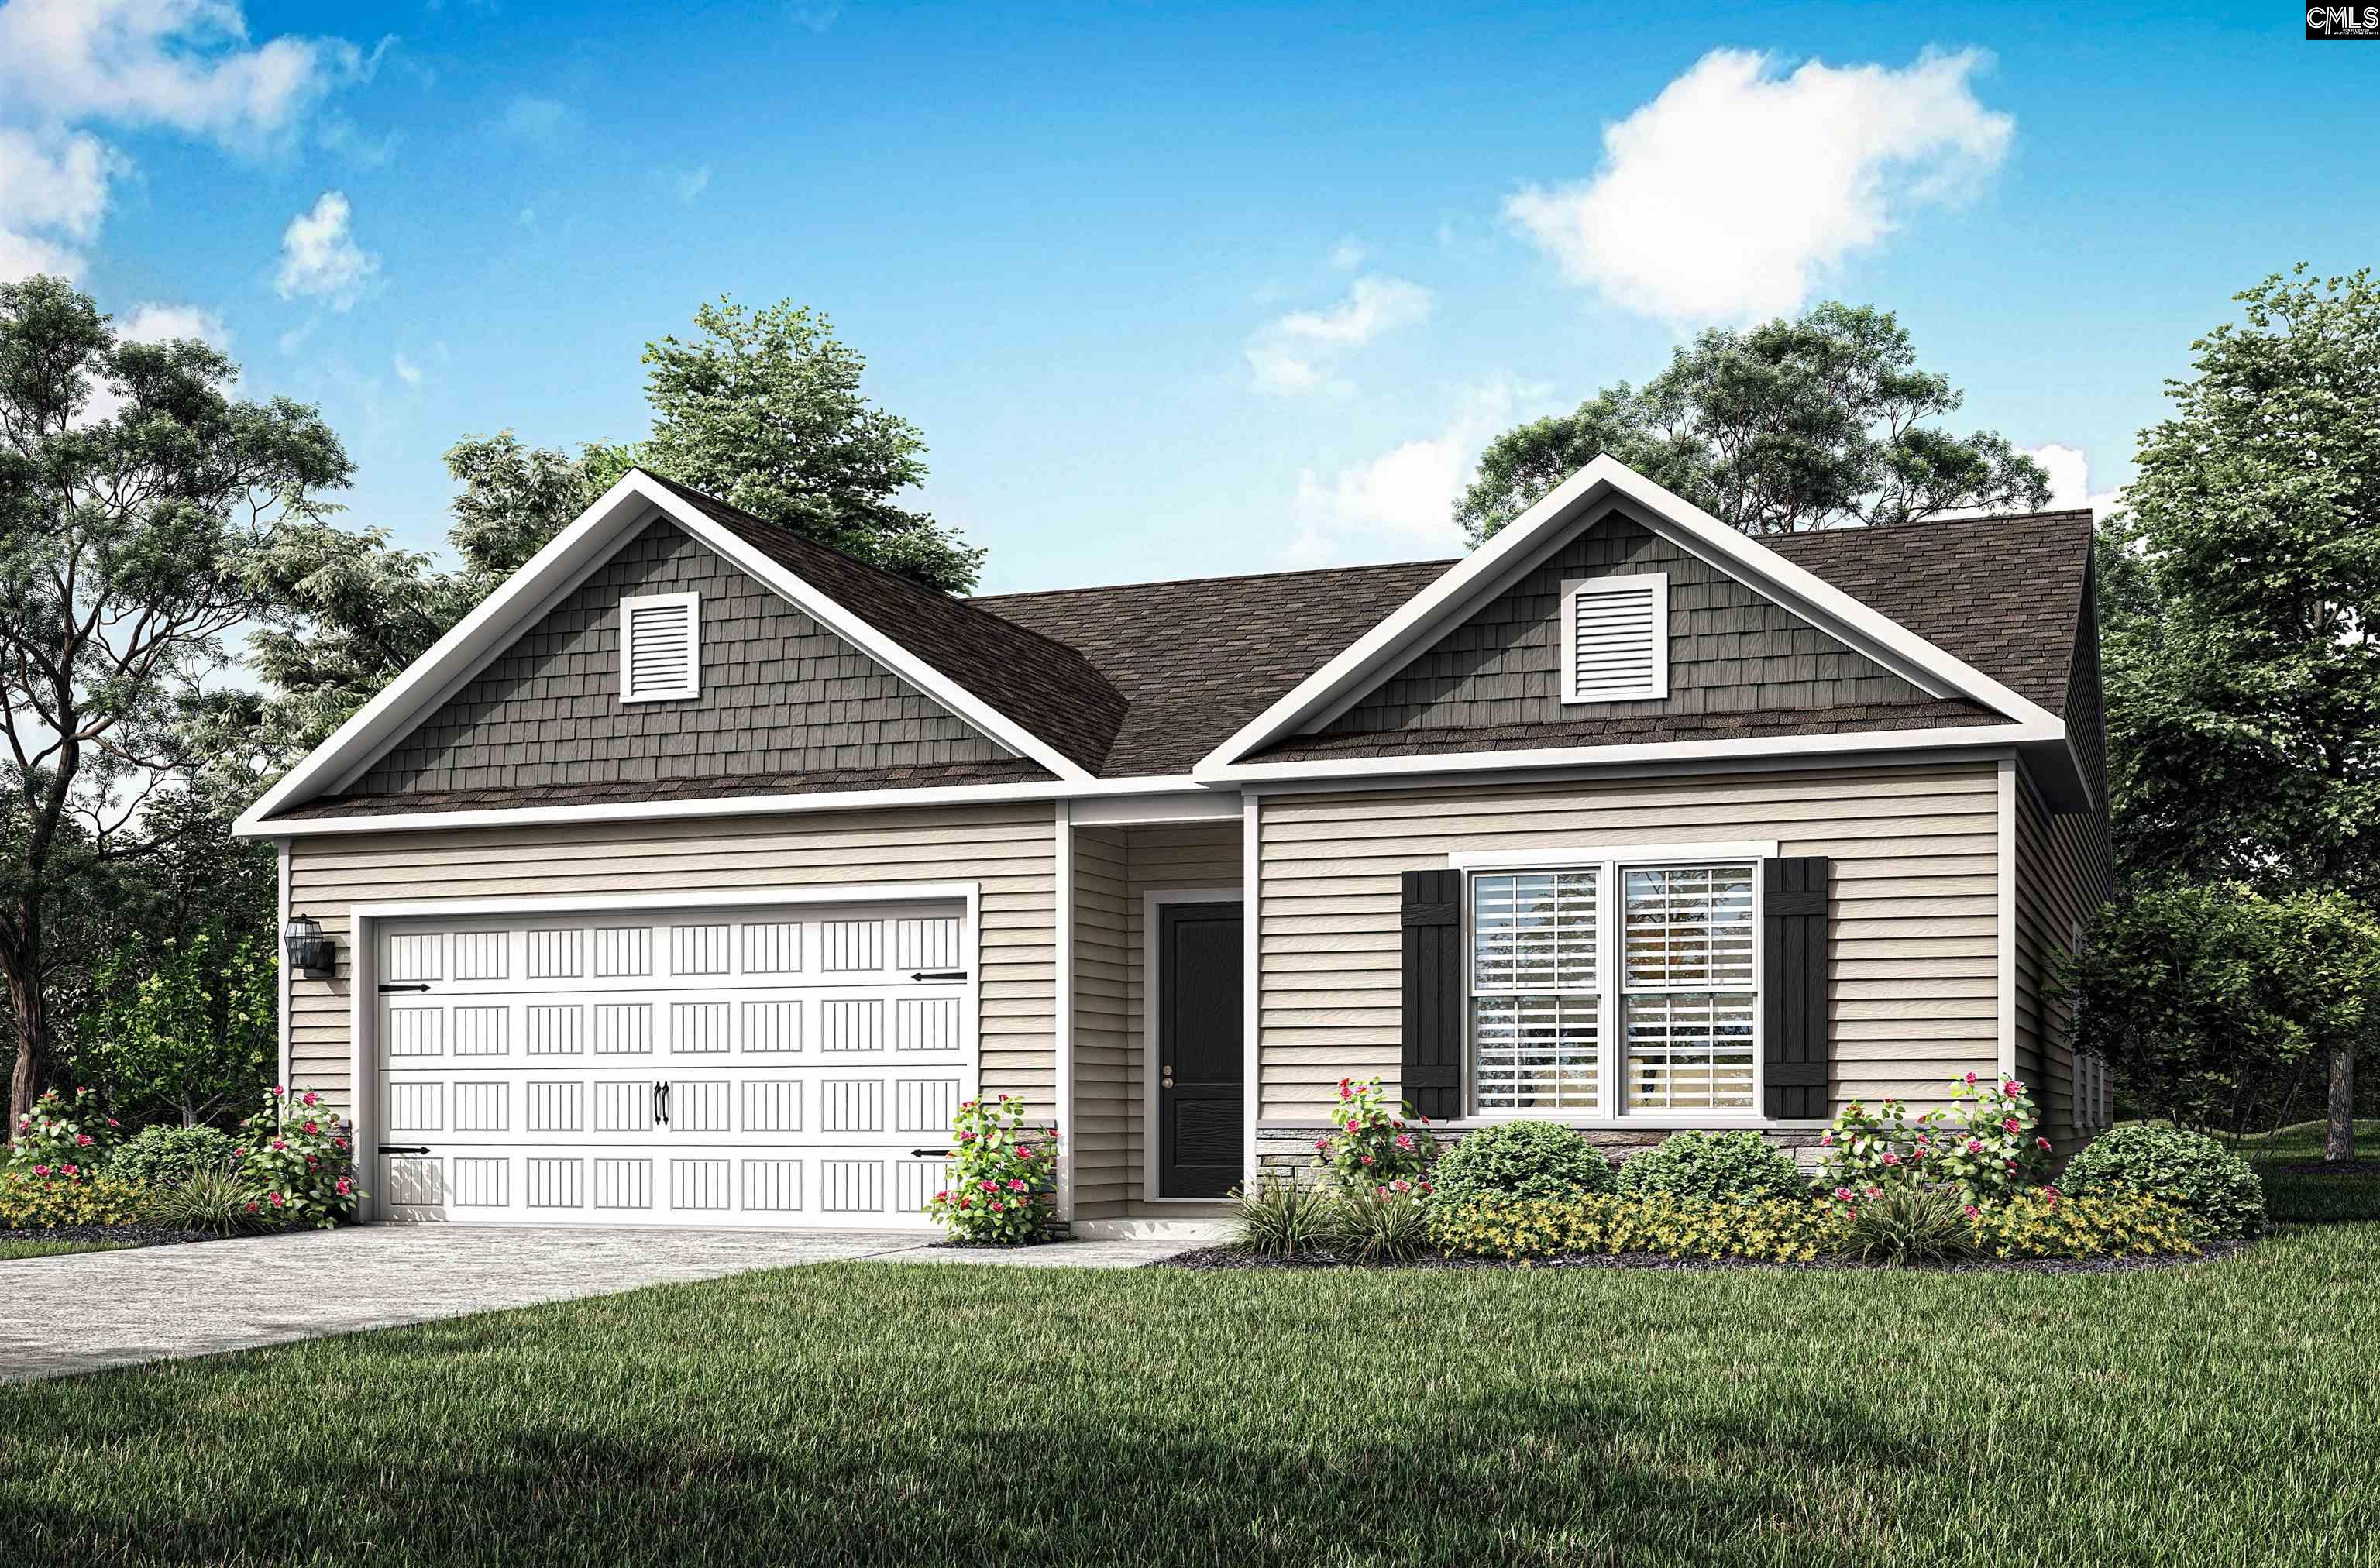
The Cary is designed for modern living, offering comfort and convenience for families. This beautiful one-story home features three spacious bedrooms, two bathrooms, and a convenient two-car garage. Its open-concept layout seamlessly connects the kitchen, dining area, and living room, creating a warm and inviting space for entertaining and everyday living. Each bedroom includes a walk-in closet for ample storage, while high-quality finishes throughout add to the home's charm. Move-in ready and thoughtfully designed, the Cary offers the perfect blend of space and convenience for a relaxed lifestyle. Designed for gatherings, the Cary floor plan features a spacious open-concept layout that makes hosting effortless. The chef-ready kitchen boasts stunning granite countertops, stainless steel appliances, and ample cabinet space. A large island overlooks the inviting living room, allowing you to stay connected with guests while preparing meals. The seamless flow between the kitchen, dining, and living areas creates a welcoming space perfect for everything from casual family meals to larger get-togethers. Every bedroom in the Cary is designed with comfort and convenience in mind, featuring its own walk-in closet for ample storage. The master suite offers a private retreat with an en-suite bathroom, a large vanity, and beautiful finishes. Whether starting your day or unwinding at night, the master suite provides a peaceful and private space. The additional bedrooms are well-sized, ensuring a cozy and functional living environment for family members or guests. The Cary floor plan offers a perfect blend of style and functionality. Thoughtfully designed for convenience, this home includes energy-efficient stainless steel kitchen appliances, durable luxury vinyl plank flooring, and sleek granite countertops. A two-car garage provides extra storage and parking, making everyday life easier. With high-quality finishes and a low-maintenance design, the Cary is built for a comfortable and modern lifestyle. *Please note the photos you see here are for illustration purposes only, interior and exterior features, options, and colors will differ. Disclaimer: CMLS has not reviewed and

Property Details of 1860 Wild Rice Road

Property Details

Interior Features

Utilities and Appliances

Community

Map Location

Driving Directions

Listed by Derrick Cox of LGI Homes-SC LLC

"Based on information submitted to SC_CMLS as of August 31, 2026 4:26 AM UTC . All data is deemed reliable but is not guaranteed accurate by the MLS. All information should be independently reviewed and verified for accuracy. IDX information is provided exclusively for consumers’ personal, noncommercial use and may not be used for any purpose other than to identify prospective properties consumers may be interested in purchasing."

Hi there! How can we help you?

Contact us using the form below or give us a call.

Send Us A Message:

I agree to receive marketing and customer service calls and text messages from Noble & Company Realty. To opt out, you can reply 'stop' at any time or click the unsubscribe link in the emails. Consent is not a condition of purchase. Msg/data rates may apply. Msg frequency varies. Privacy Policy.

Do not fill in this field:

This site is protected by reCAPTCHA and the Google Privacy Policy and Terms of Service apply.

Hi there! How can we help you?

Contact us using the form below or give us a call.

Send Us A Message:

Do not fill in this field:

This site is protected by reCAPTCHA and the Google Privacy Policy and Terms of Service apply.

Hi there! How can we help you?

Contact us using the form below or give us a call.

Send Us A Message:

Do not fill in this field:

This site is protected by reCAPTCHA and the Google Privacy Policy and Terms of Service apply.

Do not fill in this field:

This site is protected by reCAPTCHA and the Google Privacy Policy and Terms of Service apply.

Do not fill in this field:

This site is protected by reCAPTCHA and the Google Privacy Policy and Terms of Service apply.

Do not fill in this field:

This site is protected by reCAPTCHA and the Google Privacy Policy and Terms of Service apply.

$

Do not fill in this field:

This site is protected by reCAPTCHA and the Google Privacy Policy and Terms of Service apply.