
Noble & Company Logo

138 S CubElgin, SC 29130Price: $589,000

  • Price: $589,000
  • Est. Mortgage of $/month
  • 25 Days on Market
$
$
%
$/month over payments
Federal 30-year interest rate: 6.66% last updated on Aug 27, 2026
* All Figures are estimates. Check with your bank or proposed mortgage company for actual interest rates.
This product uses the FRED® API but is not endorsed or certified by the Federal Reserve Bank of St. Louis.
  • $589,000List Price
  • 5Bedrooms
  • 3Full Bath
  • 1.04Acreage
  • 2,604Square Feet
  • 640376MLS Number

Listing Tools

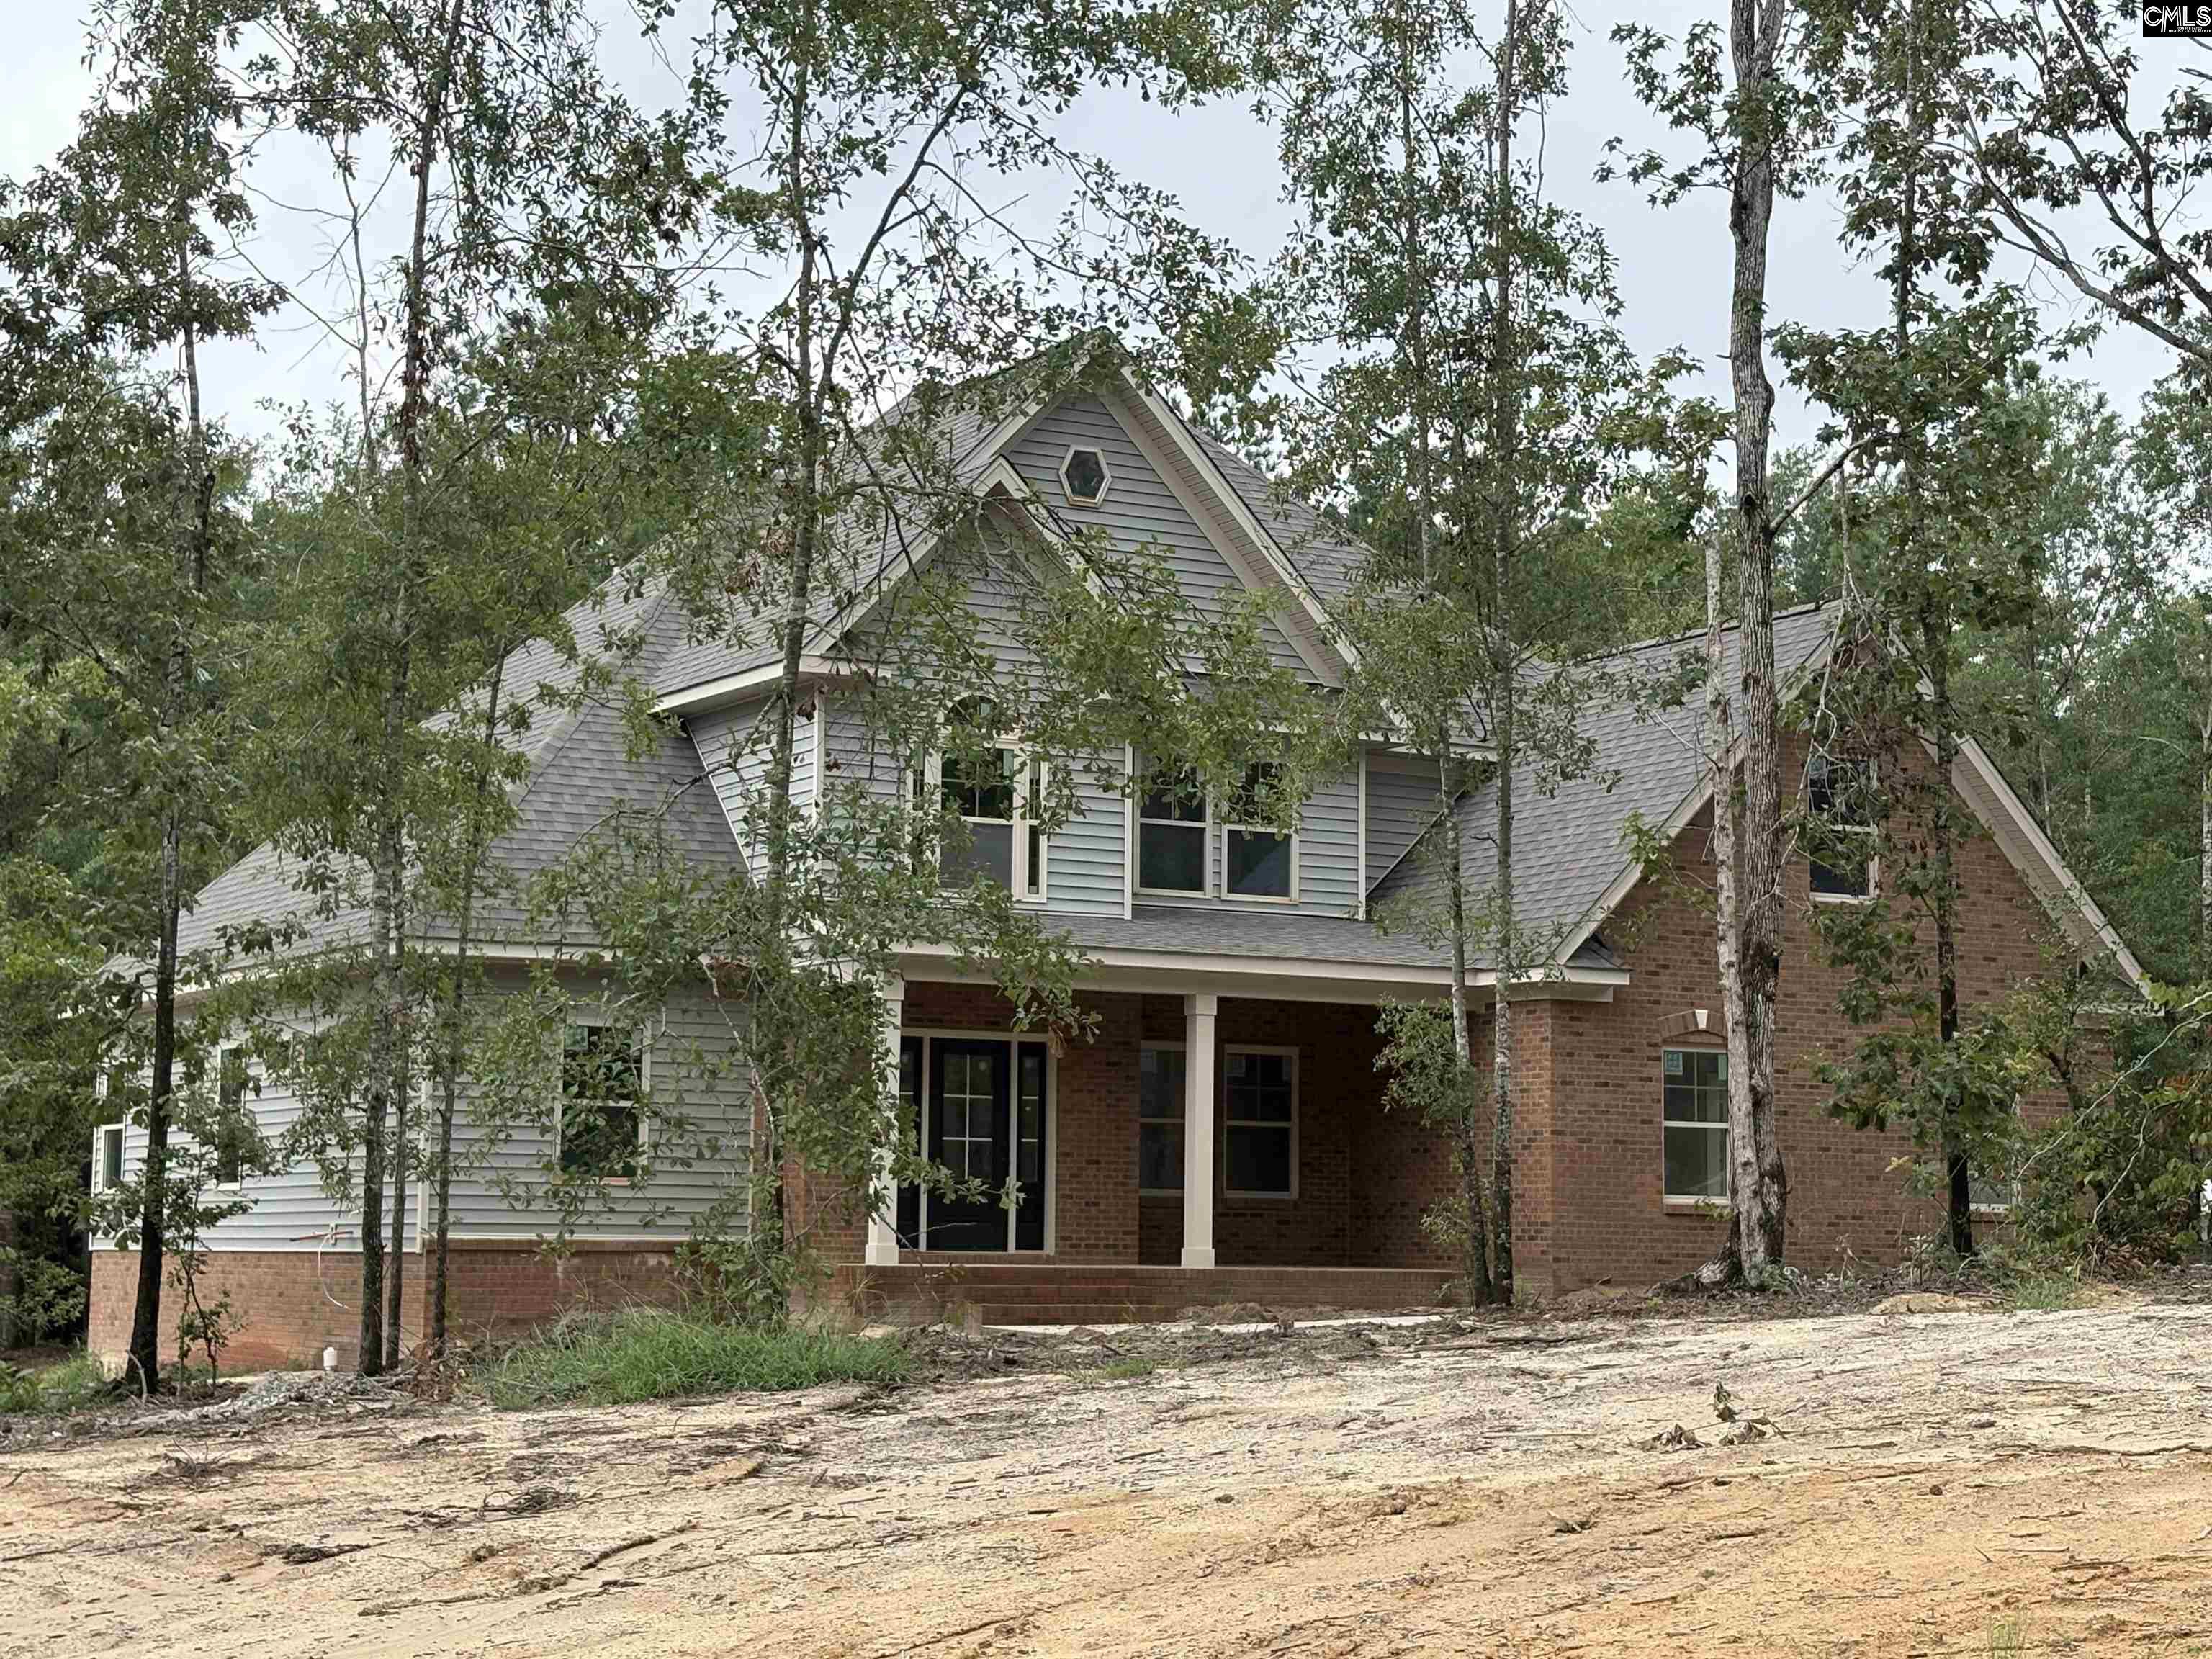
This thoughtfully designed custom home offers a perfect blend of style, comfort, and functionality. Spanning over 2600 square feet, this residence features 5 spacious bedrooms and 3 full baths, crafted with attention to detail and quality finishes throughout. Conveniently located just 20 minutes from the Scout plant in Blythewood, Ridgeway, and Lugoff, it combines accessibility with peaceful living. When you enter the home, the foyer opens up with soaring 18-foot ceilings, creating an immediate sense of space and sophistication. To your right, the formal dining room features heavy molding and classic architectural detail, making it perfect for holiday gatherings and special occasions. Past the foyer, you step into a large family room anchored by the same soaring 18-foot ceilings that make the entry so impressive. The family room offers a comfortable gathering space, perfect for relaxing or hosting. Recessed lighting adds warmth and elegance, creating a bright, open gathering space. The kitchen boasts custom cabinetry, granite countertops, and a large single bowl stainless-steel sink, complemented by stainless steel appliances. Just steps from the second bedroom and full bath, you'll find a well-placed laundry room, making daily routines easy and efficient. Off the family room is a screened porch ideal for morning coffee or afternoon cocktails, providing an additional space to entertain guests or enjoy the surrounding wildlife. The large primary bedroom features a spacious bathroom with double vanities, a water closet, and a generously sized closet. The tile shower is a standout feature, equipped with spa-like elements including two different shower heads and a rain shower, creating a luxurious retreat.Upstairs, the second level offers three bedrooms and a large split bathroom. The fifth bedroom doubles as a flex room or 5 th bedroom with a large closet, providing versatile space for guests, a home office, or a playroom.2 1/2 weeks to completion and new pictures Disclaimer: CMLS has not reviewed and, therefore, does not endorse vendors who may appear in listings.

Property Details of 138 S Cub

Property Details

Interior Features

Utilities and Appliances

Community

Map Location

Driving Directions

Listed by Cassandra Hollis of Keller Williams Preferred

"Based on information submitted to SC_CMLS as of August 31, 2026 5:26 AM UTC . All data is deemed reliable but is not guaranteed accurate by the MLS. All information should be independently reviewed and verified for accuracy. IDX information is provided exclusively for consumers’ personal, noncommercial use and may not be used for any purpose other than to identify prospective properties consumers may be interested in purchasing."

Hi there! How can we help you?

Contact us using the form below or give us a call.

Send Us A Message:

I agree to receive marketing and customer service calls and text messages from Noble & Company Realty. To opt out, you can reply 'stop' at any time or click the unsubscribe link in the emails. Consent is not a condition of purchase. Msg/data rates may apply. Msg frequency varies. Privacy Policy.

Do not fill in this field:

This site is protected by reCAPTCHA and the Google Privacy Policy and Terms of Service apply.

Hi there! How can we help you?

Contact us using the form below or give us a call.

Send Us A Message:

Do not fill in this field:

This site is protected by reCAPTCHA and the Google Privacy Policy and Terms of Service apply.

Hi there! How can we help you?

Contact us using the form below or give us a call.

Send Us A Message:

Do not fill in this field:

This site is protected by reCAPTCHA and the Google Privacy Policy and Terms of Service apply.

Do not fill in this field:

This site is protected by reCAPTCHA and the Google Privacy Policy and Terms of Service apply.

Do not fill in this field:

This site is protected by reCAPTCHA and the Google Privacy Policy and Terms of Service apply.

Do not fill in this field:

This site is protected by reCAPTCHA and the Google Privacy Policy and Terms of Service apply.

$

Do not fill in this field:

This site is protected by reCAPTCHA and the Google Privacy Policy and Terms of Service apply.