
Noble & Company Logo

5290 Tullamore DriveAiken, SC 29801Price: $346,900

  • Price: $346,900
  • Est. Mortgage of $/month
  • 30 Days on Market
$
$
%
$/month over payments
Federal 30-year interest rate: 6.66% last updated on Aug 27, 2026
* All Figures are estimates. Check with your bank or proposed mortgage company for actual interest rates.
This product uses the FRED® API but is not endorsed or certified by the Federal Reserve Bank of St. Louis.
  • $346,900List Price
  • 4Bedrooms
  • 3Full Bath
  • 0.19Acreage
  • 2,916Square Feet
  • 639976MLS Number

Listing Tools

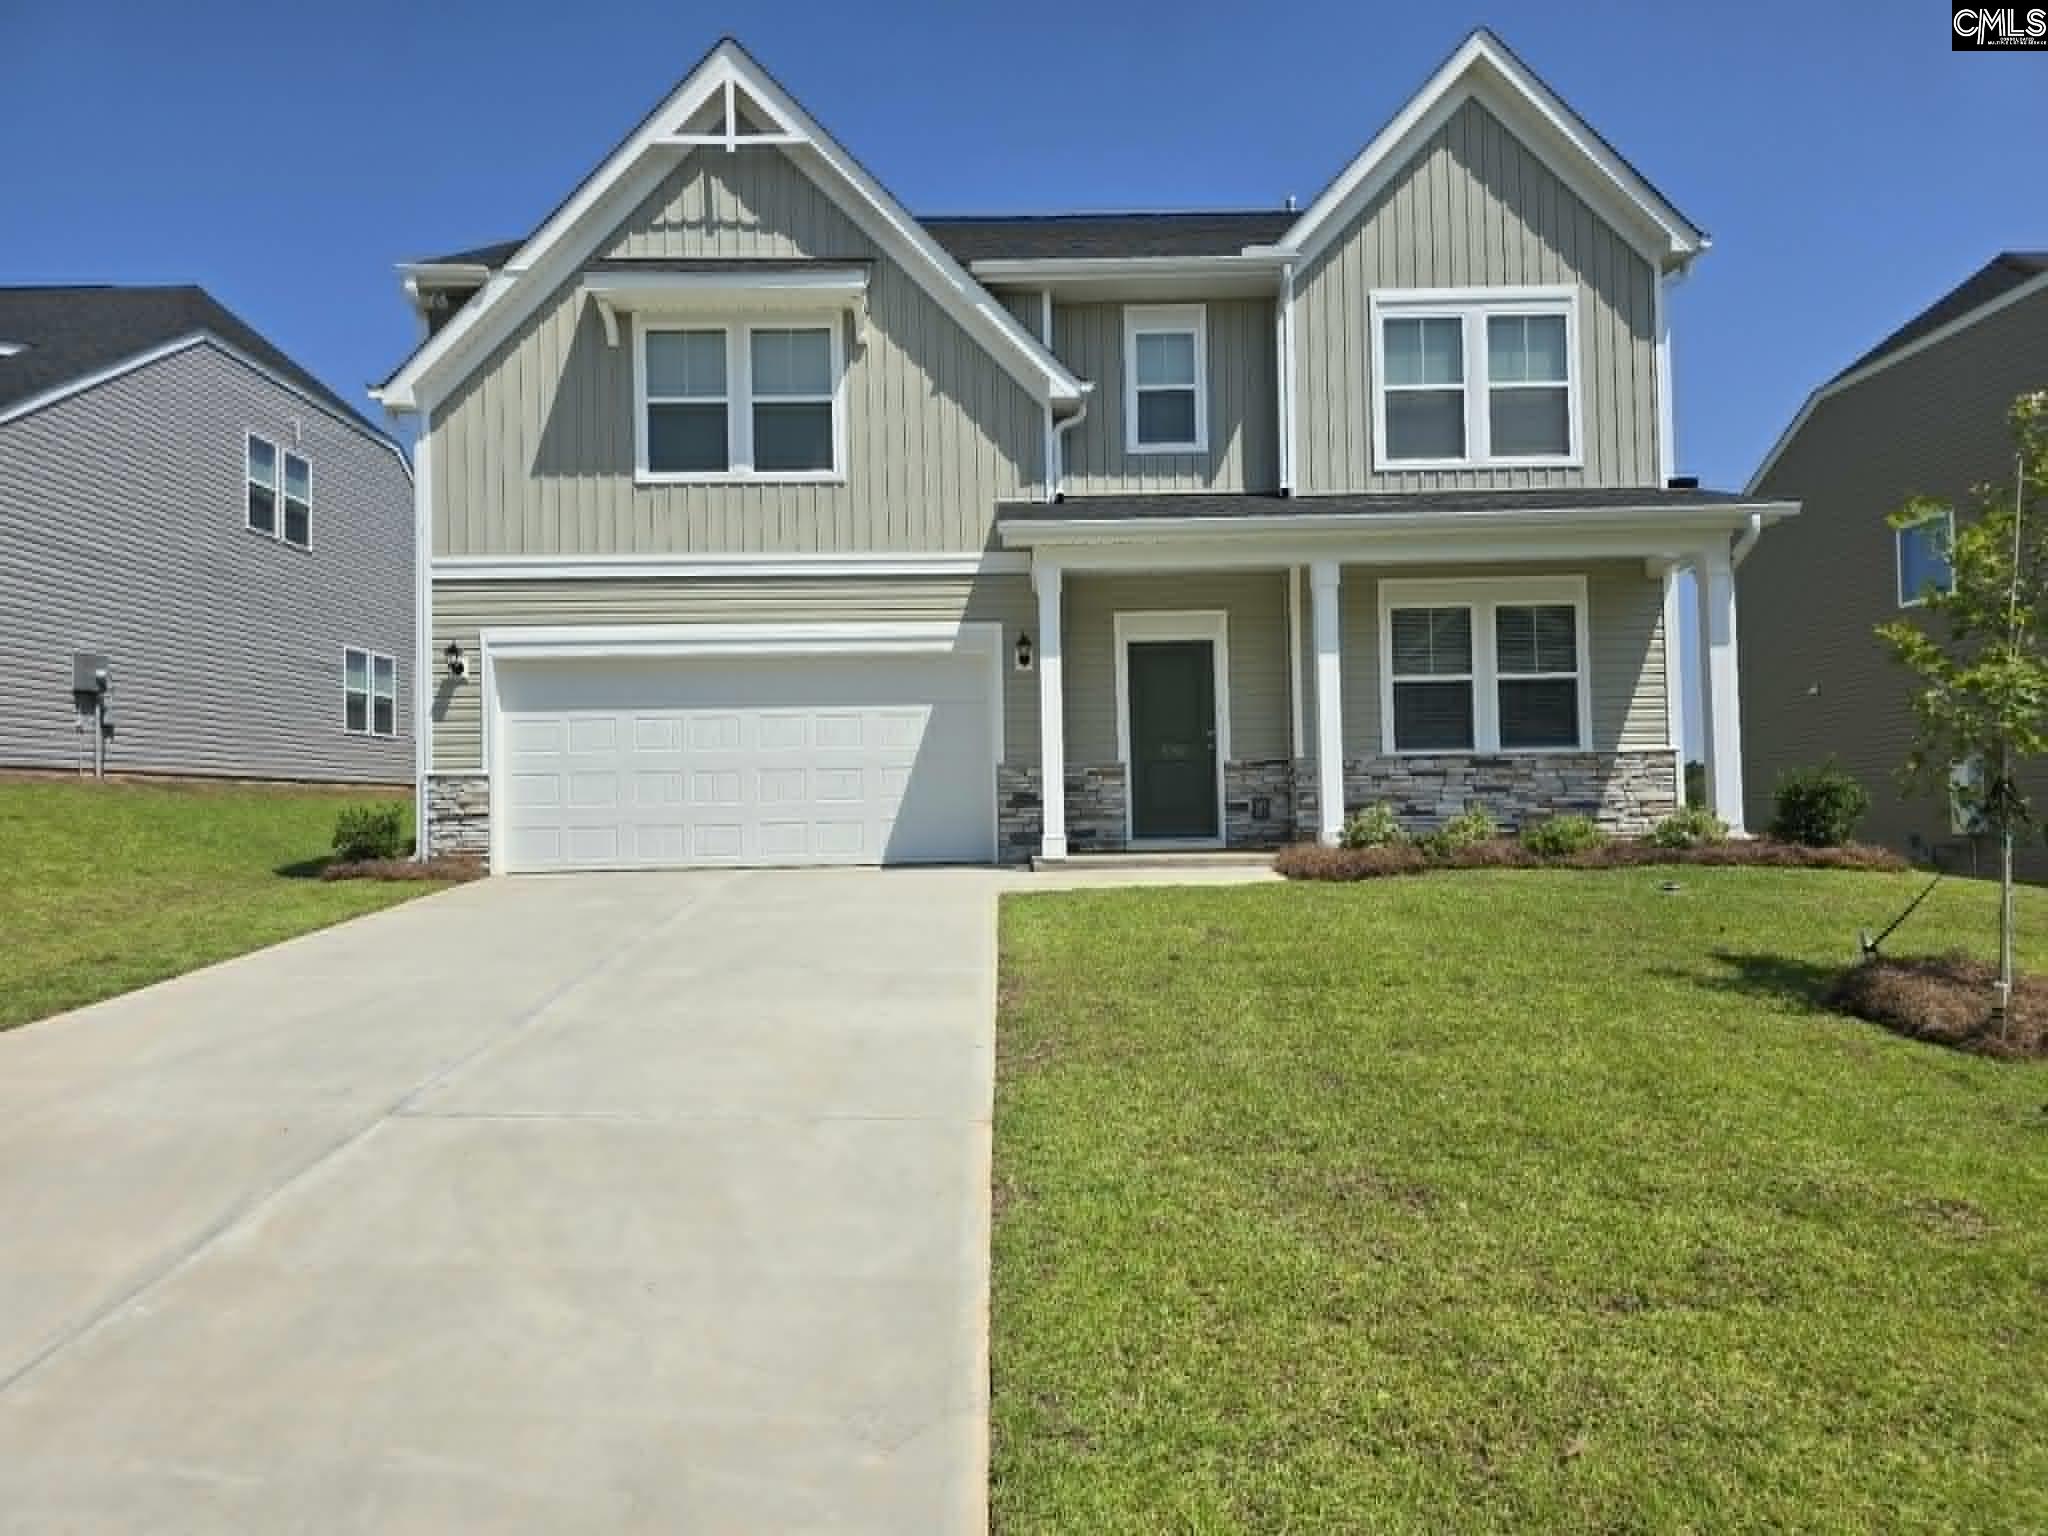
The Saluda C floor plan has it all! This open floor plan with a secondary bedroom on the main level is classic living. LVP flooring throughout the main living areas and designer options that you will love, all included in the price of the home. The kitchen will host many dinner parties out of the designer kitchen which includes all appliances, quartz countertops, backsplash and brushed nickel faucet. The large island will allow you to prepare for the events in the family room that is convenient to the kitchen and breakfast area. The family room has a fireplace as its focal point. The formal dining area allows for those unforgettable meals and has a butler's pantry that connects to the kitchen and walk-in pantry. There is a covered porch on the rear of the home for warm nights looking at the stars. There is a loft on the second level that houses the primary bedroom and 2 secondary bedrooms with walk-in closets. The loft could be a 5th bedroom. The primary bedroom retreat has dual sinks with quartz countertops, tile shower and separate tub. This plan features an architectural shingled roof, tankless water heater, termite bait stations and so much more. SEE DOCUMENTS for Features. Pictures are not of the actual home. Color selections for this home appear in the photos. Disclaimer: CMLS has not reviewed and, therefore, does not endorse vendors who may appear in listings.

Property Details of 5290 Tullamore Drive

Property Details

Interior Features

Utilities and Appliances

Community

Map Location

Driving Directions

Listed by Jeannie Hickman of Veranda Homes LLC

"Based on information submitted to SC_CMLS as of August 31, 2026 8:28 AM UTC . All data is deemed reliable but is not guaranteed accurate by the MLS. All information should be independently reviewed and verified for accuracy. IDX information is provided exclusively for consumers’ personal, noncommercial use and may not be used for any purpose other than to identify prospective properties consumers may be interested in purchasing."

Hi there! How can we help you?

Contact us using the form below or give us a call.

Send Us A Message:

I agree to receive marketing and customer service calls and text messages from Noble & Company Realty. To opt out, you can reply 'stop' at any time or click the unsubscribe link in the emails. Consent is not a condition of purchase. Msg/data rates may apply. Msg frequency varies. Privacy Policy.

Do not fill in this field:

This site is protected by reCAPTCHA and the Google Privacy Policy and Terms of Service apply.

Hi there! How can we help you?

Contact us using the form below or give us a call.

Send Us A Message:

Do not fill in this field:

This site is protected by reCAPTCHA and the Google Privacy Policy and Terms of Service apply.

Hi there! How can we help you?

Contact us using the form below or give us a call.

Send Us A Message:

Do not fill in this field:

This site is protected by reCAPTCHA and the Google Privacy Policy and Terms of Service apply.

Do not fill in this field:

This site is protected by reCAPTCHA and the Google Privacy Policy and Terms of Service apply.

Do not fill in this field:

This site is protected by reCAPTCHA and the Google Privacy Policy and Terms of Service apply.

Do not fill in this field:

This site is protected by reCAPTCHA and the Google Privacy Policy and Terms of Service apply.

$

Do not fill in this field:

This site is protected by reCAPTCHA and the Google Privacy Policy and Terms of Service apply.