
Noble & Company Logo

3075 Hallsdale DriveElgin, SC 29045-0000Price: $280,602

  • Price: $280,602
  • Est. Mortgage of $/month
  • 1 Day on Market
$
$
%
$/month over payments
Federal 30-year interest rate: 6.49% last updated on Jul 9, 2026
* All Figures are estimates. Check with your bank or proposed mortgage company for actual interest rates.
This product uses the FRED® API but is not endorsed or certified by the Federal Reserve Bank of St. Louis.
  • $280,602List Price
  • 4Bedrooms
  • 2Full Bath
  • 1Half Baths
  • 0.12Acreage
  • 1,806Square Feet

Listing Tools

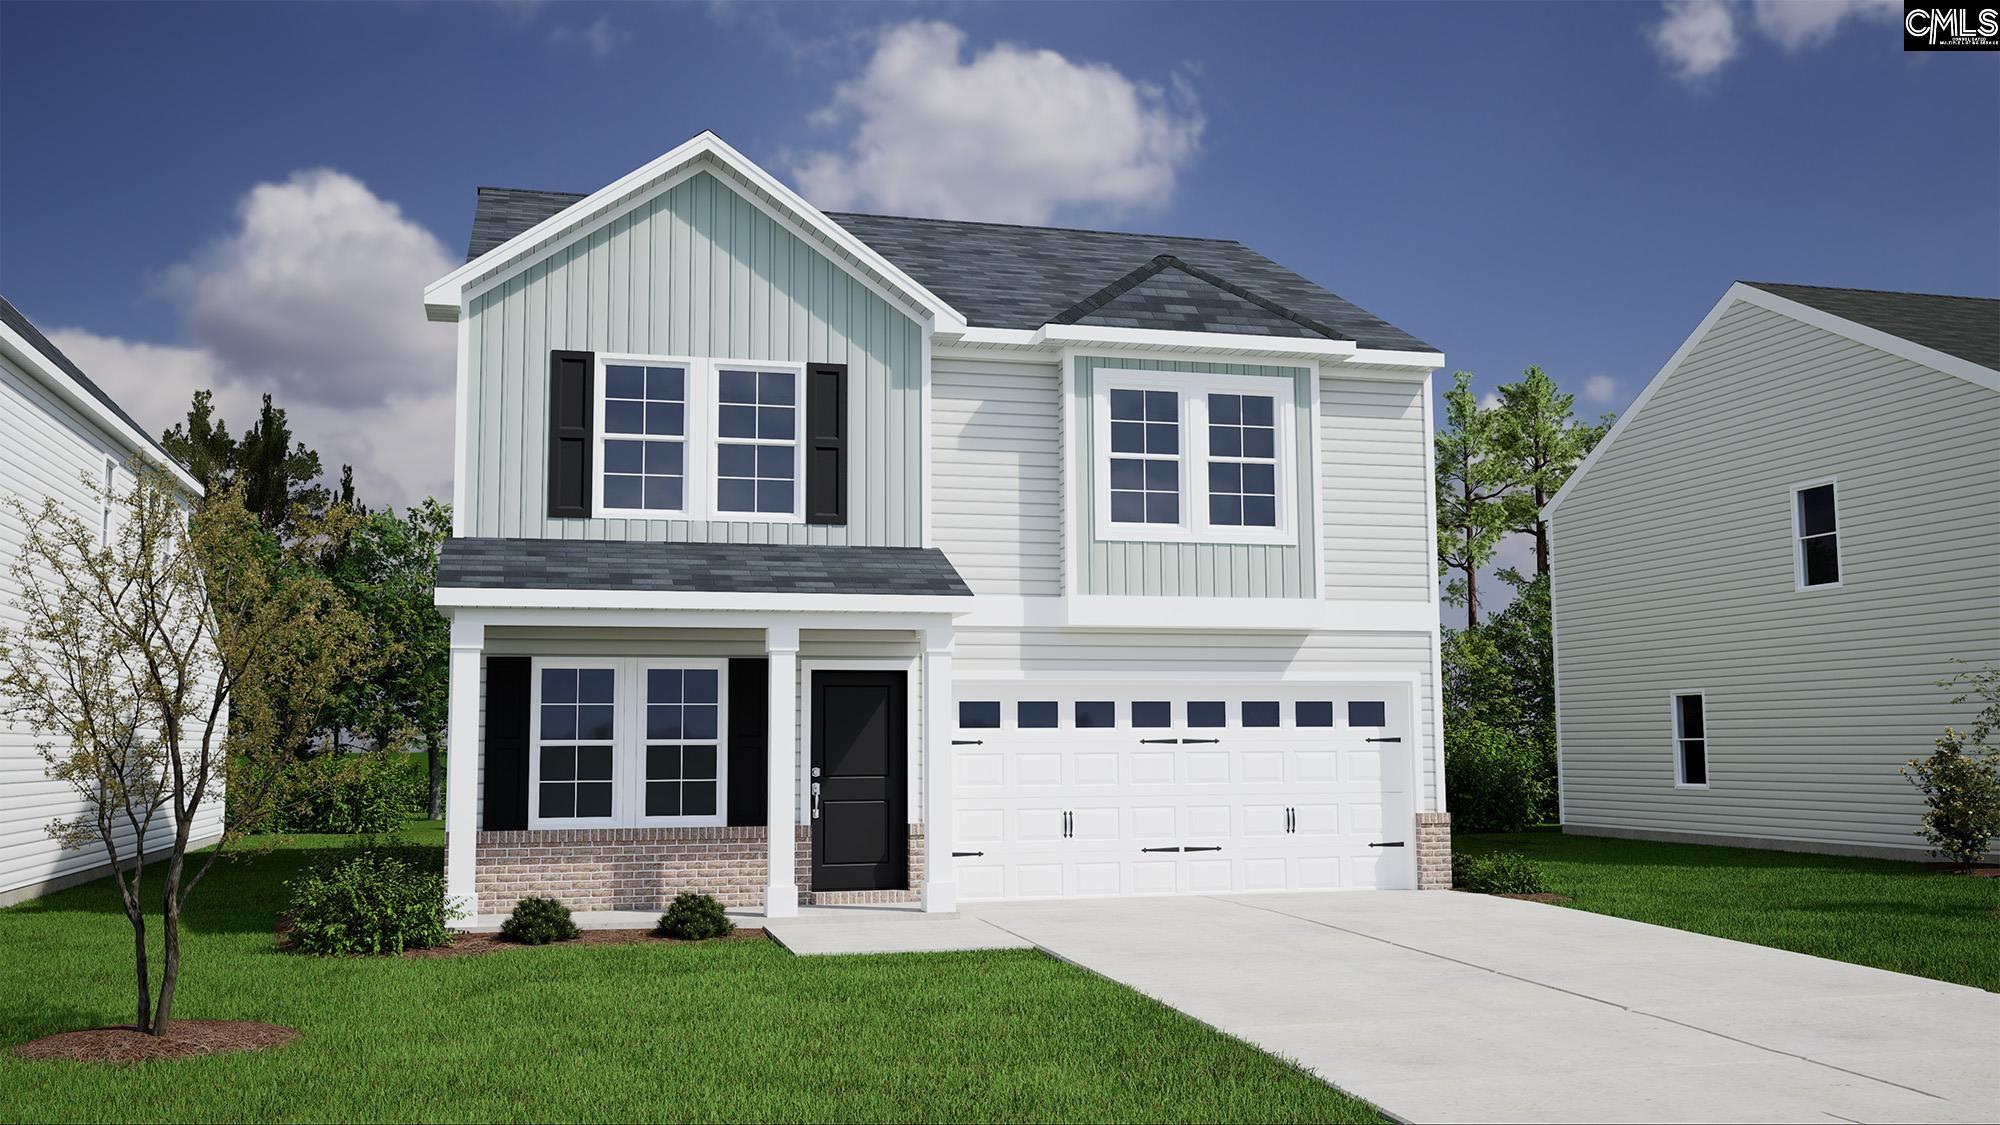
Enjoy Ellington's resort-style amenities with our pool, lazy river, and cabana. Up to $10,000 in closing costs with our partner lender and attorney. This move-in ready Guilford plan features four bedrooms, two- and one-half bathrooms, and a two-car garage! This home features a formal office with French doors as well has a pet pad which is great for your fur baby or little ones and is situated just off the foyer. The kitchen features Luna Pearl granite countertops, White cabinetry with crown and hardware, and a gas cooktop. Designed for everyday living and entertaining, the kitchen opens to the great room featuring a cozy fireplace and easy access to the large, extended back patio. Enjoy a fully sodded yard with all around sprinkler system too! On the second level, a loft connects all bedrooms together. Three bedrooms share a bathroom with dual rectangular sinks, and the laundry room is conveniently located upstairs with cabinetry adding extra storage. In the primary suite, a vaulted ceiling creates an elegant, open feel. In the primary bath, you'll love the large, beautifully tiled shower with bench seating, dual rectangular sinks, and a spacious walk-in closet. Don't miss your chance to call this Guilford plan yours at Ellington! Disclaimer: CMLS has not reviewed and, therefore, does not endorse vendors who may appear in listings.

Property Details of 3075 Hallsdale Drive

Property Details

Interior Features

Utilities and Appliances

Community

Map Location

Driving Directions

Listed by Lorraine Weber of Clayton Properties Group Inc

"Based on information submitted to SC_CMLS as of July 16, 2026 10:27 PM UTC . All data is deemed reliable but is not guaranteed accurate by the MLS. All information should be independently reviewed and verified for accuracy. IDX information is provided exclusively for consumers’ personal, noncommercial use and may not be used for any purpose other than to identify prospective properties consumers may be interested in purchasing."

Hi there! How can we help you?

Contact us using the form below or give us a call.

Send Us A Message:

I agree to receive marketing and customer service calls and text messages from Noble & Company Realty. To opt out, you can reply 'stop' at any time or click the unsubscribe link in the emails. Consent is not a condition of purchase. Msg/data rates may apply. Msg frequency varies. Privacy Policy.

Do not fill in this field:

This site is protected by reCAPTCHA and the Google Privacy Policy and Terms of Service apply.

Hi there! How can we help you?

Contact us using the form below or give us a call.

Send Us A Message:

Do not fill in this field:

This site is protected by reCAPTCHA and the Google Privacy Policy and Terms of Service apply.

Hi there! How can we help you?

Contact us using the form below or give us a call.

Send Us A Message:

Do not fill in this field:

This site is protected by reCAPTCHA and the Google Privacy Policy and Terms of Service apply.

Do not fill in this field:

This site is protected by reCAPTCHA and the Google Privacy Policy and Terms of Service apply.

Do not fill in this field:

This site is protected by reCAPTCHA and the Google Privacy Policy and Terms of Service apply.

Do not fill in this field:

This site is protected by reCAPTCHA and the Google Privacy Policy and Terms of Service apply.

$

Do not fill in this field:

This site is protected by reCAPTCHA and the Google Privacy Policy and Terms of Service apply.