
Noble & Company Logo

11 Club Ridge CourtElgin, SC 29045Price: $695,000

  • Price: $695,000
  • Est. Mortgage of $/month
  • 7 Days on Market
$
$
%
$/month over payments
Federal 30-year interest rate: 6.49% last updated on Jul 9, 2026
* All Figures are estimates. Check with your bank or proposed mortgage company for actual interest rates.
This product uses the FRED® API but is not endorsed or certified by the Federal Reserve Bank of St. Louis.
  • $695,000List Price
  • 4Bedrooms
  • 3Full Bath
  • 0.43Acreage
  • 3,952Square Feet
  • 638369MLS Number

Listing Tools

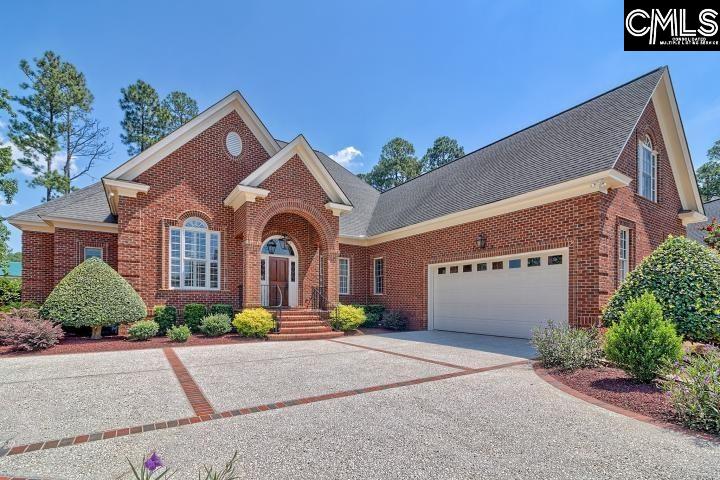
This exquisite, custom-built home features exceptional finishes & unsurpassed, quality construction! Designed for these original owners with 3-foot doorways, lever handles & barrier-free, primary bath shower. Situated on a double, cul-de-sac lot, the home offers lovely curb appeal with bull-nose brick detail window surrounds (all exterior trim is composite/non deteriorating for worry free maintenance), brick inlaid driveway, courtyard brick/iron fencing & all brick privacy wall surrounding the sides & rear of the property. The gorgeous, lyptus (a Brazilian hybrid), wide plank hardwood flooring, 10' ceilings & extensive moldings are stunning features you will immediately notice upon entry. The formal dining room is to the right of the foyer & the spacious family room with fireplace flanked by gorgeous built-ins is beyond. The family room opens to the kitchen, tray ceiling breakfast area & keeping room. Professional, stainless appliances (built-in refrigerator, gas range), quartz counters, abundant cabinetry (tall display cabinet area), walk-in pantry & island with bar seating are notable highlights of the kitchen. The primary suite offers the ability to have two bedrooms, an office or nursery & offers 2 large walk-in closets, bathroom with a barrier free, tiled shower, spa tub, separate vanities & private water closet. A 3rd bedroom with adjoining bath is also on the main level. Upstairs is a large recreation/media room, 4th bedroom with full bath & huge, walk-in storage. The beautiful outdoor living area offers a raised porch overlooking the brick inlaid patio & gorgeous landscaping. Additional mentions: custom closets, central vacuum, tankless water heater, painted garage with custom built-ins & painted floor. Jim Mitchell Builders & Pulliam Morris Design. Walking distance to the Woodcreek Farms Club! CLICK ON VIRTUAL TOUR LINK TO VIEW INTER-ACTIVE FLOOR PLAN Disclaimer: CMLS has not reviewed and, therefore, does not endorse vendors who may appear in listings.

Property Details of 11 Club Ridge Court

Property Details

Interior Features

Utilities and Appliances

Community

Map Location

Driving Directions

Listed by Bobby Curtis of Coldwell Banker Realty

"Based on information submitted to SC_CMLS as of July 16, 2026 10:27 PM UTC . All data is deemed reliable but is not guaranteed accurate by the MLS. All information should be independently reviewed and verified for accuracy. IDX information is provided exclusively for consumers’ personal, noncommercial use and may not be used for any purpose other than to identify prospective properties consumers may be interested in purchasing."

Hi there! How can we help you?

Contact us using the form below or give us a call.

Send Us A Message:

I agree to receive marketing and customer service calls and text messages from Noble & Company Realty. To opt out, you can reply 'stop' at any time or click the unsubscribe link in the emails. Consent is not a condition of purchase. Msg/data rates may apply. Msg frequency varies. Privacy Policy.

Do not fill in this field:

This site is protected by reCAPTCHA and the Google Privacy Policy and Terms of Service apply.

Hi there! How can we help you?

Contact us using the form below or give us a call.

Send Us A Message:

Do not fill in this field:

This site is protected by reCAPTCHA and the Google Privacy Policy and Terms of Service apply.

Hi there! How can we help you?

Contact us using the form below or give us a call.

Send Us A Message:

Do not fill in this field:

This site is protected by reCAPTCHA and the Google Privacy Policy and Terms of Service apply.

Do not fill in this field:

This site is protected by reCAPTCHA and the Google Privacy Policy and Terms of Service apply.

Do not fill in this field:

This site is protected by reCAPTCHA and the Google Privacy Policy and Terms of Service apply.

Do not fill in this field:

This site is protected by reCAPTCHA and the Google Privacy Policy and Terms of Service apply.

$

Do not fill in this field:

This site is protected by reCAPTCHA and the Google Privacy Policy and Terms of Service apply.