
Noble & Company Logo

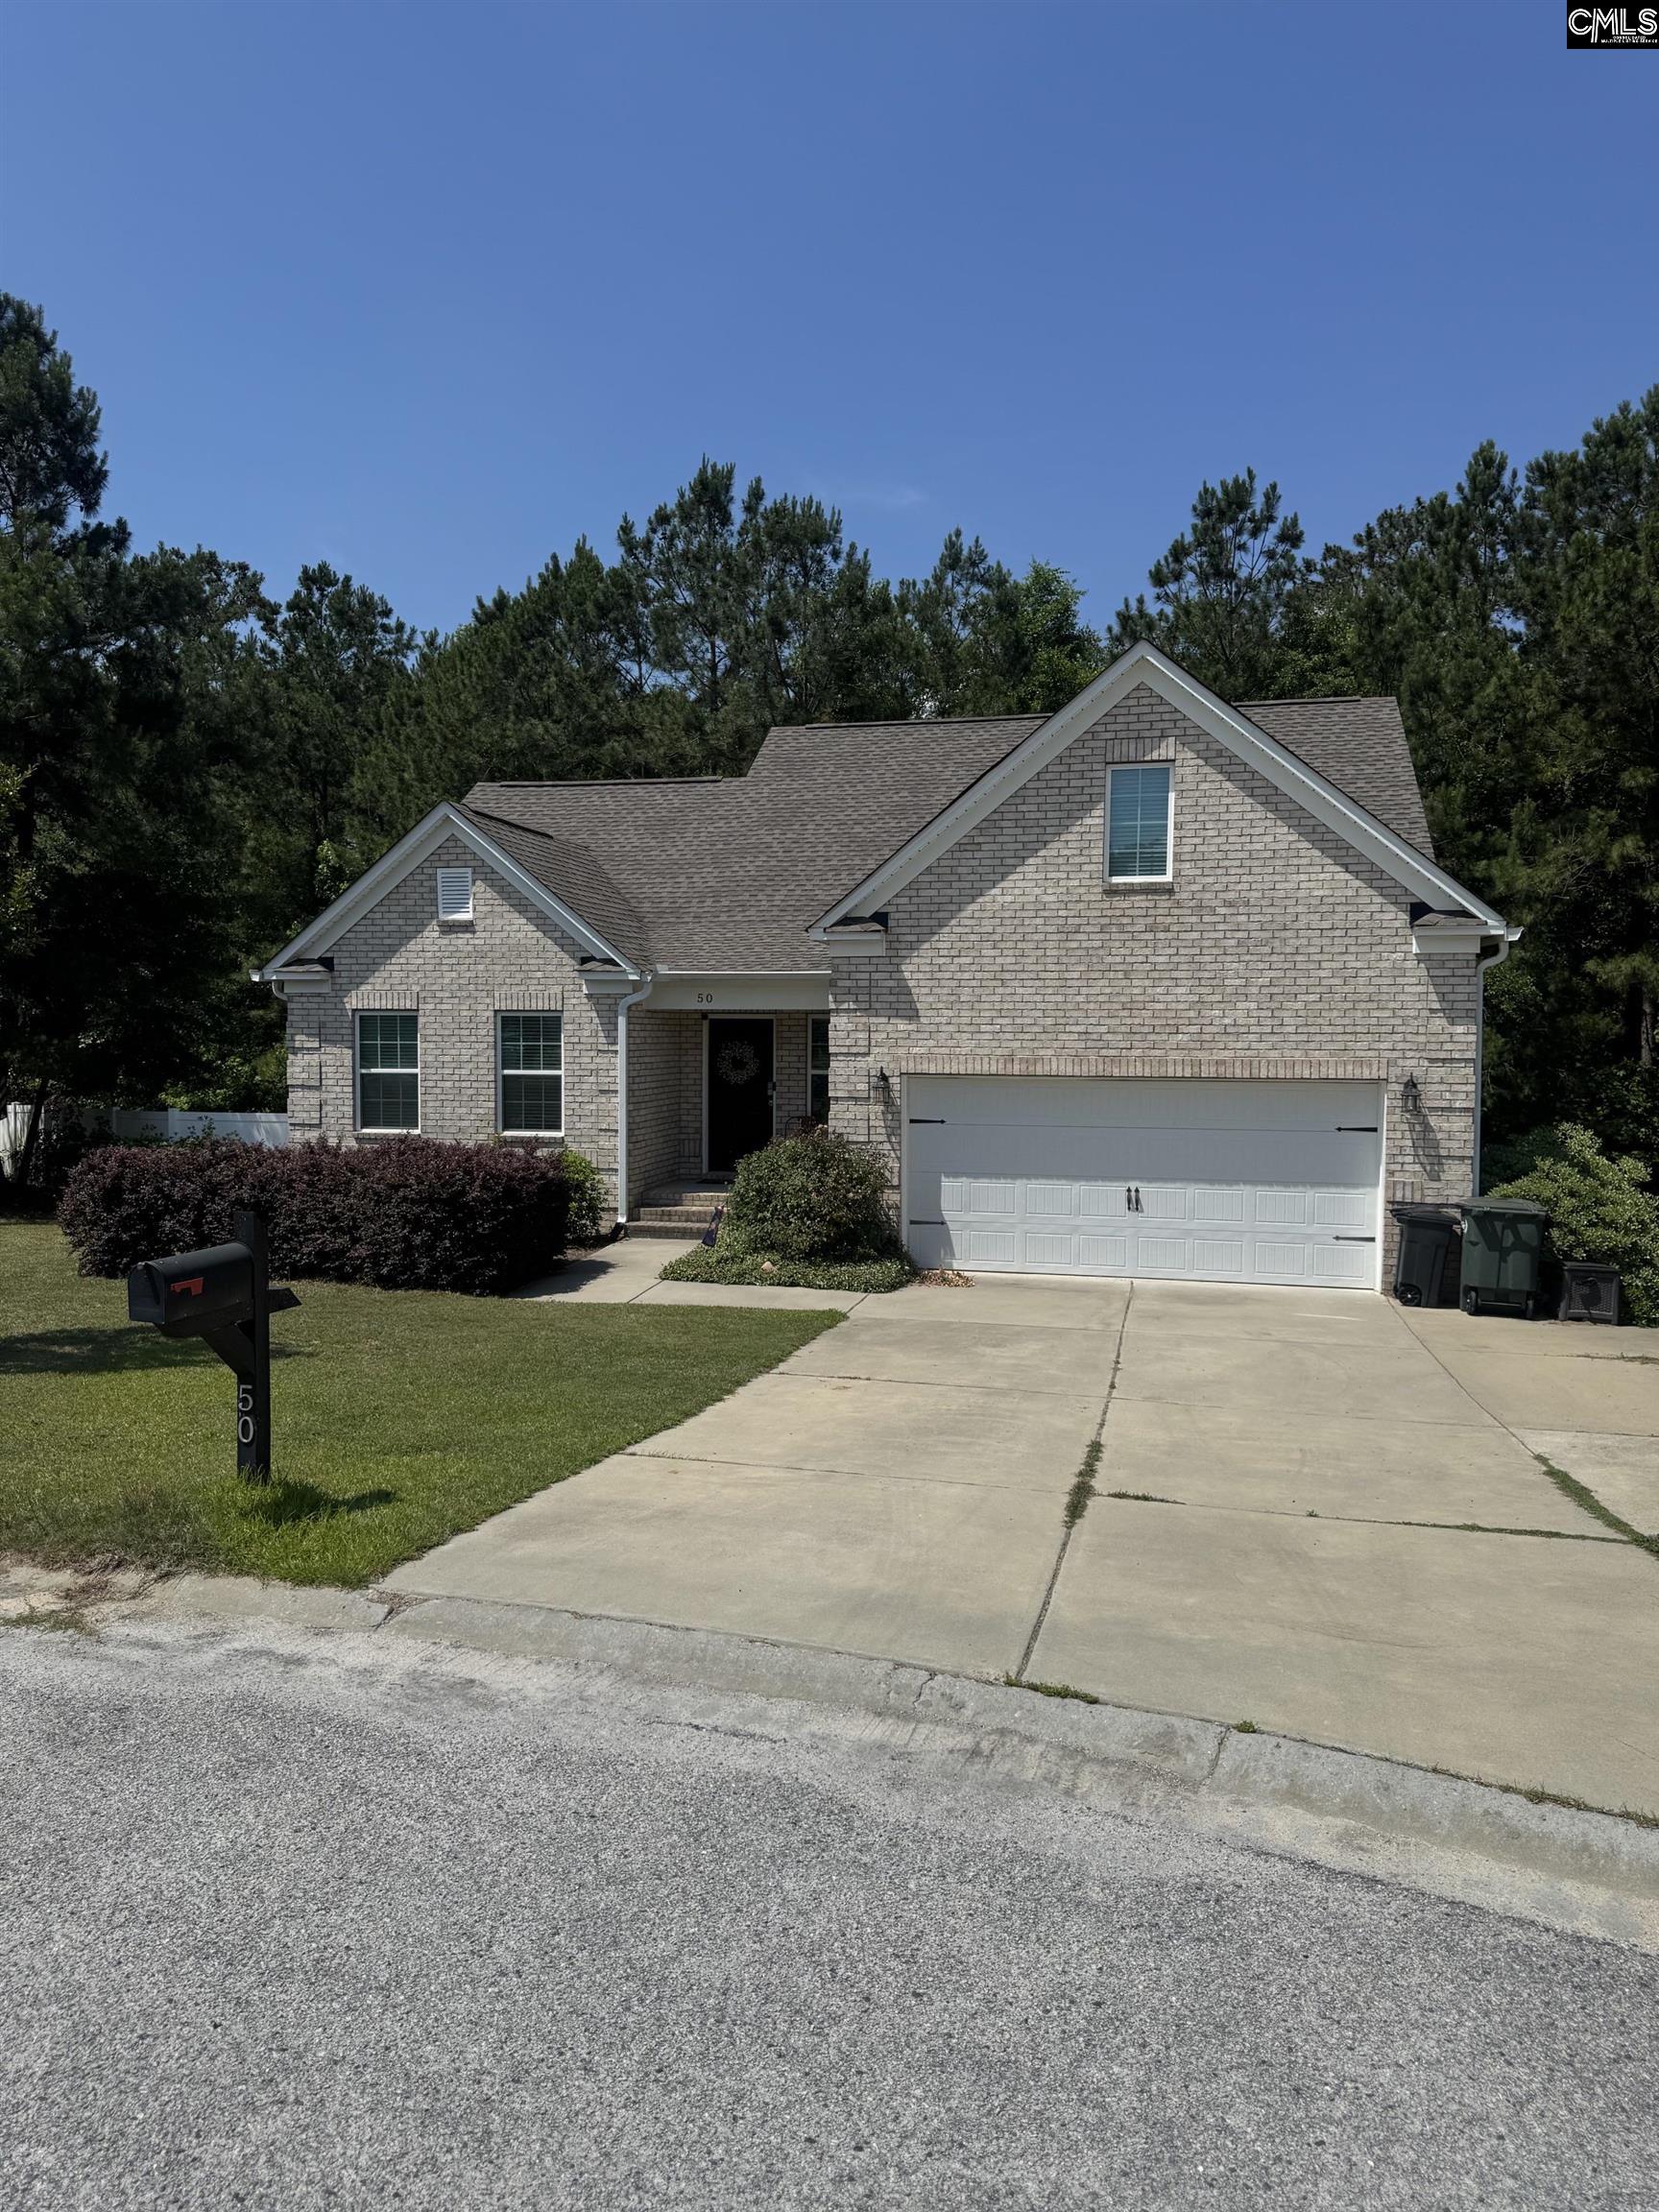
50 Daufaskie CourtSumter, SC 29150-2036Price: $378,888

  • Price: $378,888
  • Est. Mortgage of $/month
  • 9 Days on Market
$
$
%
$/month over payments
Federal 30-year interest rate: 6.55% last updated on Jul 16, 2026
* All Figures are estimates. Check with your bank or proposed mortgage company for actual interest rates.
This product uses the FRED® API but is not endorsed or certified by the Federal Reserve Bank of St. Louis.
  • $378,888List Price
  • 3Bedrooms
  • 2Full Bath
  • 1Half Baths
  • 1.17Acreage
  • 1,750Square Feet

Listing Tools

Welcome Home to Sumter SC and the sought after Carolina Palms subdivision just minutes from Shaw Air Force Base, shopping, dining, golf courses, employment and Churches. This open floor plan is an all brick home built in 2019 which is situated on a huge double lot with over an Acre at the end of a cul de sac with a private wooded rear view & a rear left view of a Golden Pond for relaxation. This Paradise Oasis has a back yard for entertainment galore with a patio with fire pit, fenced in rear yard, an inground vinyl 34' X 12' swimming pool with steps, over 600 sf of concrete decking for grilling out & relaxing under the covered gazebo tent. There is a front covered porch, a double wide concrete driveway with an additional parking pad, a concrete sidewalk, a wooden rear deck, sprinkler systems for the lush landscaped yard, water filter, hidden pool equipment area, gutters front & back, crawl space storage & more storage under the decking. As you enter the Foyer with Luxury Vinyl Plank flooring you will see the ample Closet spaces & arches into the Great Room living area with Crown & baseboard moldings, smooth ceilings & ceiling fans, upgraded light fixtures with natural light overlooking the outdoors & the Dining Room/Office/Sun Room areas. The gourmet Kitchen has a breakfast bar area for stools for your morning coffee, Ceramic Tiled backsplash, Granite countertops, pendant lights, recessed lights, surround speakers, loads of white custom cabinets, stainless steel appliances, gas stove with a grill & convection oven, pantry & more. The Laundry room with Ceramic Tile floor is down & a half bath for guests & entry into a Two Car oversized garage with additional built in overhead storage bins. The Huge private Primary suite is on the main level with a Box Ceiling, Ceiling fan, Carpeted Flooring, Private Bath with Ceramic Tiled floors, Private Water Closet, Separate Shower with a seat & a soaking garden tub, double vanity with granite counters & a huge Walk-in closet with shelving. Upstairs are two huge Bedrooms with ceiling fans, carpeting & large walk-in closets that share a full bath w/ceramic tile flooring & a tub/Shower combo, a loft/office area & attic entryway

Property Details of 50 Daufaskie Court

Property Details

Interior Features

Utilities and Appliances

Community

Map Location

Driving Directions

Listed by Grey Farthing of ERA Wilder Realty

"Based on information submitted to SC_CMLS as of July 17, 2026 9:27 AM UTC . All data is deemed reliable but is not guaranteed accurate by the MLS. All information should be independently reviewed and verified for accuracy. IDX information is provided exclusively for consumers’ personal, noncommercial use and may not be used for any purpose other than to identify prospective properties consumers may be interested in purchasing."

Hi there! How can we help you?

Contact us using the form below or give us a call.

Send Us A Message:

I agree to receive marketing and customer service calls and text messages from Noble & Company Realty. To opt out, you can reply 'stop' at any time or click the unsubscribe link in the emails. Consent is not a condition of purchase. Msg/data rates may apply. Msg frequency varies. Privacy Policy.

Do not fill in this field:

This site is protected by reCAPTCHA and the Google Privacy Policy and Terms of Service apply.

Hi there! How can we help you?

Contact us using the form below or give us a call.

Send Us A Message:

Do not fill in this field:

This site is protected by reCAPTCHA and the Google Privacy Policy and Terms of Service apply.

Hi there! How can we help you?

Contact us using the form below or give us a call.

Send Us A Message:

Do not fill in this field:

This site is protected by reCAPTCHA and the Google Privacy Policy and Terms of Service apply.

Do not fill in this field:

This site is protected by reCAPTCHA and the Google Privacy Policy and Terms of Service apply.

Do not fill in this field:

This site is protected by reCAPTCHA and the Google Privacy Policy and Terms of Service apply.

Do not fill in this field:

This site is protected by reCAPTCHA and the Google Privacy Policy and Terms of Service apply.

$

Do not fill in this field:

This site is protected by reCAPTCHA and the Google Privacy Policy and Terms of Service apply.