
Noble & Company Logo

1204 Williams DriveAiken, SC 29803Price: $310,000

  • Price: $310,000
  • Est. Mortgage of $/month
  • 2 Days on Market
$
$
%
$/month over payments
Federal 30-year interest rate: 6.5300000000000000000000000000000000000000% last updated on May 28, 2026
* All Figures are estimates. Check with your bank or proposed mortgage company for actual interest rates.
This product uses the FRED® API but is not endorsed or certified by the Federal Reserve Bank of St. Louis.
  • $310,000List Price
  • 4Bedrooms
  • 2Full Bath
  • 0.59Acreage
  • 2,008Square Feet
  • 635226MLS Number

Listing Tools

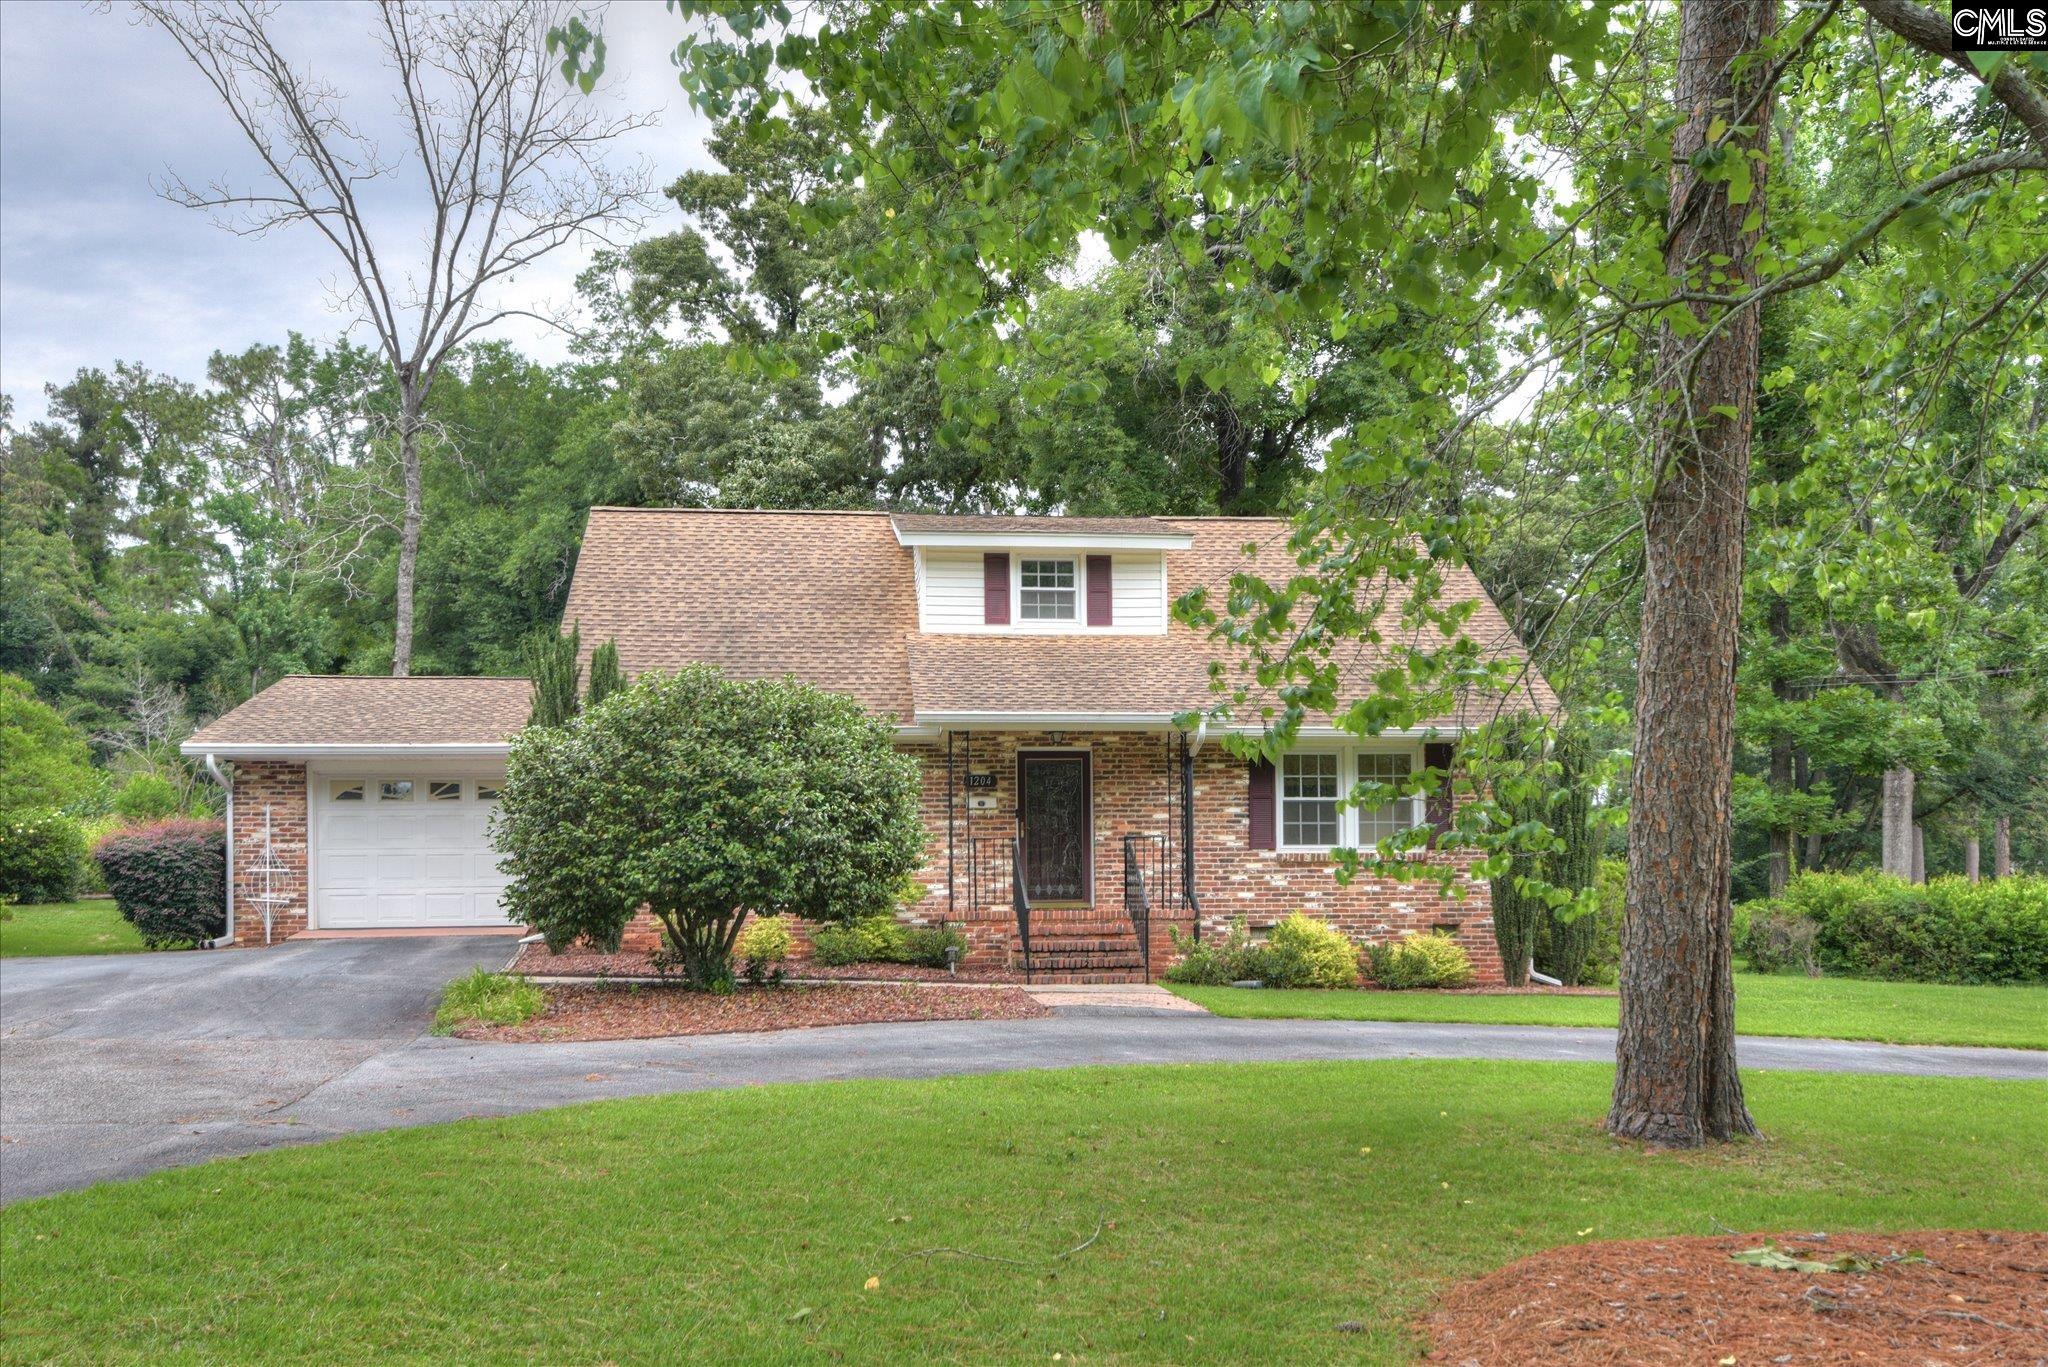
Welcome home to 1204 Williams Drive! This classic brick home in Aiken Estates sits on a generous corner lot and features a circular driveway, offering both curb appeal and convenience. Inside, you'll find 4 bedrooms, 2 baths, hardwood floors throughout, and multiple living spaces ideal for both everyday living and entertaining. Upon entry, the formal living room sits to the right, while the primary suite is conveniently located on the main level to the left, complete with an ensuite bath offering additional access from the entry hall. The main floor also includes a formal dining room and a cozy den with a gas fireplace and sliding glass doors leading to the brick patio outside. The kitchen offers honey oak cabinetry, a newer smooth-surface cooktop, built-in wall oven, stainless refrigerator, and window overlooking the backyard where deer are often seen visiting. Upstairs, you'll find three secondary bedrooms and a full hall bath. Additional features include a newer septic system with updated tank and drain field, a storage shed, and laundry hookups in the garage with a utility sink. Conveniently located within walking distance to the Clark Road entrance of Hitchcock Woods. Don't miss your opportunity to make this beautiful home yours - schedule your private showing today! Disclaimer: CMLS has not reviewed and, therefore, does not endorse vendors who may appear in listings.

Property Details of 1204 Williams Drive

Property Details

Interior Features

Utilities and Appliances

Community

Map Location

Driving Directions

Listed by Sarah Stephens of EXIT Real Est Consultants (Phone: 803-507-8085)

"Based on information submitted to SC_CMLS as of May 30, 2026 4:27 PM EDT . All data is deemed reliable but is not guaranteed accurate by the MLS. All information should be independently reviewed and verified for accuracy. IDX information is provided exclusively for consumers’ personal, noncommercial use and may not be used for any purpose other than to identify prospective properties consumers may be interested in purchasing."

Hi there! How can we help you?

Contact us using the form below or give us a call.

Send Us A Message:

I agree to receive marketing and customer service calls and text messages from Noble & Company Realty. To opt out, you can reply 'stop' at any time or click the unsubscribe link in the emails. Consent is not a condition of purchase. Msg/data rates may apply. Msg frequency varies. Privacy Policy.

Do not fill in this field:

This site is protected by reCAPTCHA and the Google Privacy Policy and Terms of Service apply.

Hi there! How can we help you?

Contact us using the form below or give us a call.

Send Us A Message:

Do not fill in this field:

This site is protected by reCAPTCHA and the Google Privacy Policy and Terms of Service apply.

Hi there! How can we help you?

Contact us using the form below or give us a call.

Send Us A Message:

Do not fill in this field:

This site is protected by reCAPTCHA and the Google Privacy Policy and Terms of Service apply.

Do not fill in this field:

This site is protected by reCAPTCHA and the Google Privacy Policy and Terms of Service apply.

Do not fill in this field:

This site is protected by reCAPTCHA and the Google Privacy Policy and Terms of Service apply.

Do not fill in this field:

This site is protected by reCAPTCHA and the Google Privacy Policy and Terms of Service apply.

$

Do not fill in this field:

This site is protected by reCAPTCHA and the Google Privacy Policy and Terms of Service apply.