
Noble & Company Logo

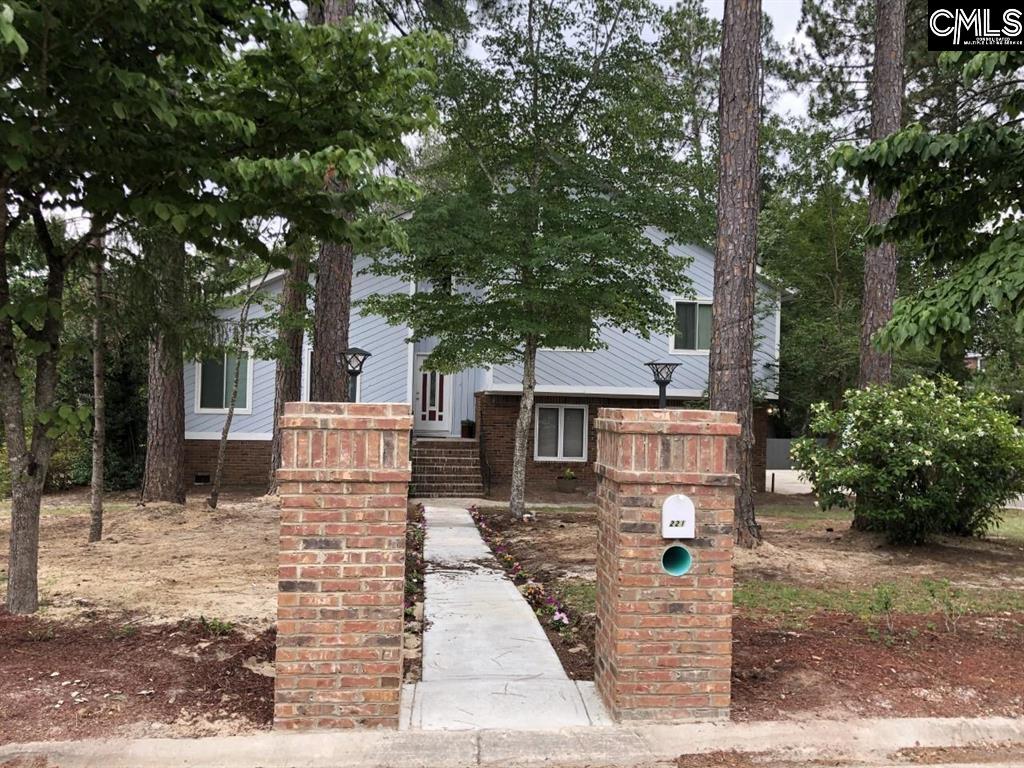
221 Hickory Hill TrailElgin, SC 29045-8614Price: $270,000

  • Price: $270,000
  • Est. Mortgage of $/month
  • 1 Day on Market
$
$
%
$/month over payments
Federal 30-year interest rate: 6.51% last updated on May 21, 2026
* All Figures are estimates. Check with your bank or proposed mortgage company for actual interest rates.
This product uses the FRED® API but is not endorsed or certified by the Federal Reserve Bank of St. Louis.
  • $270,000List Price
  • 4Bedrooms
  • 3Full Bath
  • 0.41Acreage
  • 2,192Square Feet
  • 634958MLS Number

Listing Tools

MOTIVATED SELLER!! Five (5) Level Beautiful home, nestled in an established neighborhood - Briarcliffe Estates. Nice, quiet neighborhood with lake, and wide streets. Large main floor level deck and concrete patio for morning coffee, BBQs, gatherings or relaxing. Lots of living space in large Great Room (living room and dining room). Built-in shelves in Great Room and Master Bedroom located on upper level which includes full bathroom. Large open loft area, great for work at home space. Enclosed Laundry Room on lower level adjacent to garage entry. 5 min. access to Sandhills and Two Notch Rd shopping, dining, parks, etc. as well as 5-10 min. access to rural Elgin area with more shopping, dining and parks. 30 min. access to downtown Columbia and 18 min. to Blythewood. Two car garage, big enough for mini-van. Large, fenced backyard with wooded gate entry from driveway. Home is priced to sell and being sold as-is, but seller assures there are no known major issues, and the home has only minor cosmetic needs. Some exterior TLC needed but is move-in ready. HVAC has been serviced as of 2025, water heater in crawl space replaced in 2021, garage door installed 2022 for left garage door, SunRun solar panels fully paid and are covered by a 20-year maintenance and monitoring contract, with 12 years remaining. Disclaimer: CMLS has not reviewed and, therefore, does not endorse vendors who may appear in listings.

Property Details of 221 Hickory Hill Trail

Property Details

Interior Features

Utilities and Appliances

Community

Map Location

Driving Directions

Listed by Kay Spann Byrd of SC Real Estate Exchange

"Based on information submitted to SC_CMLS as of May 26, 2026 3:56 AM EDT . All data is deemed reliable but is not guaranteed accurate by the MLS. All information should be independently reviewed and verified for accuracy. IDX information is provided exclusively for consumers’ personal, noncommercial use and may not be used for any purpose other than to identify prospective properties consumers may be interested in purchasing."

Hi there! How can we help you?

Contact us using the form below or give us a call.

Send Us A Message:

I agree to receive marketing and customer service calls and text messages from Noble & Company Realty. To opt out, you can reply 'stop' at any time or click the unsubscribe link in the emails. Consent is not a condition of purchase. Msg/data rates may apply. Msg frequency varies. Privacy Policy.

Do not fill in this field:

This site is protected by reCAPTCHA and the Google Privacy Policy and Terms of Service apply.

Hi there! How can we help you?

Contact us using the form below or give us a call.

Send Us A Message:

Do not fill in this field:

This site is protected by reCAPTCHA and the Google Privacy Policy and Terms of Service apply.

Hi there! How can we help you?

Contact us using the form below or give us a call.

Send Us A Message:

Do not fill in this field:

This site is protected by reCAPTCHA and the Google Privacy Policy and Terms of Service apply.

Do not fill in this field:

This site is protected by reCAPTCHA and the Google Privacy Policy and Terms of Service apply.

Do not fill in this field:

This site is protected by reCAPTCHA and the Google Privacy Policy and Terms of Service apply.

Do not fill in this field:

This site is protected by reCAPTCHA and the Google Privacy Policy and Terms of Service apply.

$

Do not fill in this field:

This site is protected by reCAPTCHA and the Google Privacy Policy and Terms of Service apply.