
Noble & Company Logo

511 Connecticut AvenueChapin, SC 29036Price: $325,000

  • Price: $325,000
  • Est. Mortgage of $/month
  • 1 Day on Market
$
$
%
$/month over payments
Federal 30-year interest rate: 6.51% last updated on May 21, 2026
* All Figures are estimates. Check with your bank or proposed mortgage company for actual interest rates.
This product uses the FRED® API but is not endorsed or certified by the Federal Reserve Bank of St. Louis.
  • $325,000List Price
  • 5Bedrooms
  • 3Full Bath
  • 0.15Acreage
  • 2,299Square Feet
  • 634950MLS Number

Listing Tools

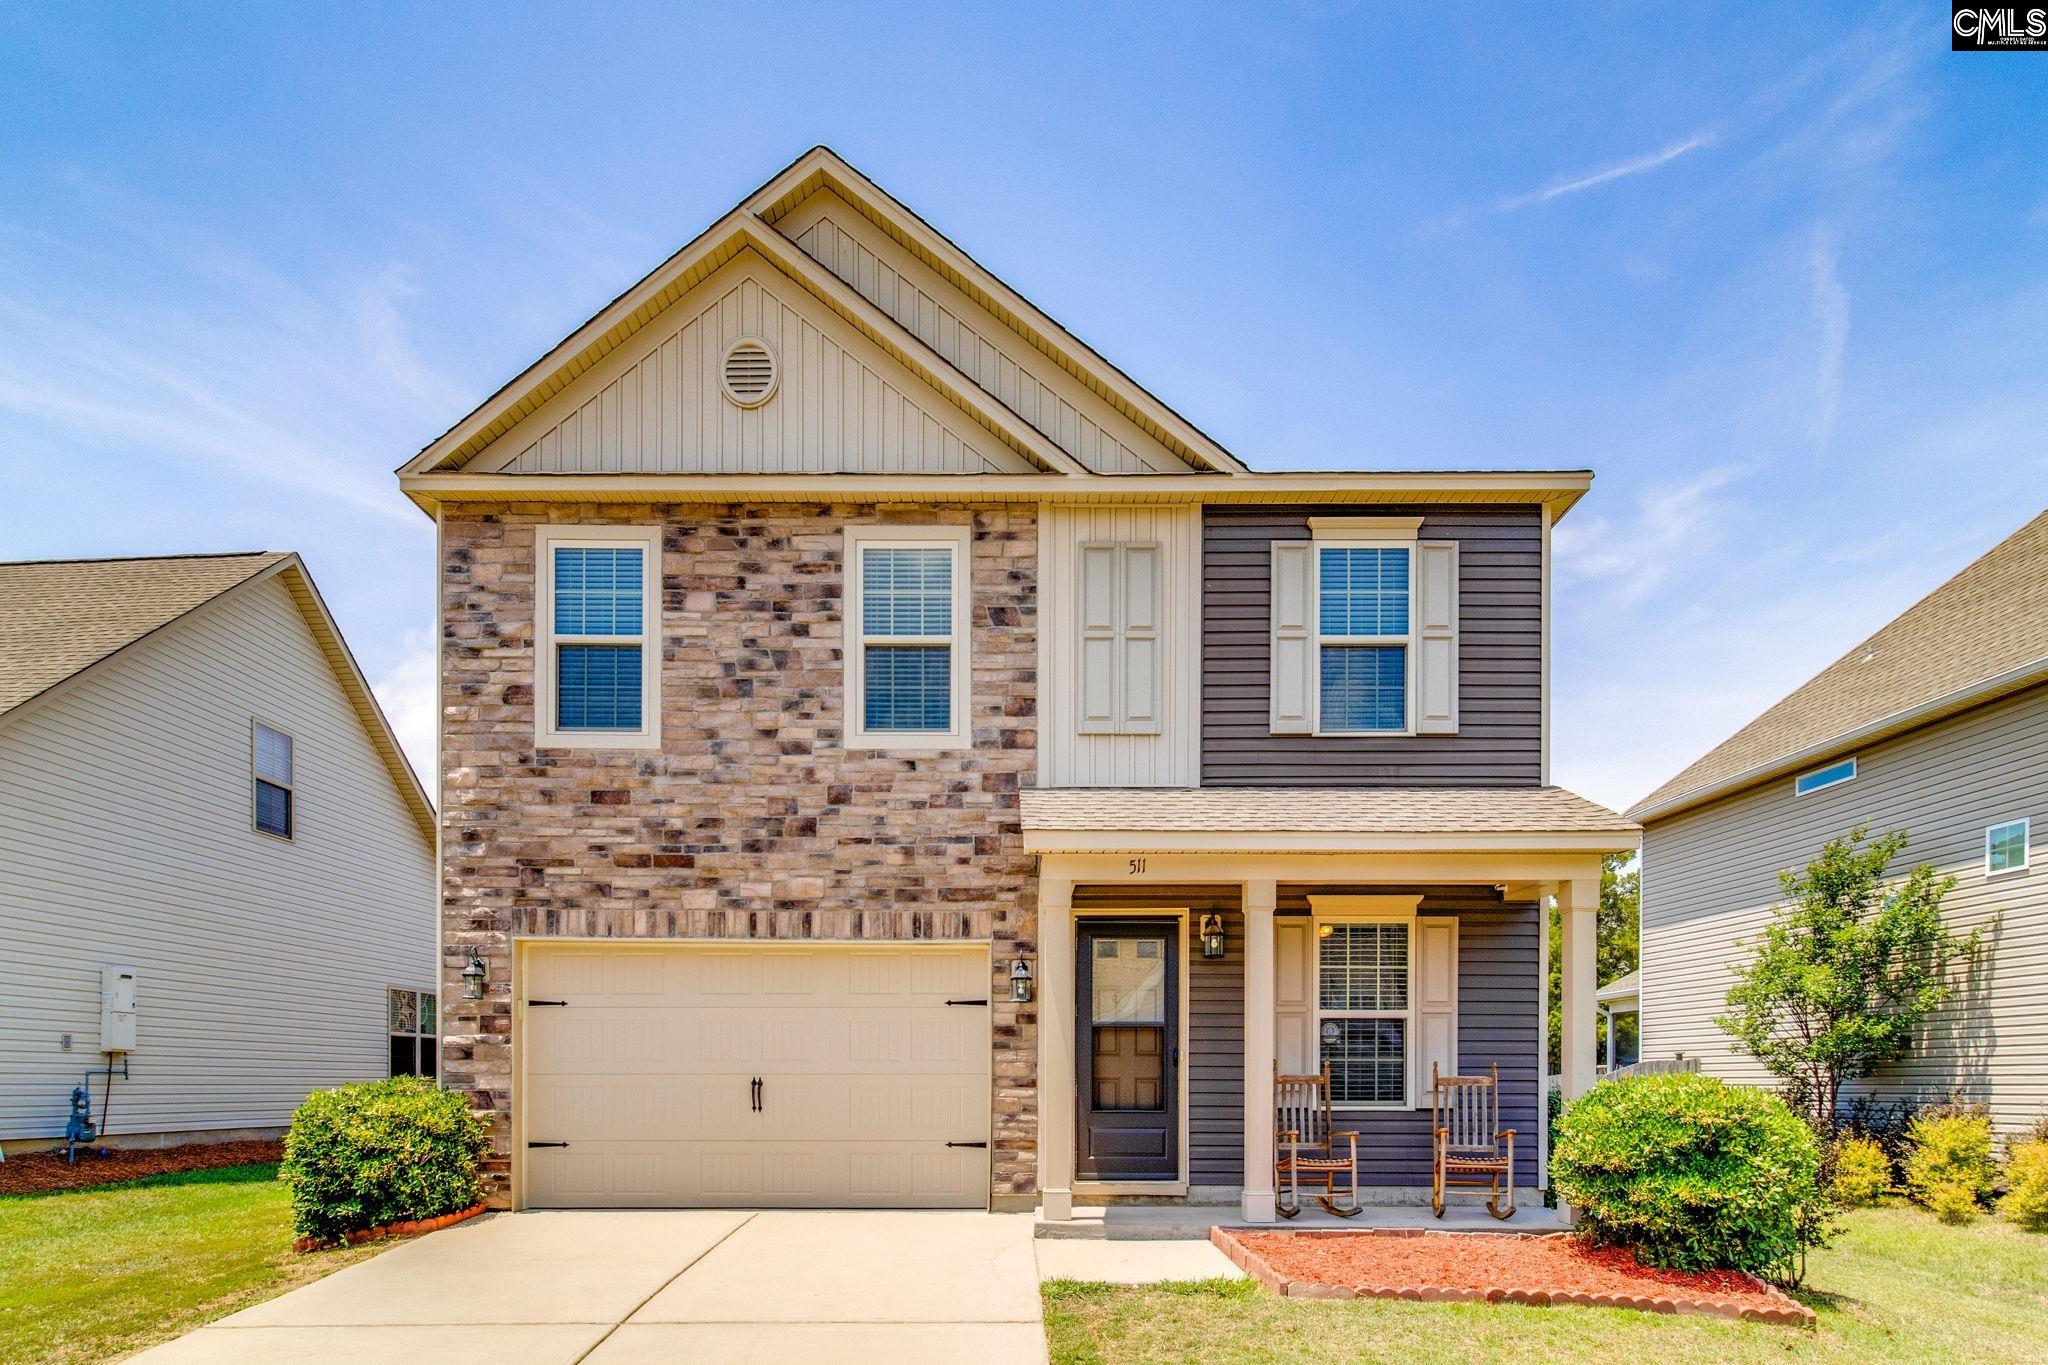
Welcome home to this beautiful 5-bedroom, 3-bathroom Great Southern Homes Bentgrass floor plan located in the highly desirable Park West community! Featuring attractive stacked stone elevation and outstanding curb appeal, this spacious home offers the perfect blend of comfort, style, and functionality.Step inside and be welcomed by an open-concept floor plan centered around a stunning kitchen featuring a very large island, granite countertops, abundant cabinet and counter space, a dining area, and an oversized walk-in pantry. The kitchen flows seamlessly into the spacious Great Room with a cozy gas fireplace - perfect for entertaining family and friends. The main level also offers a convenient bedroom and full bathroom with shower, ideal for guests or a home office setup. Upstairs, retreat to the oversized owner's suite featuring his-and-her walk-in closets and a spacious ensuite bath complete with double vanities, separate shower, and relaxing garden tub. Three additional bedrooms, a large open play/media area, and upstairs laundry provide plenty of space for everyone. Enjoy outdoor living on the screened porch overlooking the spacious fenced backyard-perfect for pets, playtime, and entertaining. Located within walking distance of Crooked Creek Recreational Park and just minutes from Chapin, shopping at Columbiana Centre, dining, and the award-winning Chapin school district, this low-maintenance home truly offers the ideal location and lifestyle.Don't miss your opportunity to make this incredible home yours! Disclaimer: CMLS has not reviewed and, therefore, does not endorse vendors who may appear in listings.

Property Details of 511 Connecticut Avenue

Property Details

Interior Features

Utilities and Appliances

Community

Map Location

Driving Directions

Listed by Randy Odell of RE/MAX At The Lake

"Based on information submitted to SC_CMLS as of May 26, 2026 5:56 AM EDT . All data is deemed reliable but is not guaranteed accurate by the MLS. All information should be independently reviewed and verified for accuracy. IDX information is provided exclusively for consumers’ personal, noncommercial use and may not be used for any purpose other than to identify prospective properties consumers may be interested in purchasing."

Hi there! How can we help you?

Contact us using the form below or give us a call.

Send Us A Message:

I agree to receive marketing and customer service calls and text messages from Noble & Company Realty. To opt out, you can reply 'stop' at any time or click the unsubscribe link in the emails. Consent is not a condition of purchase. Msg/data rates may apply. Msg frequency varies. Privacy Policy.

Do not fill in this field:

This site is protected by reCAPTCHA and the Google Privacy Policy and Terms of Service apply.

Hi there! How can we help you?

Contact us using the form below or give us a call.

Send Us A Message:

Do not fill in this field:

This site is protected by reCAPTCHA and the Google Privacy Policy and Terms of Service apply.

Hi there! How can we help you?

Contact us using the form below or give us a call.

Send Us A Message:

Do not fill in this field:

This site is protected by reCAPTCHA and the Google Privacy Policy and Terms of Service apply.

Do not fill in this field:

This site is protected by reCAPTCHA and the Google Privacy Policy and Terms of Service apply.

Do not fill in this field:

This site is protected by reCAPTCHA and the Google Privacy Policy and Terms of Service apply.

Do not fill in this field:

This site is protected by reCAPTCHA and the Google Privacy Policy and Terms of Service apply.

$

Do not fill in this field:

This site is protected by reCAPTCHA and the Google Privacy Policy and Terms of Service apply.