
Noble & Company Logo

5340 Tullamore DriveAiken, SC 29801Price: $319,000

  • Price: $319,000
  • Est. Mortgage of $/month
  • 28 Days on Market
$
$
%
$/month over payments
Federal 30-year interest rate: 6.5300000000000000000000000000000000000000% last updated on May 28, 2026
* All Figures are estimates. Check with your bank or proposed mortgage company for actual interest rates.
This product uses the FRED® API but is not endorsed or certified by the Federal Reserve Bank of St. Louis.
  • $319,000List Price
  • 3Bedrooms
  • 2Full Bath
  • 0.22Acreage
  • 2,253Square Feet
  • 633147MLS Number

Listing Tools

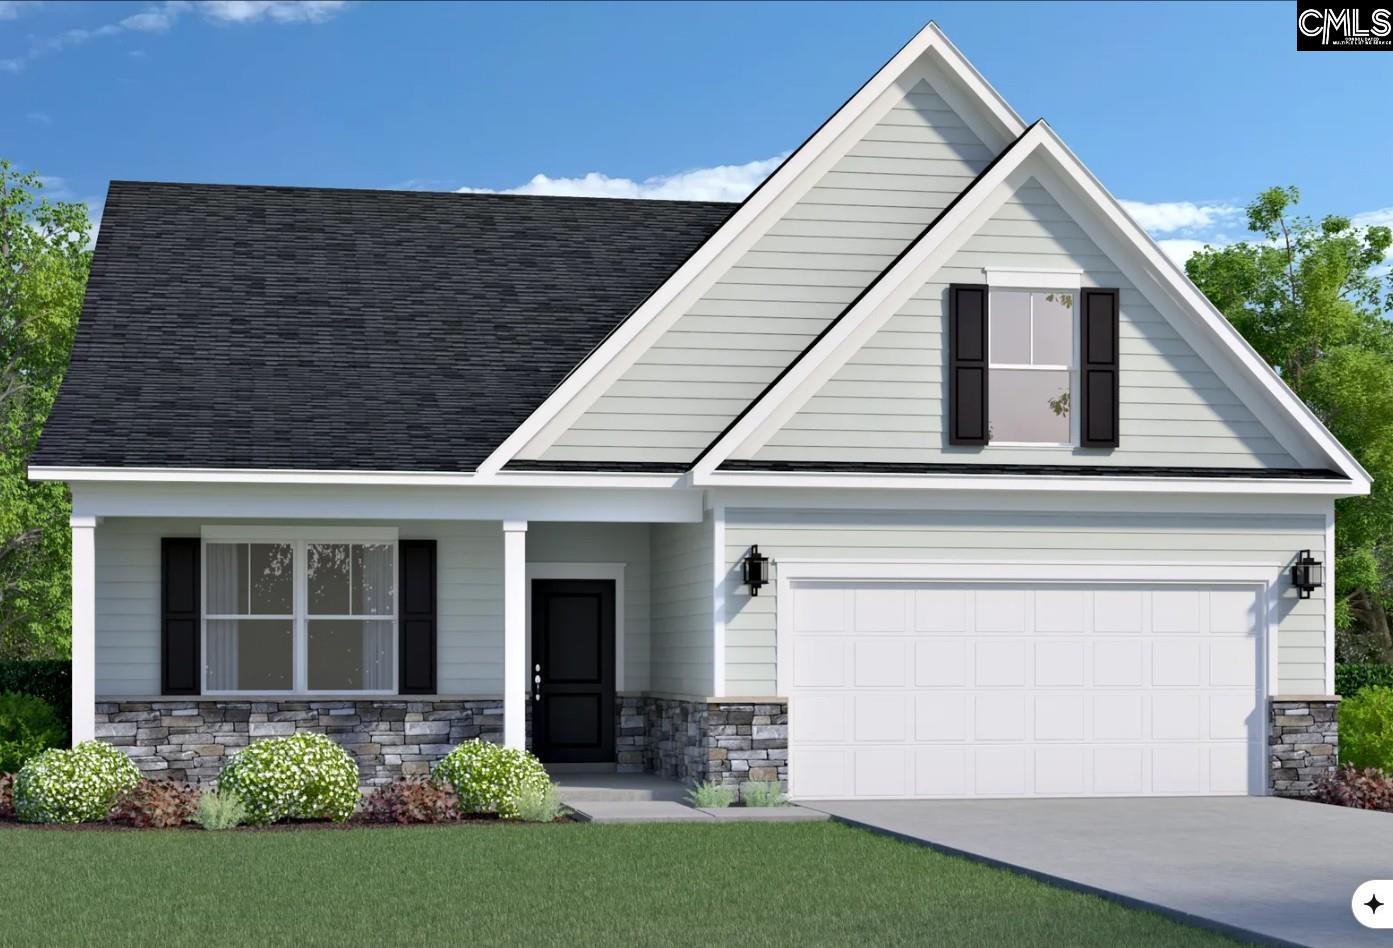
PRESALE. The Barrett T is a thoughtfully designed floor plan offering well-balanced living space, combining comfort, style, and flexibility. The first floor welcomes you with an inviting foyer that opens into a spacious kitchen, complete with a large quartz island and countertops, pantry, white shaker cabinets with white tile backsplash, all appliances to include a gas stove and refrigerator and seamless flow into the dining and family rooms--creating the perfect setting for entertaining or everyday living. The family room connects to a covered porch. Main level living with LVP flooring throughout the living areas. The owner's suite is privately situated on the main level and features a generous walk-in closet and a well-appointed bathroom with tile floors and quartz countertops. Two additional bedrooms on the first floor share a full bath, making this layout ideal for family members or guests. Upstairs, a versatile FLEX room provides additional flexible space that can serve as a media room, home office, playroom, or guest suite. With a two-car garage and thoughtful storage throughout, this plan offers a perfect blend of functionality and modern comfort for today's lifestyle. Tankless water heater, architectural shingle roof and termite bait stations. 30 minutes to Fort Gordon and 7 hospitals in the area. Close to Aiken and Augusta. Pictures are not of actual home. Color packages for actual home are in Photos and features sheet in Documents. Disclaimer: CMLS has not reviewed and, therefore, does not endorse vendors who may appear in listings.

Property Details of 5340 Tullamore Drive

Property Details

Interior Features

Utilities and Appliances

Community

Map Location

Driving Directions

Listed by Brandi Zeck of Veranda Homes LLC

"Based on information submitted to SC_CMLS as of May 30, 2026 4:57 PM EDT . All data is deemed reliable but is not guaranteed accurate by the MLS. All information should be independently reviewed and verified for accuracy. IDX information is provided exclusively for consumers’ personal, noncommercial use and may not be used for any purpose other than to identify prospective properties consumers may be interested in purchasing."

Hi there! How can we help you?

Contact us using the form below or give us a call.

Send Us A Message:

I agree to receive marketing and customer service calls and text messages from Noble & Company Realty. To opt out, you can reply 'stop' at any time or click the unsubscribe link in the emails. Consent is not a condition of purchase. Msg/data rates may apply. Msg frequency varies. Privacy Policy.

Do not fill in this field:

This site is protected by reCAPTCHA and the Google Privacy Policy and Terms of Service apply.

Hi there! How can we help you?

Contact us using the form below or give us a call.

Send Us A Message:

Do not fill in this field:

This site is protected by reCAPTCHA and the Google Privacy Policy and Terms of Service apply.

Hi there! How can we help you?

Contact us using the form below or give us a call.

Send Us A Message:

Do not fill in this field:

This site is protected by reCAPTCHA and the Google Privacy Policy and Terms of Service apply.

Do not fill in this field:

This site is protected by reCAPTCHA and the Google Privacy Policy and Terms of Service apply.

Do not fill in this field:

This site is protected by reCAPTCHA and the Google Privacy Policy and Terms of Service apply.

Do not fill in this field:

This site is protected by reCAPTCHA and the Google Privacy Policy and Terms of Service apply.

$

Do not fill in this field:

This site is protected by reCAPTCHA and the Google Privacy Policy and Terms of Service apply.