
Noble & Company Logo

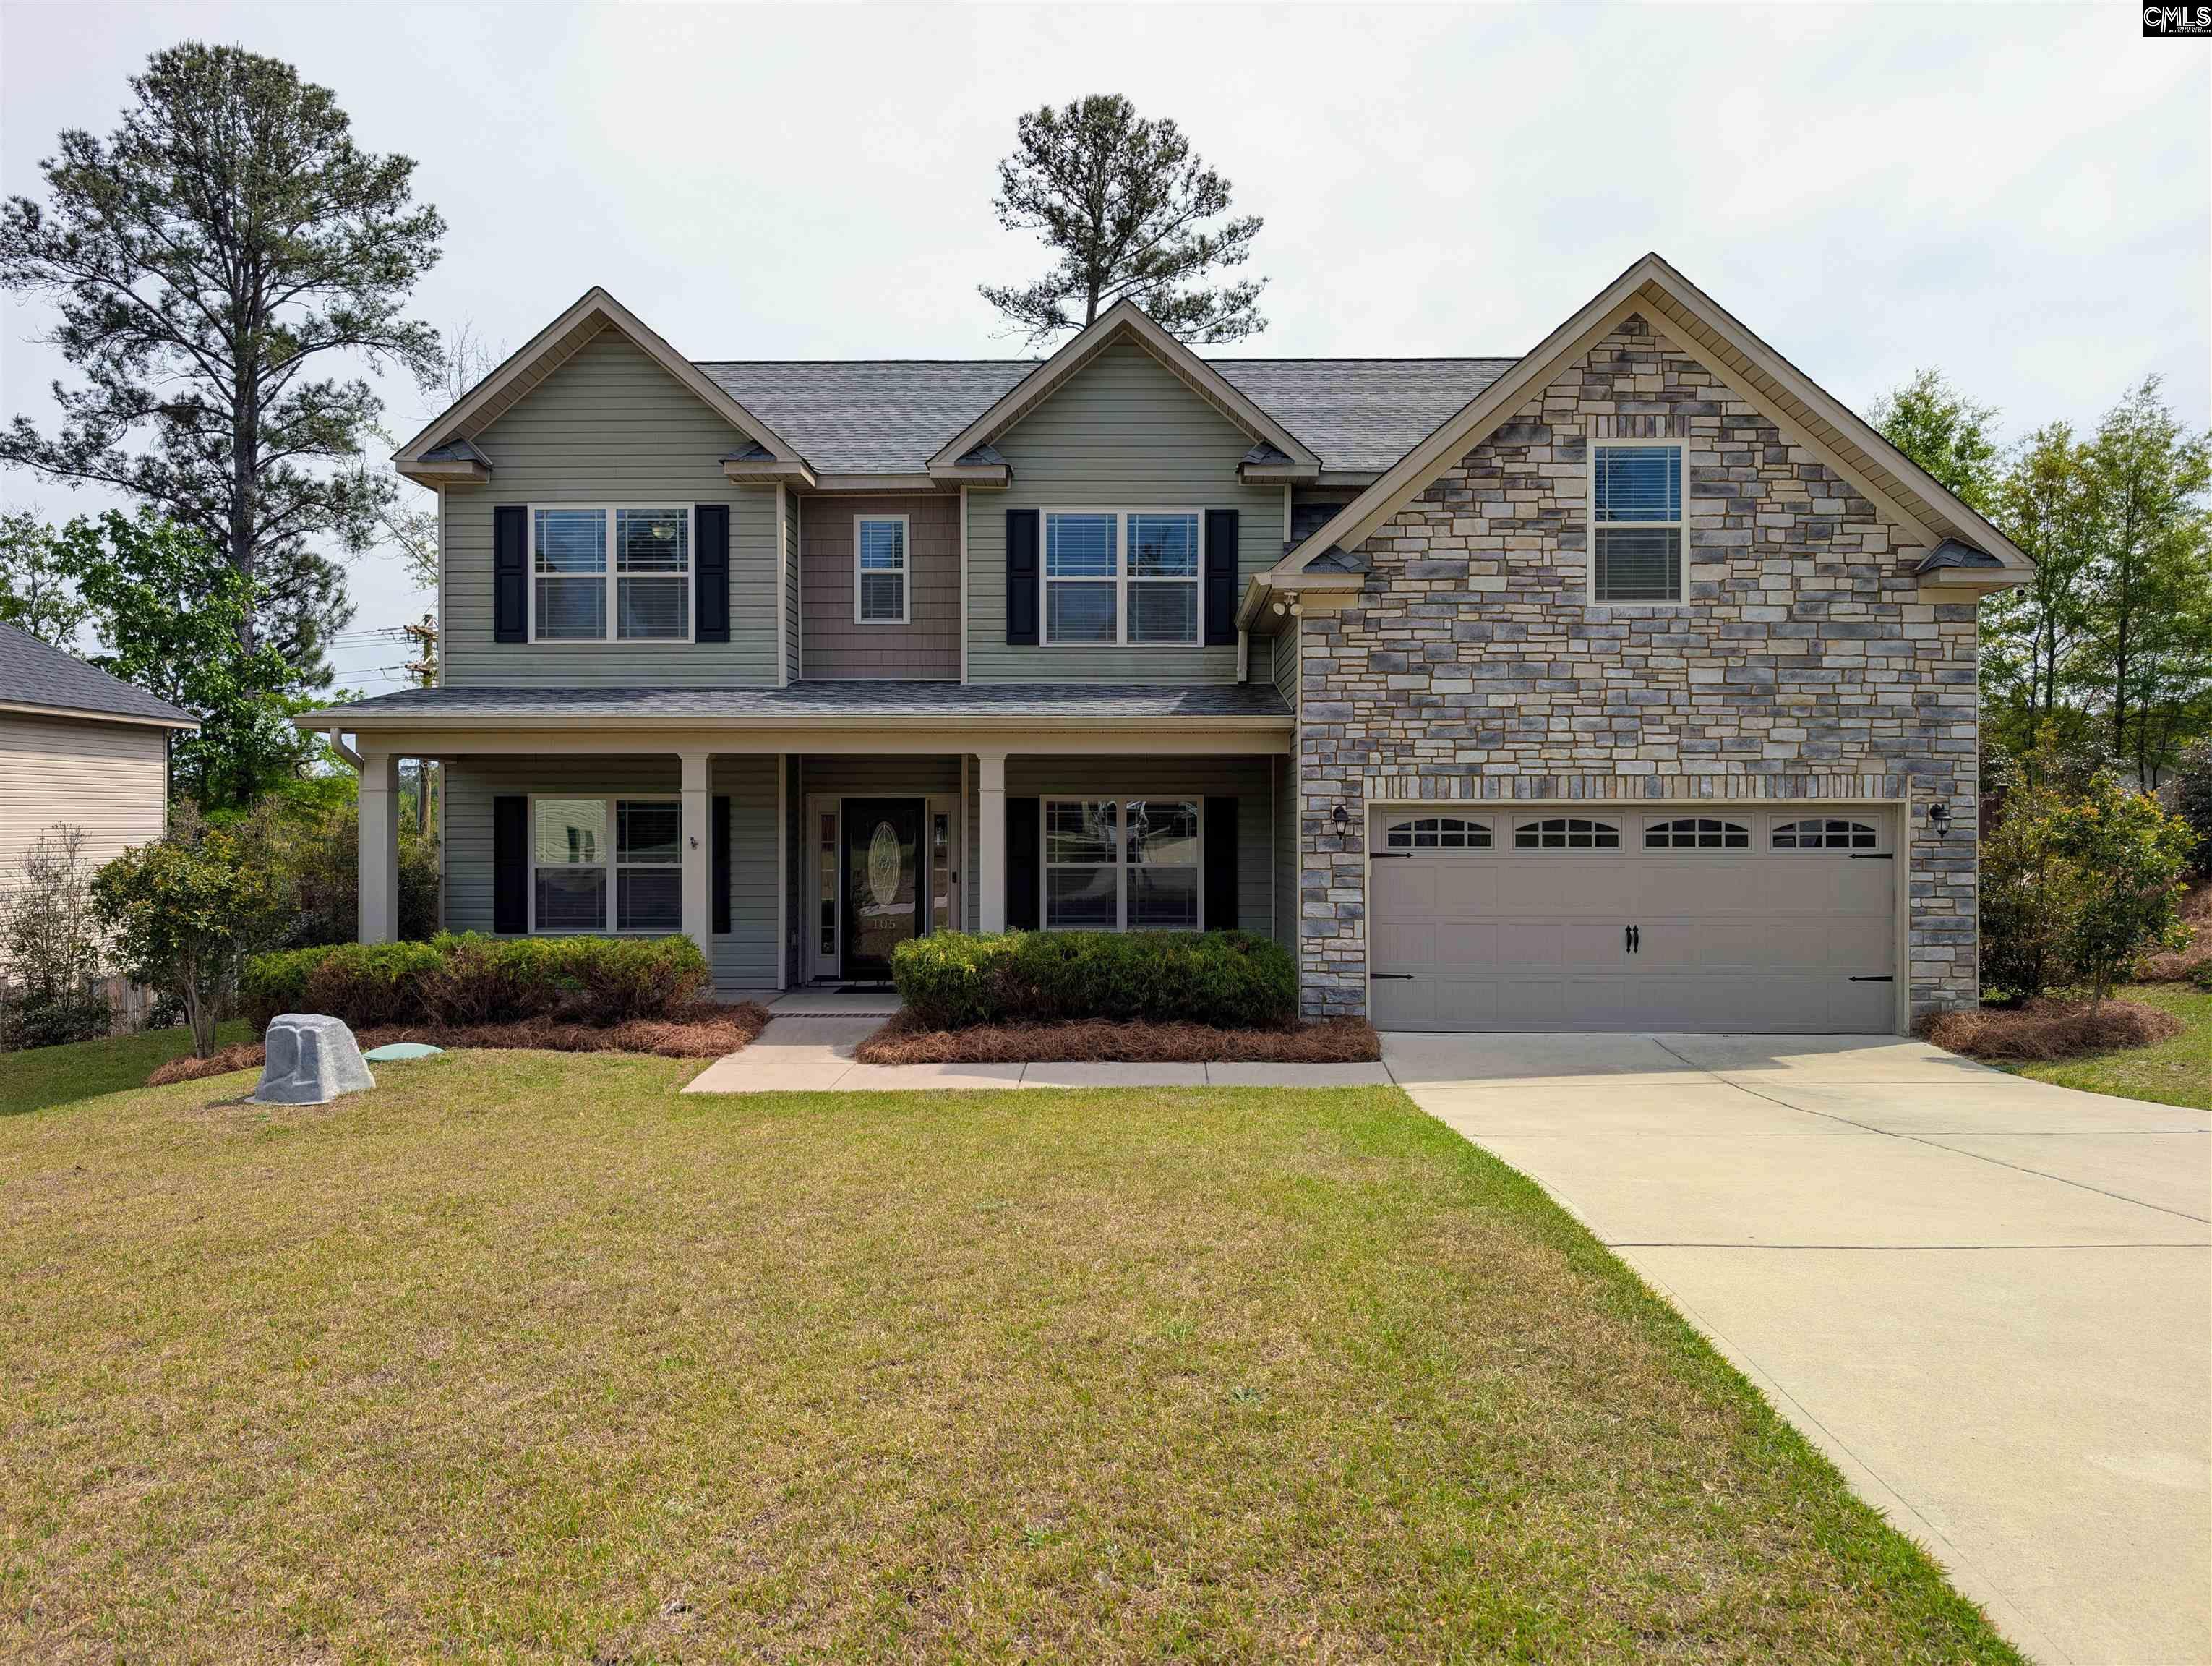
105 Tall Pines RoadGaston, SC 29053Price: $444,000

  • Price: $444,000
  • Est. Mortgage of $/month
  • 52 Days on Market
$
$
%
$/month over payments
Federal 30-year interest rate: 6.5300000000000000000000000000000000000000% last updated on May 28, 2026
* All Figures are estimates. Check with your bank or proposed mortgage company for actual interest rates.
This product uses the FRED® API but is not endorsed or certified by the Federal Reserve Bank of St. Louis.
  • $444,000List Price
  • 5Bedrooms
  • 4Full Bath
  • 0.35Acreage
  • 3,586Square Feet
  • 631199MLS Number

Listing Tools

This remarkable home is nestled in a small neighborhood with spacious lots on a quiet dead-end street. It offers the ultimate blend of space, privacy, and proximity to Columbia. The open and inviting layout features a multitude of upgrades and eye-catching architectural details. The spacious two-story great room features a wall of windows which provide an abundance of natural light and overlook the private backyard and natural beauty beyond. The chef-inspired kitchen is anchored by a large center island, plentiful cabinetry and counter space; and stainless appliances including a 4-burner gas cooktop with commercial exhaust hood, separate electric wall oven and microwave. The downstairs bedroom has direct access to a large full bath, creating the perfect suite for your guests. The first level also features a mud room leading to the garage, a breakfast area, a separate formal dining room, and a home office enclosed by a pair of French doors. Head upstairs to find the generously sized owner's suite with a sizeable walk-in closet and a large, luxurious bath featuring an oversized spa shower and an abundance of counter and cabinet space. The upstairs laundry features a counter surface, wall cabinets with clothes rod. The adjacent bedroom is being utilized as a home gym, and is right beside another full bath. Across the mezzanine you will find two additional bedrooms connected by a large jack-and-jill bathroom with double sinks and a separate shower/commode area. The majority of the home features attractive and durable luxury vinyl plank flooring, while all bedrooms have plush carpeting. The home features upgraded granite counters, cabinetry, lighting, and plumbing fixtures throughout. Providing peace of mind is a reputable Trane HVAC unit, a Rennai tankless gas water heater, and a security system with multiple outdoor cameras and a smart doorbell. Out back, you will find a covered patio area and a spacious fully fenced backyard overlooking a natural backdrop for enjoying beautiful South Carolina evenings year round!

Property Details of 105 Tall Pines Road

Property Details

Interior Features

Utilities and Appliances

Community

Map Location

Driving Directions

Listed by Erick Dunn of NorthGroup Real Estate LLC (Phone: 803-673-7573)

"Based on information submitted to SC_CMLS as of May 30, 2026 10:56 PM EDT . All data is deemed reliable but is not guaranteed accurate by the MLS. All information should be independently reviewed and verified for accuracy. IDX information is provided exclusively for consumers’ personal, noncommercial use and may not be used for any purpose other than to identify prospective properties consumers may be interested in purchasing."

Hi there! How can we help you?

Contact us using the form below or give us a call.

Send Us A Message:

I agree to receive marketing and customer service calls and text messages from Noble & Company Realty. To opt out, you can reply 'stop' at any time or click the unsubscribe link in the emails. Consent is not a condition of purchase. Msg/data rates may apply. Msg frequency varies. Privacy Policy.

Do not fill in this field:

This site is protected by reCAPTCHA and the Google Privacy Policy and Terms of Service apply.

Hi there! How can we help you?

Contact us using the form below or give us a call.

Send Us A Message:

Do not fill in this field:

This site is protected by reCAPTCHA and the Google Privacy Policy and Terms of Service apply.

Hi there! How can we help you?

Contact us using the form below or give us a call.

Send Us A Message:

Do not fill in this field:

This site is protected by reCAPTCHA and the Google Privacy Policy and Terms of Service apply.

Do not fill in this field:

This site is protected by reCAPTCHA and the Google Privacy Policy and Terms of Service apply.

Do not fill in this field:

This site is protected by reCAPTCHA and the Google Privacy Policy and Terms of Service apply.

Do not fill in this field:

This site is protected by reCAPTCHA and the Google Privacy Policy and Terms of Service apply.

$

Do not fill in this field:

This site is protected by reCAPTCHA and the Google Privacy Policy and Terms of Service apply.