Noble & Company Logo

106 Odell StreetGreenville, SC 29615Price: $1,580,000

  • Price: $1,580,000
  • Est. Mortgage of $/month
  • 1 Day on Market
$
$
%
$/month over payments
Federal 30-year interest rate: 7.28% last updated on Nov 19, 2026
* All Figures are estimates. Check with your bank or proposed mortgage company for actual interest rates.
This product uses the FRED® API but is not endorsed or certified by the Federal Reserve Bank of St. Louis.
  • $1,580,000List Price
  • 3Bedrooms
  • 3Full Bath
  • 1Half Baths
  • 0.13Acreage
  • 1609942MLS Number

Listing Tools

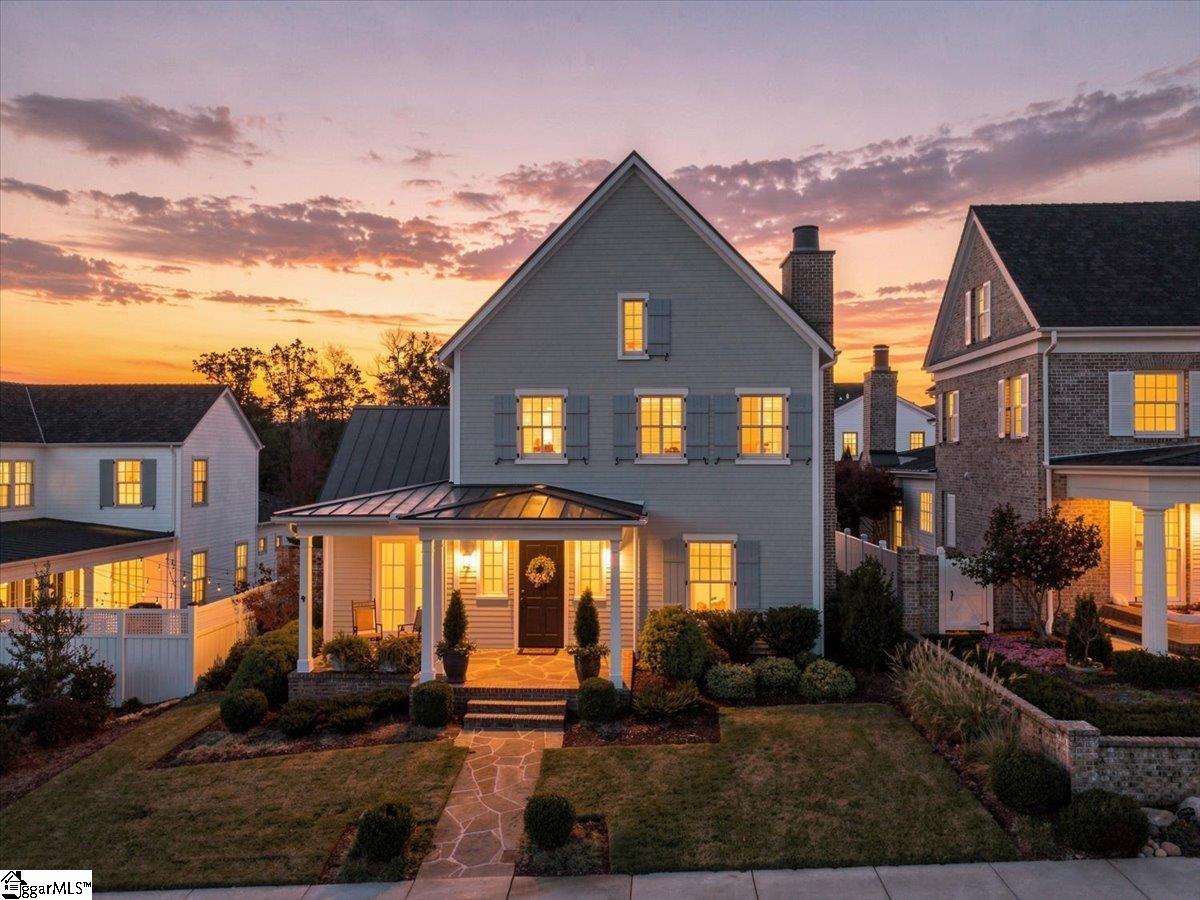
Welcome to Hartness, one of Greenville's most prestigious master-planned urban communities! At 3,500 square feet, this Lew Oliver-designed residence, constructed by Peery Homes, combines modern luxury with warm tradition and exudes Southern charm. This light-filled 3-bedroom, 4-bathroom home features an open floorplan with many upscale finishes, 10-foot ceilings, custom cabinetry (including a stunning dry bar - added in 2022), and luxury window fashions throughout (plantation shutters, motorized blinds and custom, designer draperies). The spacious bluestone and brick front and side porches provide the best of outdoor Carolina living. The chef's kitchen is ideal for cooking and entertaining with its substantial soapstone island, quartz-topped counters, and high-end appliances, including Thermador microwave, dishwasher, 6-burner range and Sub-Zero refrigerator. The primary bedroom on the main floor features French doors that open onto the side patio. The primary ensuite bathroom offers an oversized walk-in shower, matching vanities, and a large walk-in-closet. Travel up the back staircase to find two more spacious bedrooms, one with a large walk-in custom closet, and each with its own bathroom. To complete the second floor, an oversized, comfortable family room is the perfect setting to watch the big game or gather with friends and family. Finished attic space on the third floor provides an additional 400+ square feet of living space, unique to this floorplan. The two-car garage includes a half-stall that is ideal for storing bikes, tools or can serve as a workshop for that handyman. A newly installed whole-home generator provides that peace of mind for “just in case.” Hartness offers a relaxed resort-style living with all the modern convenances, being just five miles from Greenville-Spartanburg International Airport and fifteen minutes from Downtown Greenville. Hartness offers the renowned Hartness Hotel & Spa, retail and fine dining (One 5 and Patterson Kitchen) and exceptional amenities including a pool complex, basketball and pickleball courts, children's play area, dog park, green space and miles of scenic (resident-only) walking and biking trails. The community's traditions like the fall Oyster Roast, along with the annual Christmas-tree-lighting and 4th of July Fireworks Celebration will make you feel right at home.

Property Details of 106 Odell Street

Property Details

Utilities and Appliances

Community

Map Location

Driving Directions

Listed by Jacqueline Anderson of That Realty Group

 Based on information submitted to SC_GGAR as of November 22, 2026 9:37 AM EST . All data is deemed reliable but is not guaranteed accurate by the MLS. All information should be independently reviewed and verified for accuracy. IDX information is provided exclusively for consumers’ personal, noncommercial use and may not be used for any purpose other than to identify prospective properties consumers may be interested in purchasing."

Hi there! How can we help you?

Contact us using the form below or give us a call.

Send Us A Message:

I agree to receive marketing and customer service calls and text messages from Noble & Company Realty. To opt out, you can reply 'stop' at any time or click the unsubscribe link in the emails. Consent is not a condition of purchase. Msg/data rates may apply. Msg frequency varies. Privacy Policy.

Do not fill in this field:

This site is protected by reCAPTCHA and the Google Privacy Policy and Terms of Service apply.

Hi there! How can we help you?

Contact us using the form below or give us a call.

Send Us A Message:

Do not fill in this field:

This site is protected by reCAPTCHA and the Google Privacy Policy and Terms of Service apply.

Hi there! How can we help you?

Contact us using the form below or give us a call.

Send Us A Message:

Do not fill in this field:

This site is protected by reCAPTCHA and the Google Privacy Policy and Terms of Service apply.

Do not fill in this field:

This site is protected by reCAPTCHA and the Google Privacy Policy and Terms of Service apply.

Do not fill in this field:

This site is protected by reCAPTCHA and the Google Privacy Policy and Terms of Service apply.

Do not fill in this field:

This site is protected by reCAPTCHA and the Google Privacy Policy and Terms of Service apply.

$

Do not fill in this field:

This site is protected by reCAPTCHA and the Google Privacy Policy and Terms of Service apply.