Noble & Company Logo

203 Rogers AvenueGreenville, SC 29617Price: $365,000

  • Price: $365,000
  • Est. Mortgage of $/month
  • 1 Day on Market
$
$
%
$/month over payments
Federal 30-year interest rate: 7.28% last updated on Nov 19, 2026
* All Figures are estimates. Check with your bank or proposed mortgage company for actual interest rates.
This product uses the FRED® API but is not endorsed or certified by the Federal Reserve Bank of St. Louis.
  • $365,000List Price
  • 3Bedrooms
  • 2Full Bath
  • 0.16Acreage
  • 1609922MLS Number

Listing Tools

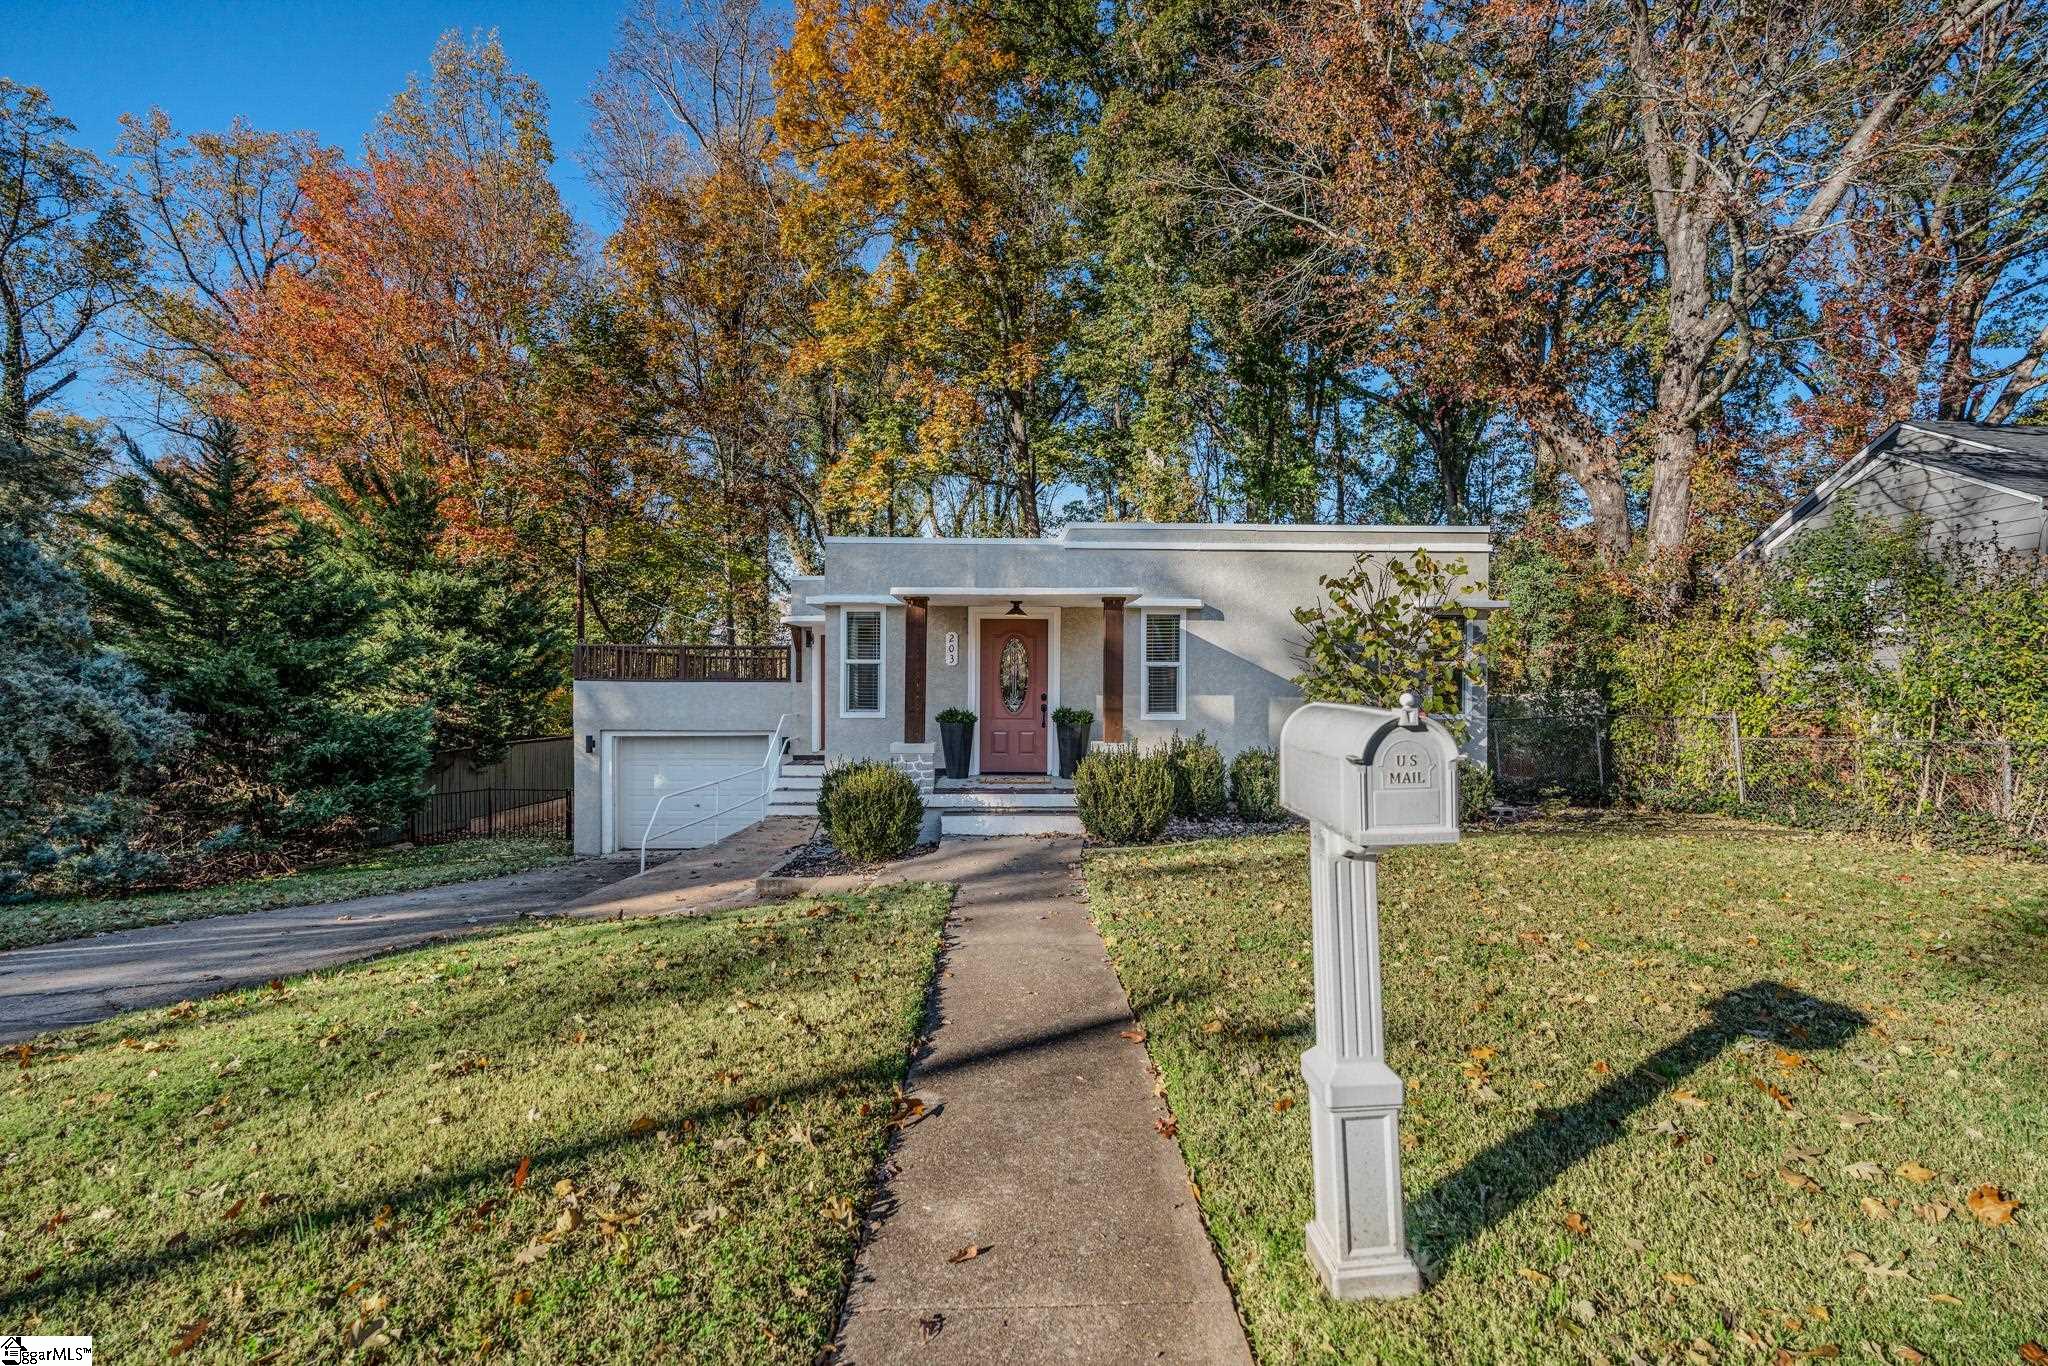
Exposed wood beams cross the ceiling of an open living, dining, and kitchen space at 203 Rogers Avenue, a Spanish-style home with a finished lower level in the heart of Sans Souci, about five minutes from downtown Greenville. Three bedrooms and two full baths sit across two levels beneath tall hardwoods, with a fenced backyard that backs to mature trees. A walk leads from the street to a covered front porch with timber posts and a rose-colored front door set with oval glass, framed by white stucco and a flat Spanish-style roofline. Inside, the main level opens up end to end. Beams and recessed lighting run from the living room to the kitchen over LVP flooring that carries through the whole floor. The kitchen has white shaker cabinets with brass hardware, granite counters, a subway tile backsplash, stainless steel appliances and sink, and a center island under glass pendant lights, with a window over the sink looking out to the woods. The dining area sits between the two, so whoever is cooking stays part of the conversation. Two bedrooms share the main level with a full bath finished in hexagon tile floors and a tub with a tiled shower surround. A second entrance off the driveway keeps the trip in with groceries short, and a door from the main level leads out to the patio above the garage. String lights over an alfresco dinner, a fire pit, or a built-in outdoor kitchen down the road: the space is ready for any of them. Downstairs, an oversized den gives the household room for game nights, movies, or simply spreading out. The lower level also holds the third bedroom, which works as easily as a home office or gym, a second full bath, a large laundry and utility room, and an entrance from the one-car garage. A door opens to the fenced backyard, private and quiet against the tree line. Sans Souci is a well-loved community just outside downtown, and daily errands here are short: minutes to local shops and stores, Day Drinkers for coffee, and the Swamp Rabbit Trail for a walk or ride, with Main Street about five minutes away. Coffee on the patio, a ride on the Swamp Rabbit, dinner downtown, and the fire pit when you get home. At 203 Rogers Avenue, that is an ordinary Saturday.

Property Details of 203 Rogers Avenue

Property Details

Interior Features

Utilities and Appliances

Community

Map Location

Driving Directions

Listed by Erin Hubbard of Blackstream International RE

 Based on information submitted to SC_GGAR as of November 21, 2026 5:37 PM EST . All data is deemed reliable but is not guaranteed accurate by the MLS. All information should be independently reviewed and verified for accuracy. IDX information is provided exclusively for consumers’ personal, noncommercial use and may not be used for any purpose other than to identify prospective properties consumers may be interested in purchasing."

Hi there! How can we help you?

Contact us using the form below or give us a call.

Send Us A Message:

I agree to receive marketing and customer service calls and text messages from Noble & Company Realty. To opt out, you can reply 'stop' at any time or click the unsubscribe link in the emails. Consent is not a condition of purchase. Msg/data rates may apply. Msg frequency varies. Privacy Policy.

Do not fill in this field:

This site is protected by reCAPTCHA and the Google Privacy Policy and Terms of Service apply.

Hi there! How can we help you?

Contact us using the form below or give us a call.

Send Us A Message:

Do not fill in this field:

This site is protected by reCAPTCHA and the Google Privacy Policy and Terms of Service apply.

Hi there! How can we help you?

Contact us using the form below or give us a call.

Send Us A Message:

Do not fill in this field:

This site is protected by reCAPTCHA and the Google Privacy Policy and Terms of Service apply.

Do not fill in this field:

This site is protected by reCAPTCHA and the Google Privacy Policy and Terms of Service apply.

Do not fill in this field:

This site is protected by reCAPTCHA and the Google Privacy Policy and Terms of Service apply.

Do not fill in this field:

This site is protected by reCAPTCHA and the Google Privacy Policy and Terms of Service apply.

$

Do not fill in this field:

This site is protected by reCAPTCHA and the Google Privacy Policy and Terms of Service apply.