
Noble & Company Logo

912 Bennett StreetGreenville, SC 29609Price: $1,499,000

  • Price: $1,499,000
  • Est. Mortgage of $/month
  • 2 Days on Market
$
$
%
$/month over payments
Federal 30-year interest rate: 7.11% last updated on Nov 12, 2026
* All Figures are estimates. Check with your bank or proposed mortgage company for actual interest rates.
This product uses the FRED® API but is not endorsed or certified by the Federal Reserve Bank of St. Louis.
  • $1,499,000List Price
  • 4Bedrooms
  • 3Full Bath
  • 1Half Baths
  • 0.76Acreage
  • 1609271MLS Number

Listing Tools

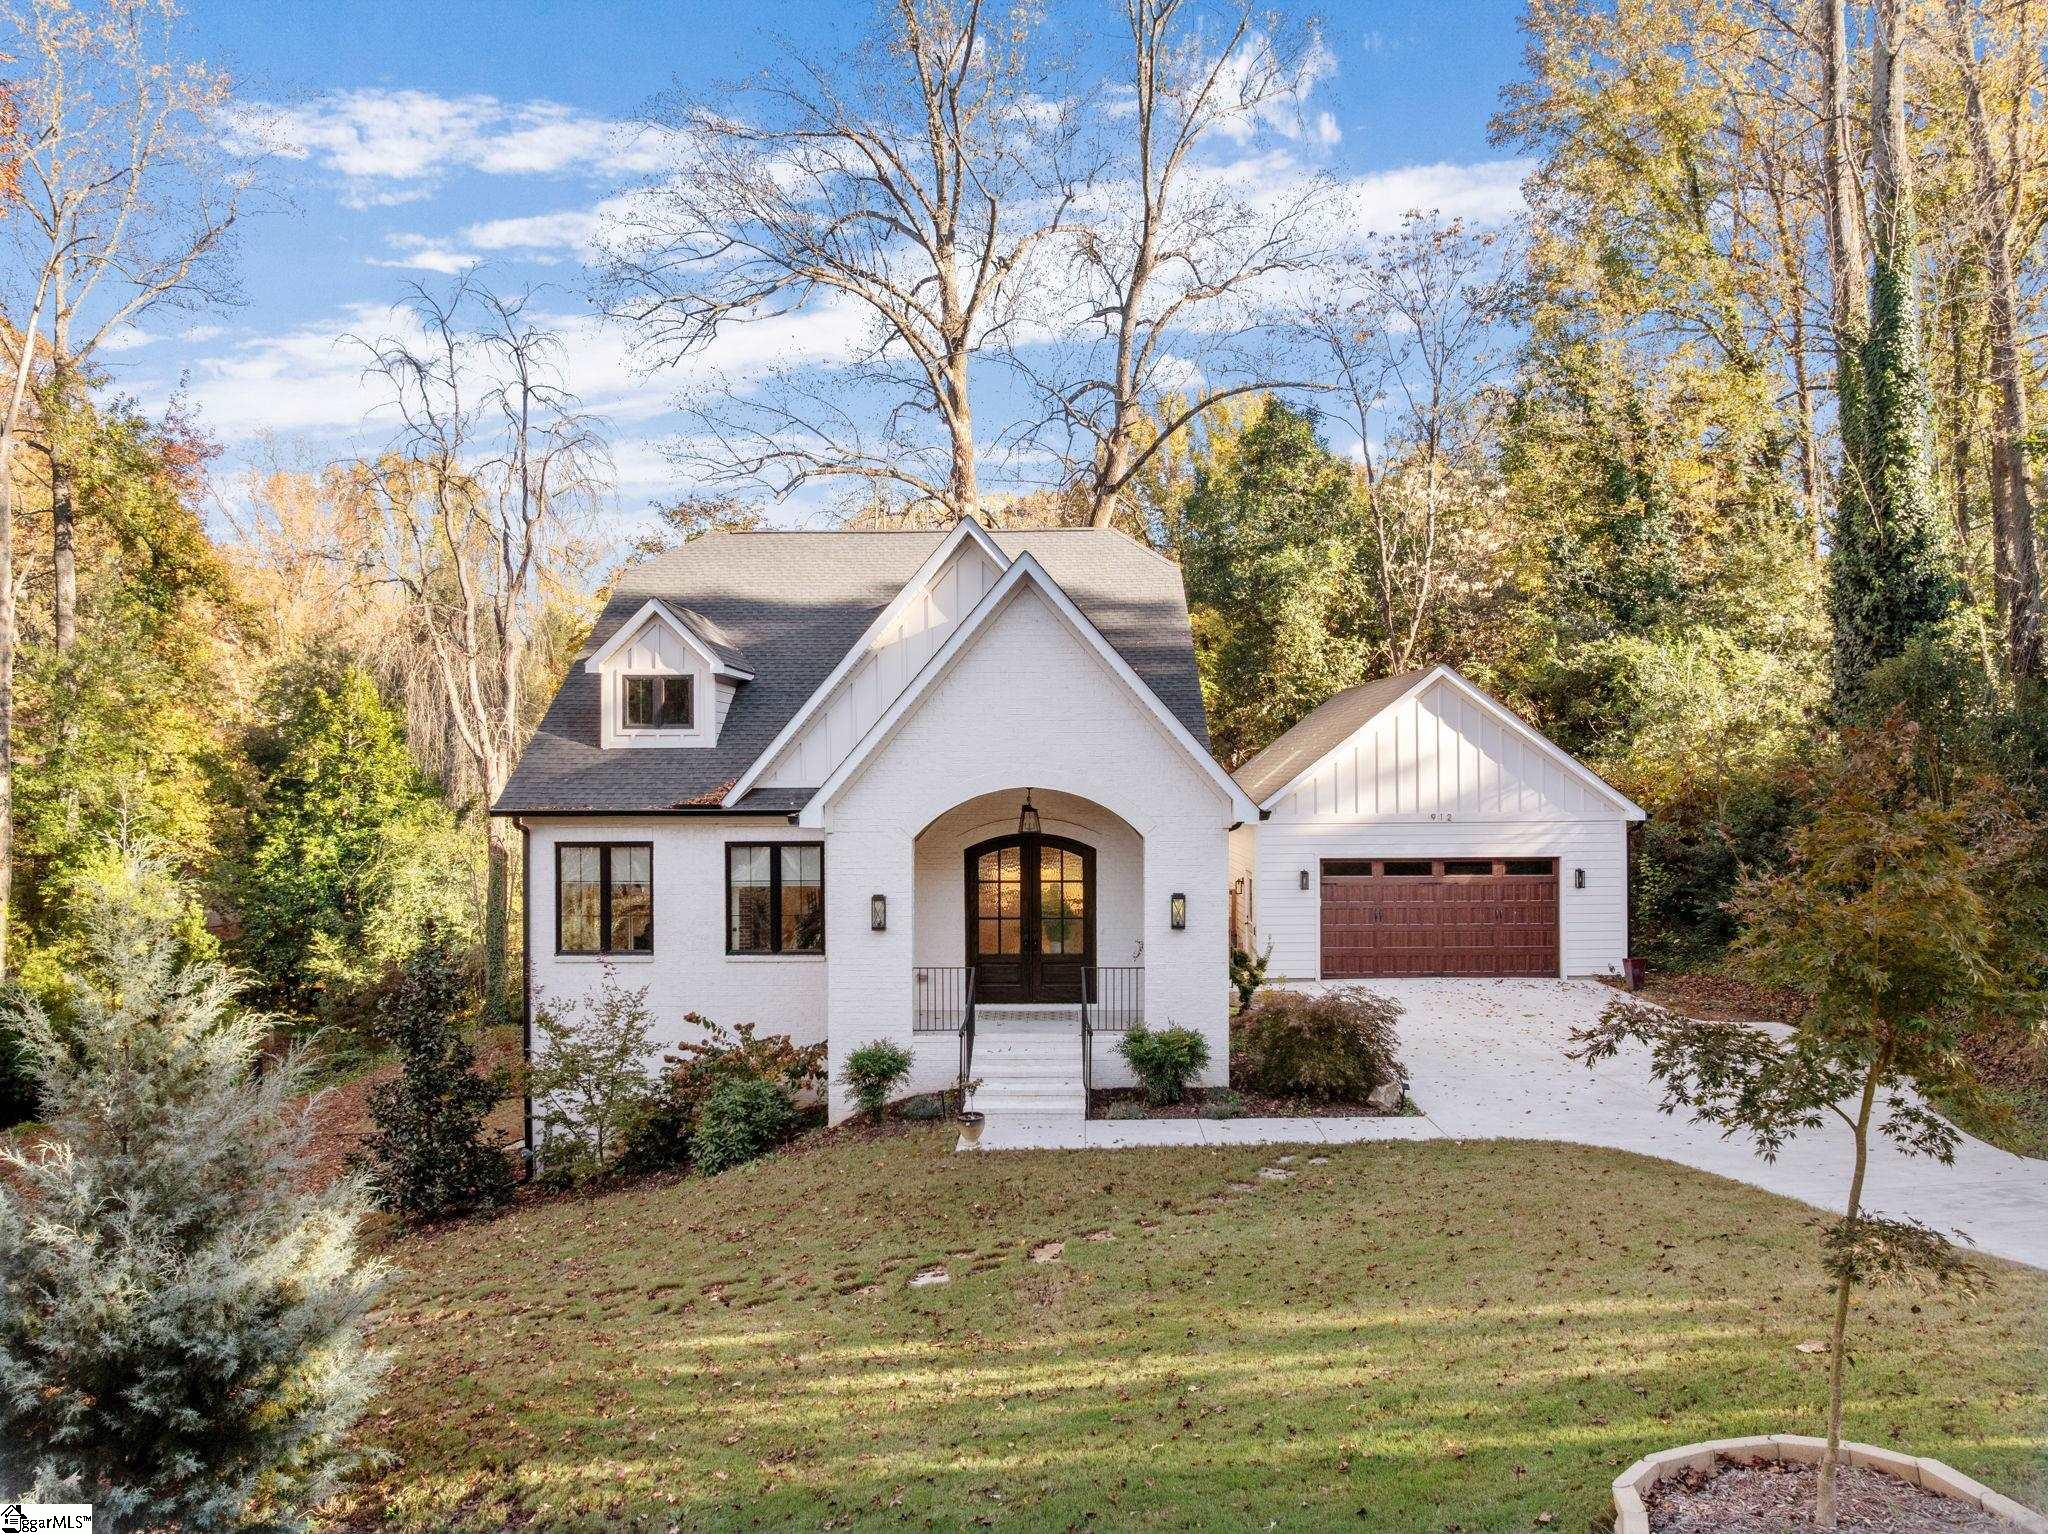
Located in Greenville's desirable North Main area, 912 Bennett Street sits on a rare approximately ¾-acre lot with mature trees and a spacious, wooded setting just minutes from downtown. Featuring soaring ceilings, an open floor plan and a fully equipped lower level with separate living accommodations, this home has a layout that is hard to find in such a convenient location. The main level features an open living, dining and kitchen area with abundant natural light. The kitchen includes beautiful, quartz countertops, an oversized island, gas range, range hood, ample cabinetry and a walk-in pantry. The living room has a fireplace with gas logs. Just off the dining room, a screened porch provides space for relaxing while overlooking the wooded property and creek. A separate sunroom or office features large windows and plenty of natural light. The main-level primary suite includes dual vanities, a floor-to-ceiling tiled walk-in shower and a spacious walk-in closet with direct access to the laundry room. Upstairs, two additional bedrooms share a Jack and Jill bathroom with a shower/tub combo. Downstairs, the finished lower-level functions as a separate living space with its own private entrance, full kitchen with refrigerator, range, microwave and dishwasher, living room, bedroom, full bathroom and laundry. This area is ideal for guests, extended family or multigenerational living. The lower level also includes a gym and additional unfinished space for storage or future use. With approximately ¾ of an acre, mature trees and a flexible floor plan, 912 Bennett Street is move in ready, provides wonderful space and privacy while remaining close to downtown Greenville. Schedule your appointment to tour this fabulous home today!

Property Details of 912 Bennett Street

Property Details

Interior Features

Utilities and Appliances

Community

Map Location

Driving Directions

Listed by Blair Miller of Wilson Associates

 Based on information submitted to SC_GGAR as of November 14, 2026 5:37 PM EST . All data is deemed reliable but is not guaranteed accurate by the MLS. All information should be independently reviewed and verified for accuracy. IDX information is provided exclusively for consumers’ personal, noncommercial use and may not be used for any purpose other than to identify prospective properties consumers may be interested in purchasing."

Hi there! How can we help you?

Contact us using the form below or give us a call.

Send Us A Message:

I agree to receive marketing and customer service calls and text messages from Noble & Company Realty. To opt out, you can reply 'stop' at any time or click the unsubscribe link in the emails. Consent is not a condition of purchase. Msg/data rates may apply. Msg frequency varies. Privacy Policy.

Do not fill in this field:

This site is protected by reCAPTCHA and the Google Privacy Policy and Terms of Service apply.

Hi there! How can we help you?

Contact us using the form below or give us a call.

Send Us A Message:

Do not fill in this field:

This site is protected by reCAPTCHA and the Google Privacy Policy and Terms of Service apply.

Hi there! How can we help you?

Contact us using the form below or give us a call.

Send Us A Message:

Do not fill in this field:

This site is protected by reCAPTCHA and the Google Privacy Policy and Terms of Service apply.

Do not fill in this field:

This site is protected by reCAPTCHA and the Google Privacy Policy and Terms of Service apply.

Do not fill in this field:

This site is protected by reCAPTCHA and the Google Privacy Policy and Terms of Service apply.

Do not fill in this field:

This site is protected by reCAPTCHA and the Google Privacy Policy and Terms of Service apply.

$

Do not fill in this field:

This site is protected by reCAPTCHA and the Google Privacy Policy and Terms of Service apply.