
Noble & Company Logo

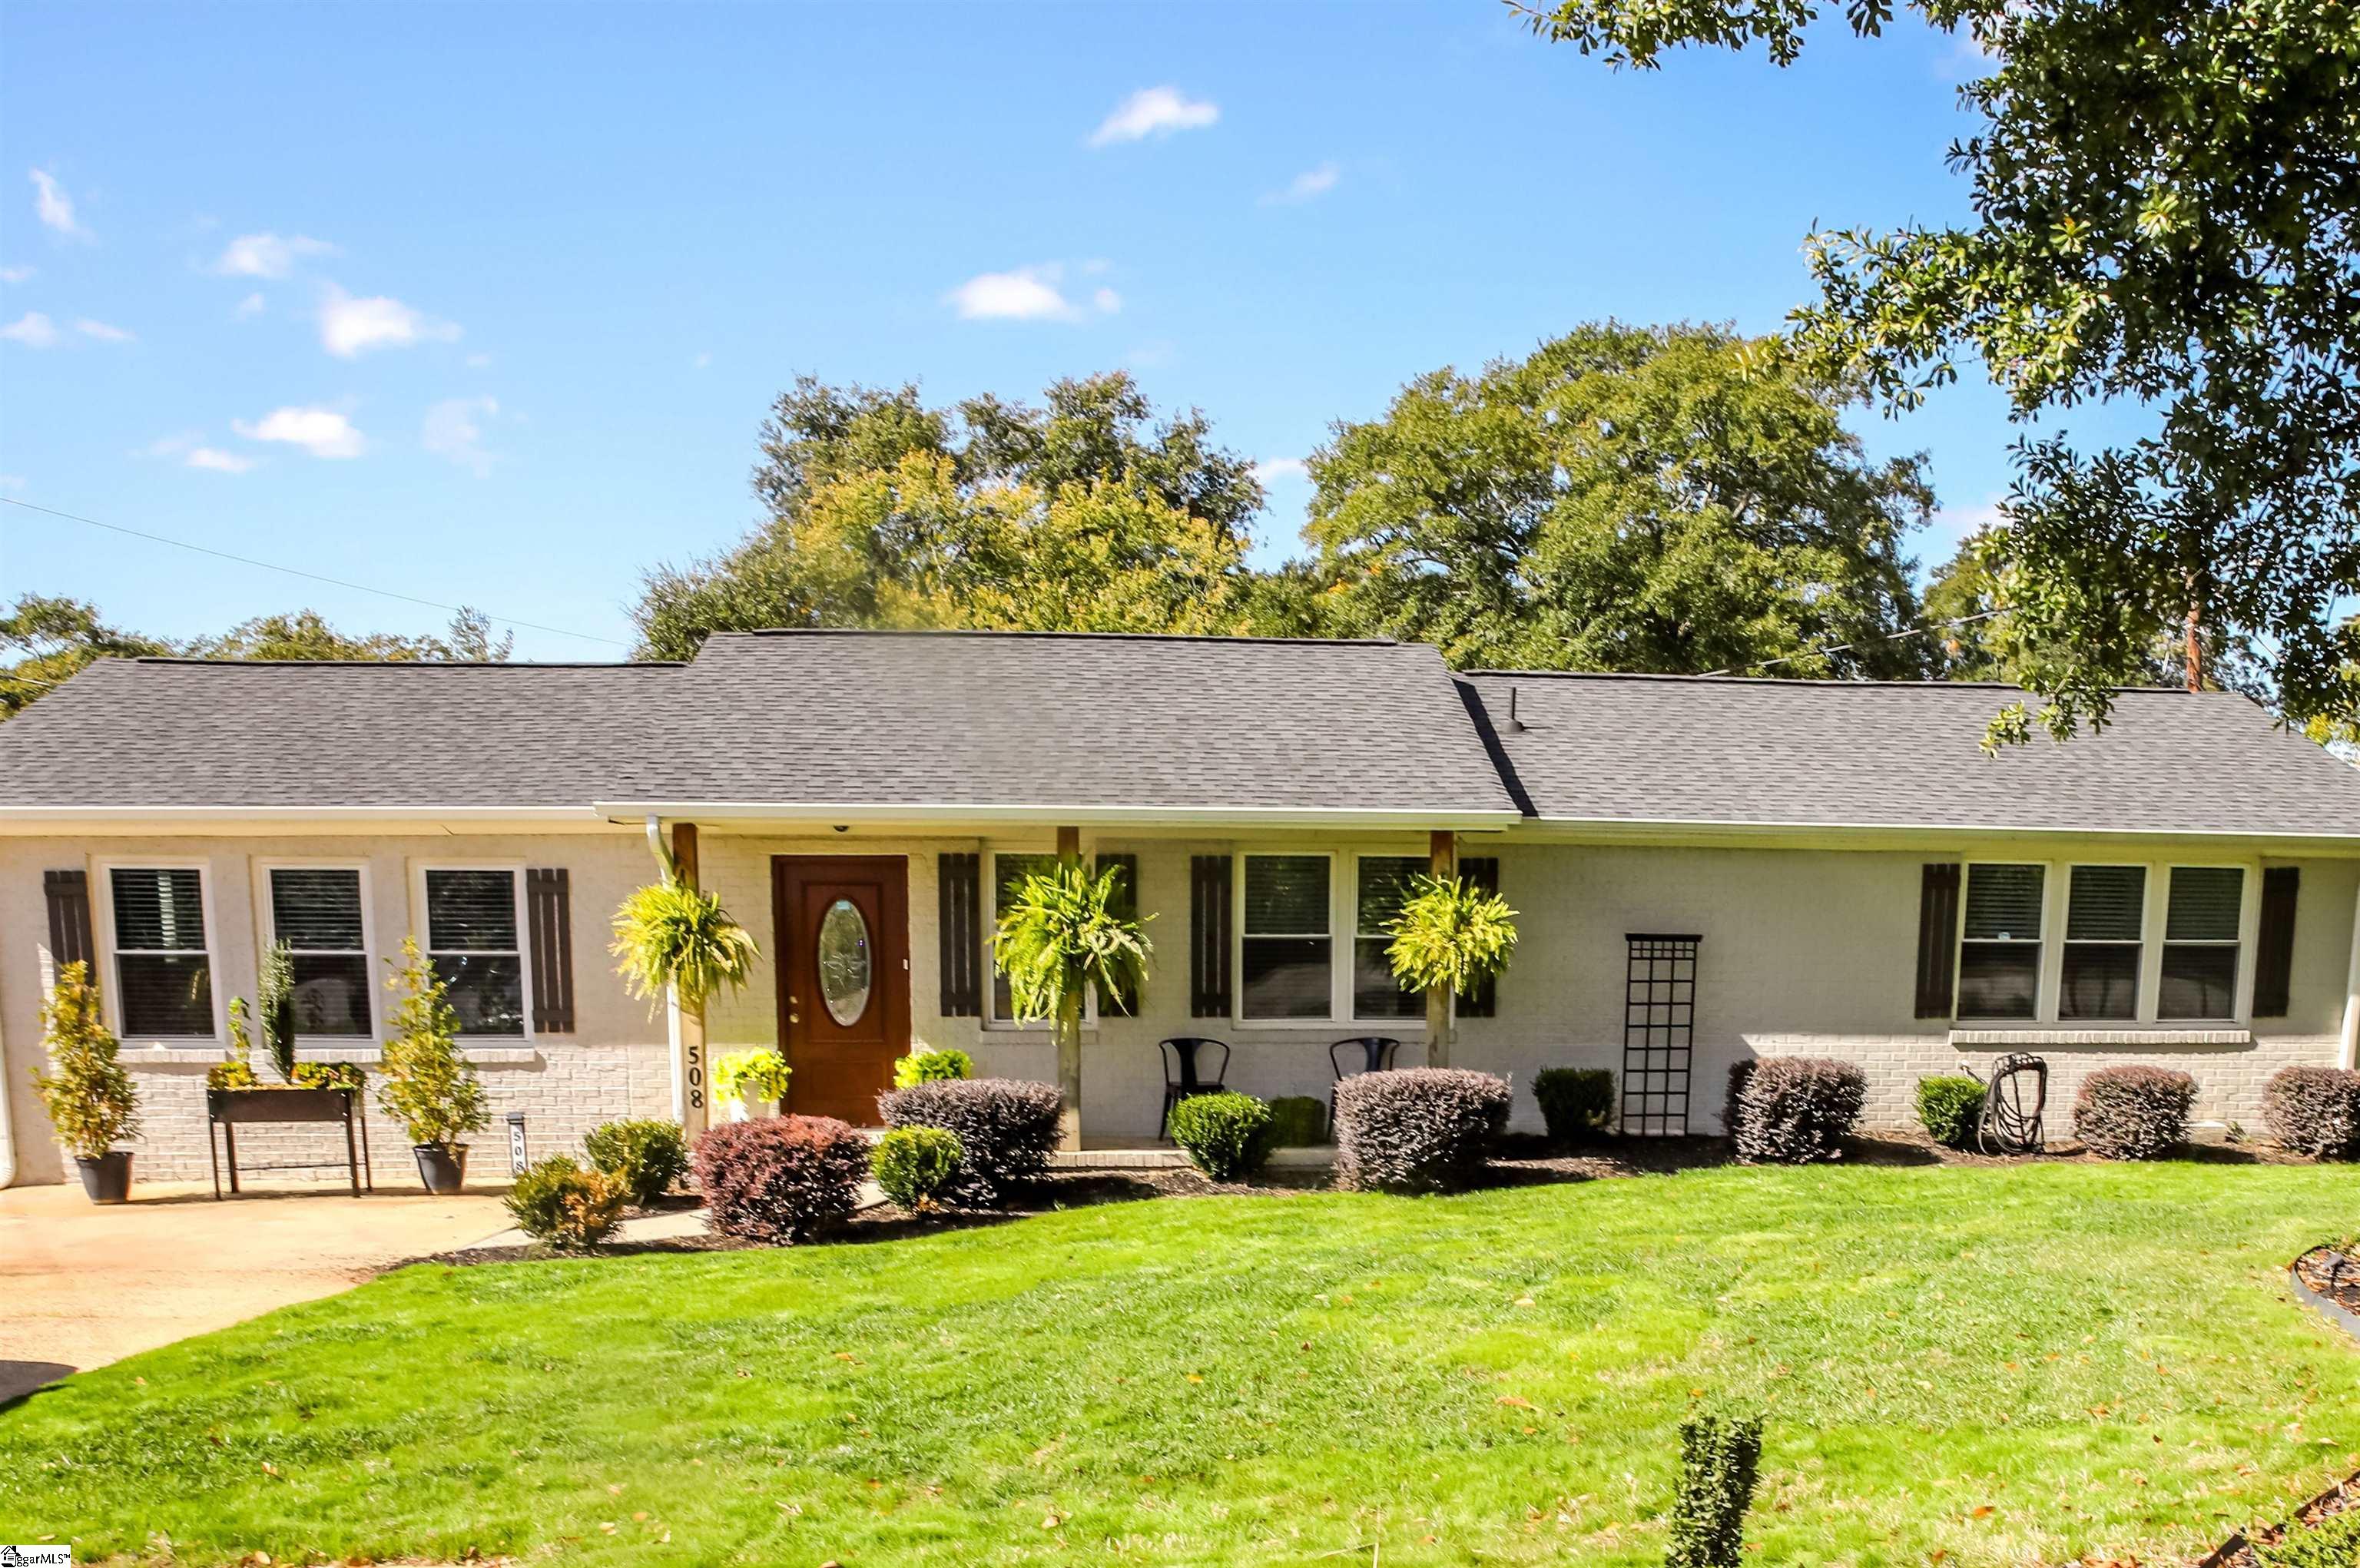
508 Staunton Bridge RoadGreenville, SC 29611Price: $339,000

  • Price: $339,000
  • Est. Mortgage of $/month
  • 1 Day on Market
$
$
%
$/month over payments
Federal 30-year interest rate: 7.11% last updated on Nov 12, 2026
* All Figures are estimates. Check with your bank or proposed mortgage company for actual interest rates.
This product uses the FRED® API but is not endorsed or certified by the Federal Reserve Bank of St. Louis.
  • $339,000List Price
  • 3Bedrooms
  • 2Full Bath
  • 0.37Acreage
  • 1609236MLS Number

Listing Tools

Welcome to 508 Staunton Bridge Road in Greenville. A paradise away from everything, 10 minutes from downtown and 5 minutes from I-85. This all brick craftsman style ranch has been totally renovated top to bottom inside and out. This early 50's ranch has been transformed into an open concept energy efficient all electric smart home. A storybook residence where classic style meets modern comfort. Beautifully landscaped, covered front porch and wait until you see the backyard. The renovation was a down to the studs transformation with all new plumbing, electrical service, new windows with insulated low e glass, new roof on the house and garage, new flooring throughout the entire home. All appliances are included, stove, microwave, dishwasher, refrigerator, washer and dryer and hot water heater. A high efficiency heat pump heat and cools the entire house. Craftsman cabinetry, an oversized island and granite countertops. All lighting is recessed and low voltage LED. Separate laundry room has the stackable washer and dryer. The ensuite master bath offers tile shower and tile floors, dual vanity with marble top. The second full bath offers a tiled walk in shower with two jack and Jill barn doors. Step into your 15' x 25' great room bathed in light from 7 windows. Flooring, all engineered hard wood in the living room, kitchen, dining area and hallway. All bedrooms are carpeted and the great room offers luxury vinyl plank. All window coverings are included, custom wide slat blinds and insulated draperies. The backyard is like no other. Step into your private oasis that includes a 10' x 28' tiny house. This tiny house is fully insulated and heated and cooled by its own mini split (no facilities or running water). All new luxury plank flooring, pull down shades and draperies are included. Double French doors lead out to the back yard and a maintenance free trex decking rounds out this tiny house. Next move over to a custom built storage building complete with a 10' x 20' custom made deck for entertaining. This deck includes a custom steel water feature, custom Adirondack chairs, umbrellas and a smokeless fire pit. The storage building offers double side doors and ramps leading in for storage of lawnmowers, power sports equipment and more. Next move over to the tree house suitable for the kids and adults. It includes two zero gravity lounge chairs, and solar powered misting fans to stay cool on hot summer days. The mini bamboo forest surrounds you keeping temperatures cooler. Relax in your hammock and enjoy the custom made cedar swing. Enjoy the privacy of mature evergreens and a beautifully landscaped yard. All three buildings have maintenance free steel roofs. Enjoy your perennial English garden that blooms from spring to fall. A stainless steel grill and picnic table complete the entertainment. The backyard is totally fenced in. At night get ready for 75 solar lights that light up the entire yard. The solar light sculpture adds to the beauty of the yard as the sun sets. The lawn has been professionally installed and maintained by a turf company. There is a three car garage, new two car carport and plenty of off street parking for 6 cars. 508 Staunton Bridge is an extraordinary place to live and entertain no matter the season. Schedule a private showing now. NOTE: All furniture and furnishings are available for sale at a separate price. Inquire about the details.

Property Details of 508 Staunton Bridge Road

Property Details

Utilities and Appliances

Community

Map Location

Driving Directions

Listed by Terri G Warner of Hive Realty,LLC

 Based on information submitted to SC_GGAR as of November 13, 2026 11:38 AM EST . All data is deemed reliable but is not guaranteed accurate by the MLS. All information should be independently reviewed and verified for accuracy. IDX information is provided exclusively for consumers’ personal, noncommercial use and may not be used for any purpose other than to identify prospective properties consumers may be interested in purchasing."

Hi there! How can we help you?

Contact us using the form below or give us a call.

Send Us A Message:

I agree to receive marketing and customer service calls and text messages from Noble & Company Realty. To opt out, you can reply 'stop' at any time or click the unsubscribe link in the emails. Consent is not a condition of purchase. Msg/data rates may apply. Msg frequency varies. Privacy Policy.

Do not fill in this field:

This site is protected by reCAPTCHA and the Google Privacy Policy and Terms of Service apply.

Hi there! How can we help you?

Contact us using the form below or give us a call.

Send Us A Message:

Do not fill in this field:

This site is protected by reCAPTCHA and the Google Privacy Policy and Terms of Service apply.

Hi there! How can we help you?

Contact us using the form below or give us a call.

Send Us A Message:

Do not fill in this field:

This site is protected by reCAPTCHA and the Google Privacy Policy and Terms of Service apply.

Do not fill in this field:

This site is protected by reCAPTCHA and the Google Privacy Policy and Terms of Service apply.

Do not fill in this field:

This site is protected by reCAPTCHA and the Google Privacy Policy and Terms of Service apply.

Do not fill in this field:

This site is protected by reCAPTCHA and the Google Privacy Policy and Terms of Service apply.

$

Do not fill in this field:

This site is protected by reCAPTCHA and the Google Privacy Policy and Terms of Service apply.