Noble & Company Logo

1317 Pendleton StreetGreenville, SC 29611Price: $529,900

  • Price: $529,900
  • Est. Mortgage of $/month
  • 3 Days on Market
$
$
%
$/month over payments
Federal 30-year interest rate: 7.18% last updated on Nov 5, 2026
* All Figures are estimates. Check with your bank or proposed mortgage company for actual interest rates.
This product uses the FRED® API but is not endorsed or certified by the Federal Reserve Bank of St. Louis.
  • $529,900List Price
  • 2Bedrooms
  • 2Full Bath
  • 1Half Baths
  • 0.0226Acreage
  • 1608813MLS Number

Listing Tools

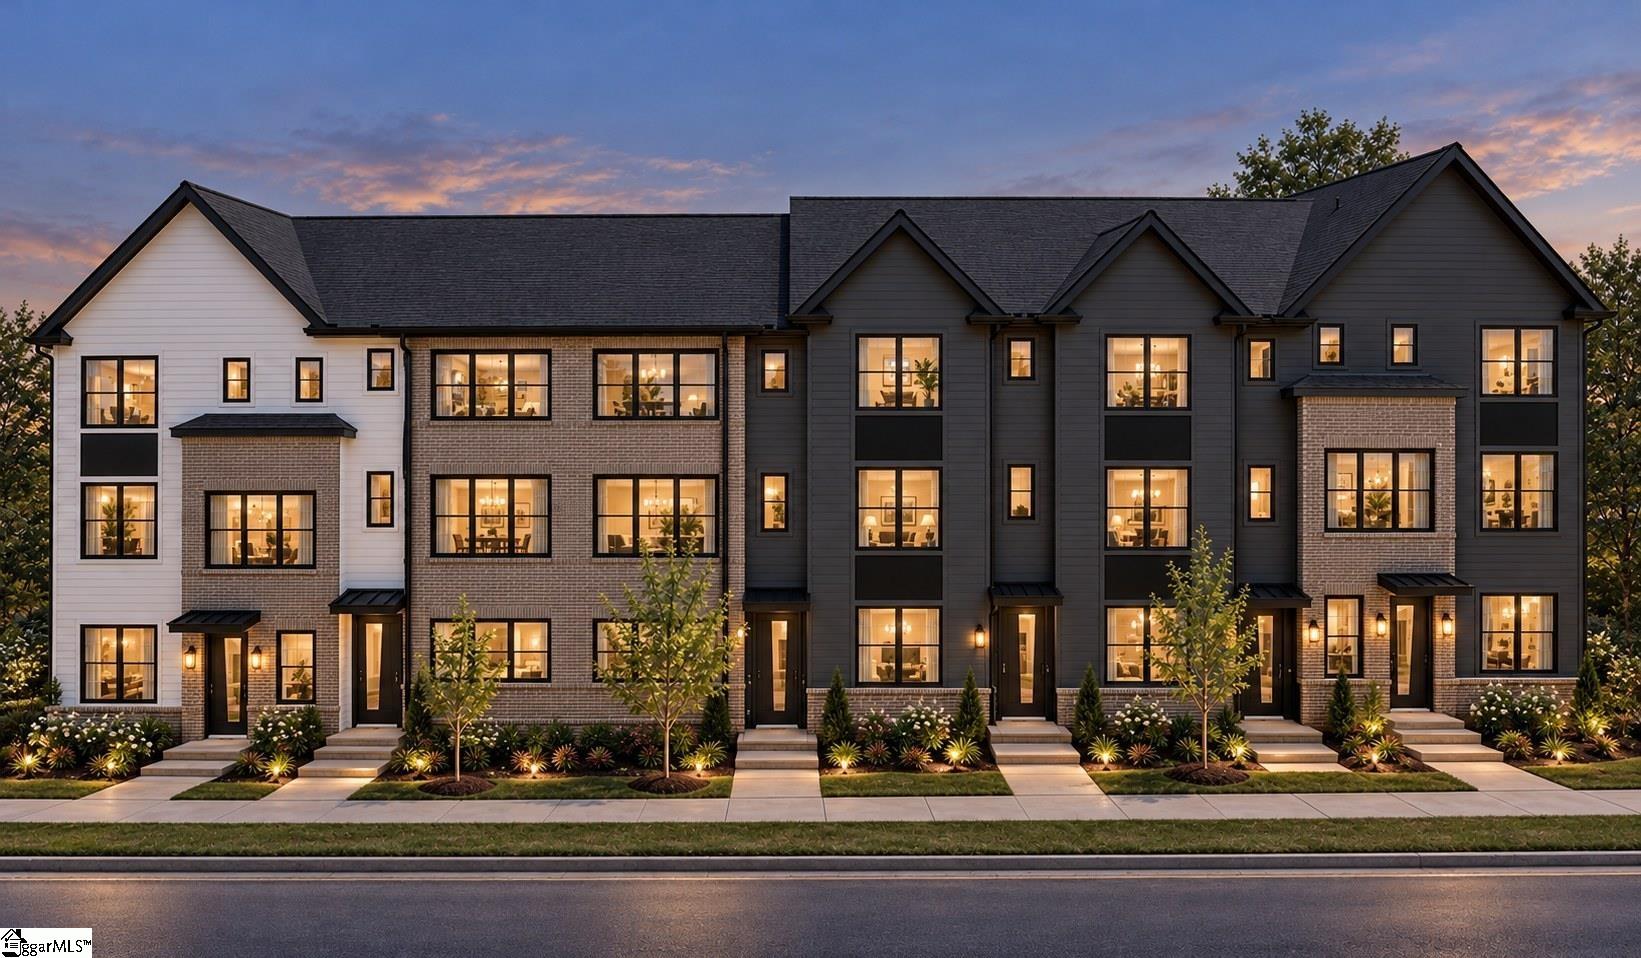
Make it yours at The Kitson. The final townhomes in the Village of West Greenville are under construction by local builder LS Homes, with completion expected Summer 2027 and a limited window left to make your selections at the design studio, including a wide range of cabinet paints and stains, oak, birch and hickory hardwoods, and tile. The Jasper plan features two bedrooms, each with its own ensuite bath, a covered Trex deck and an attached 2-car garage pre-wired for EV charging, a rare find in the Village. Inside, 9 ft ceilings run on every level, and the open main floor flows from the living room through the dining area to the kitchen, with quartz countertops, a long island, a stainless gas range and a built-in microwave drawer. Upstairs, the primary suite has a double vanity, full tile shower with frameless glass door and a walk-in closet with custom shelving, and both bedrooms are steps from the laundry room with upper and lower cabinets. Hardwood floors throughout with no carpet, including hardwood stairs with wrought iron spindles. Steps from the Village's coffee shops, bakeries and restaurants, and minutes to Main Street, Unity Park and the Swamp Rabbit Trail. Ask about builder-paid closing costs, and schedule your private tour and design studio appointment today. Photos are of a completed Jasper plan, digitally altered to show available selections. Finished home will vary based on selections.

Property Details of 1317 Pendleton Street

Property Details

Utilities and Appliances

Community

Map Location

Driving Directions

Listed by Hunter Hurst of Keller Williams Grv Upst

 Based on information submitted to SC_GGAR as of November 9, 2026 12:37 PM EST . All data is deemed reliable but is not guaranteed accurate by the MLS. All information should be independently reviewed and verified for accuracy. IDX information is provided exclusively for consumers’ personal, noncommercial use and may not be used for any purpose other than to identify prospective properties consumers may be interested in purchasing."

Hi there! How can we help you?

Contact us using the form below or give us a call.

Send Us A Message:

I agree to receive marketing and customer service calls and text messages from Noble & Company Realty. To opt out, you can reply 'stop' at any time or click the unsubscribe link in the emails. Consent is not a condition of purchase. Msg/data rates may apply. Msg frequency varies. Privacy Policy.

Do not fill in this field:

This site is protected by reCAPTCHA and the Google Privacy Policy and Terms of Service apply.

Hi there! How can we help you?

Contact us using the form below or give us a call.

Send Us A Message:

Do not fill in this field:

This site is protected by reCAPTCHA and the Google Privacy Policy and Terms of Service apply.

Hi there! How can we help you?

Contact us using the form below or give us a call.

Send Us A Message:

Do not fill in this field:

This site is protected by reCAPTCHA and the Google Privacy Policy and Terms of Service apply.

Do not fill in this field:

This site is protected by reCAPTCHA and the Google Privacy Policy and Terms of Service apply.

Do not fill in this field:

This site is protected by reCAPTCHA and the Google Privacy Policy and Terms of Service apply.

Do not fill in this field:

This site is protected by reCAPTCHA and the Google Privacy Policy and Terms of Service apply.

$

Do not fill in this field:

This site is protected by reCAPTCHA and the Google Privacy Policy and Terms of Service apply.