Noble & Company Logo

506 Highway 11Landrum, SC 29356Price: $1,325,000

  • Price: $1,325,000
  • Est. Mortgage of $/month
  • 1 Day on Market
$
$
%
$/month over payments
Federal 30-year interest rate: 7.24% last updated on Oct 29, 2026
* All Figures are estimates. Check with your bank or proposed mortgage company for actual interest rates.
This product uses the FRED® API but is not endorsed or certified by the Federal Reserve Bank of St. Louis.
  • $1,325,000List Price
  • 6Bedrooms
  • 4Full Bath
  • 5.28Acreage
  • 1608484MLS Number

Listing Tools

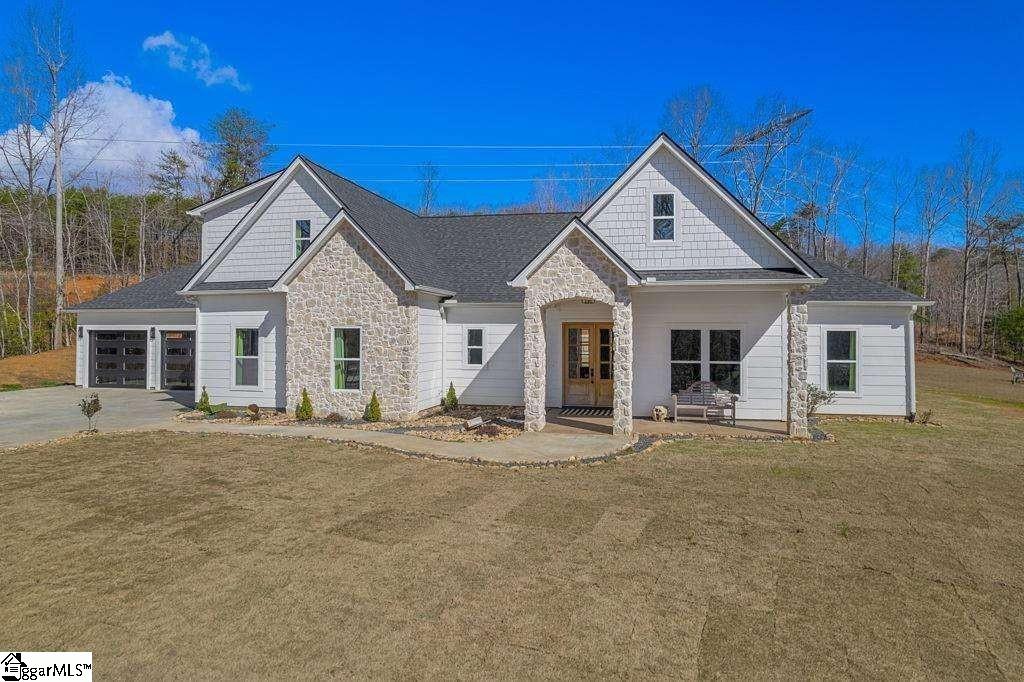
6 Bed | 4 Bath | 3,600 Sq Ft | 5+ Acres | Scenic Highway 11 Welcome to this exceptional custom-built home situated on 5.23 acres along beautiful Scenic Highway 11 in Landrum. Built just under 3 years ago, this approximately 3,600-square-foot residence combines modern luxury, thoughtful design, and versatile living space in one of the Upstate's most desirable locations. The home features 6 spacious bedrooms, 4 full bathrooms, and a large bonus/flex room that offers endless possibilities for entertaining, recreation, a media room, home office, or additional living space. Each bedroom includes a generously sized closet, providing comfort and functionality throughout. The main living area showcases a stunning gas fireplace flanked by custom arched built-in shelving, creating a warm and inviting focal point. Premium finishes can be found throughout the home, including two floor-to-ceiling tiled showers, a luxurious primary suite with a large soaking tub, and a private indoor sauna for relaxation and wellness. The spacious kitchen is complemented by an oversized butler's pantry, while the large laundry room provides abundant storage and workspace. The upgraded three-car garage is a standout feature, offering premium flake flooring, a dedicated fitness area, and a mini-split system for year-round comfort. A rear garage door creates a pass-through design that opens directly to a large outdoor sport court, making it ideal for basketball and other recreational activities. The exterior combines attractive Hardie siding with stone accents and features expansive front and rear porches accented by beautiful wood plank ceilings. Significant grading and retaining wall improvements have created approximately 2.5 acres of usable land surrounding the home, providing ample space for outdoor enjoyment. The property is also pre-wired for a future swimming pool. The remaining acreage offers additional opportunities for trails, recreational vehicles, outdoor adventures, gardening,

Property Details of 506 Highway 11

Property Details

Utilities and Appliances

Community

Map Location

Driving Directions

Listed by Nicholas Huscroft of Chosen Realty

 Based on information submitted to SC_GGAR as of November 5, 2026 8:07 AM EST . All data is deemed reliable but is not guaranteed accurate by the MLS. All information should be independently reviewed and verified for accuracy. IDX information is provided exclusively for consumers’ personal, noncommercial use and may not be used for any purpose other than to identify prospective properties consumers may be interested in purchasing."

Hi there! How can we help you?

Contact us using the form below or give us a call.

Send Us A Message:

I agree to receive marketing and customer service calls and text messages from Noble & Company Realty. To opt out, you can reply 'stop' at any time or click the unsubscribe link in the emails. Consent is not a condition of purchase. Msg/data rates may apply. Msg frequency varies. Privacy Policy.

Do not fill in this field:

This site is protected by reCAPTCHA and the Google Privacy Policy and Terms of Service apply.

Hi there! How can we help you?

Contact us using the form below or give us a call.

Send Us A Message:

Do not fill in this field:

This site is protected by reCAPTCHA and the Google Privacy Policy and Terms of Service apply.

Hi there! How can we help you?

Contact us using the form below or give us a call.

Send Us A Message:

Do not fill in this field:

This site is protected by reCAPTCHA and the Google Privacy Policy and Terms of Service apply.

Do not fill in this field:

This site is protected by reCAPTCHA and the Google Privacy Policy and Terms of Service apply.

Do not fill in this field:

This site is protected by reCAPTCHA and the Google Privacy Policy and Terms of Service apply.

Do not fill in this field:

This site is protected by reCAPTCHA and the Google Privacy Policy and Terms of Service apply.

$

Do not fill in this field:

This site is protected by reCAPTCHA and the Google Privacy Policy and Terms of Service apply.