
Noble & Company Logo

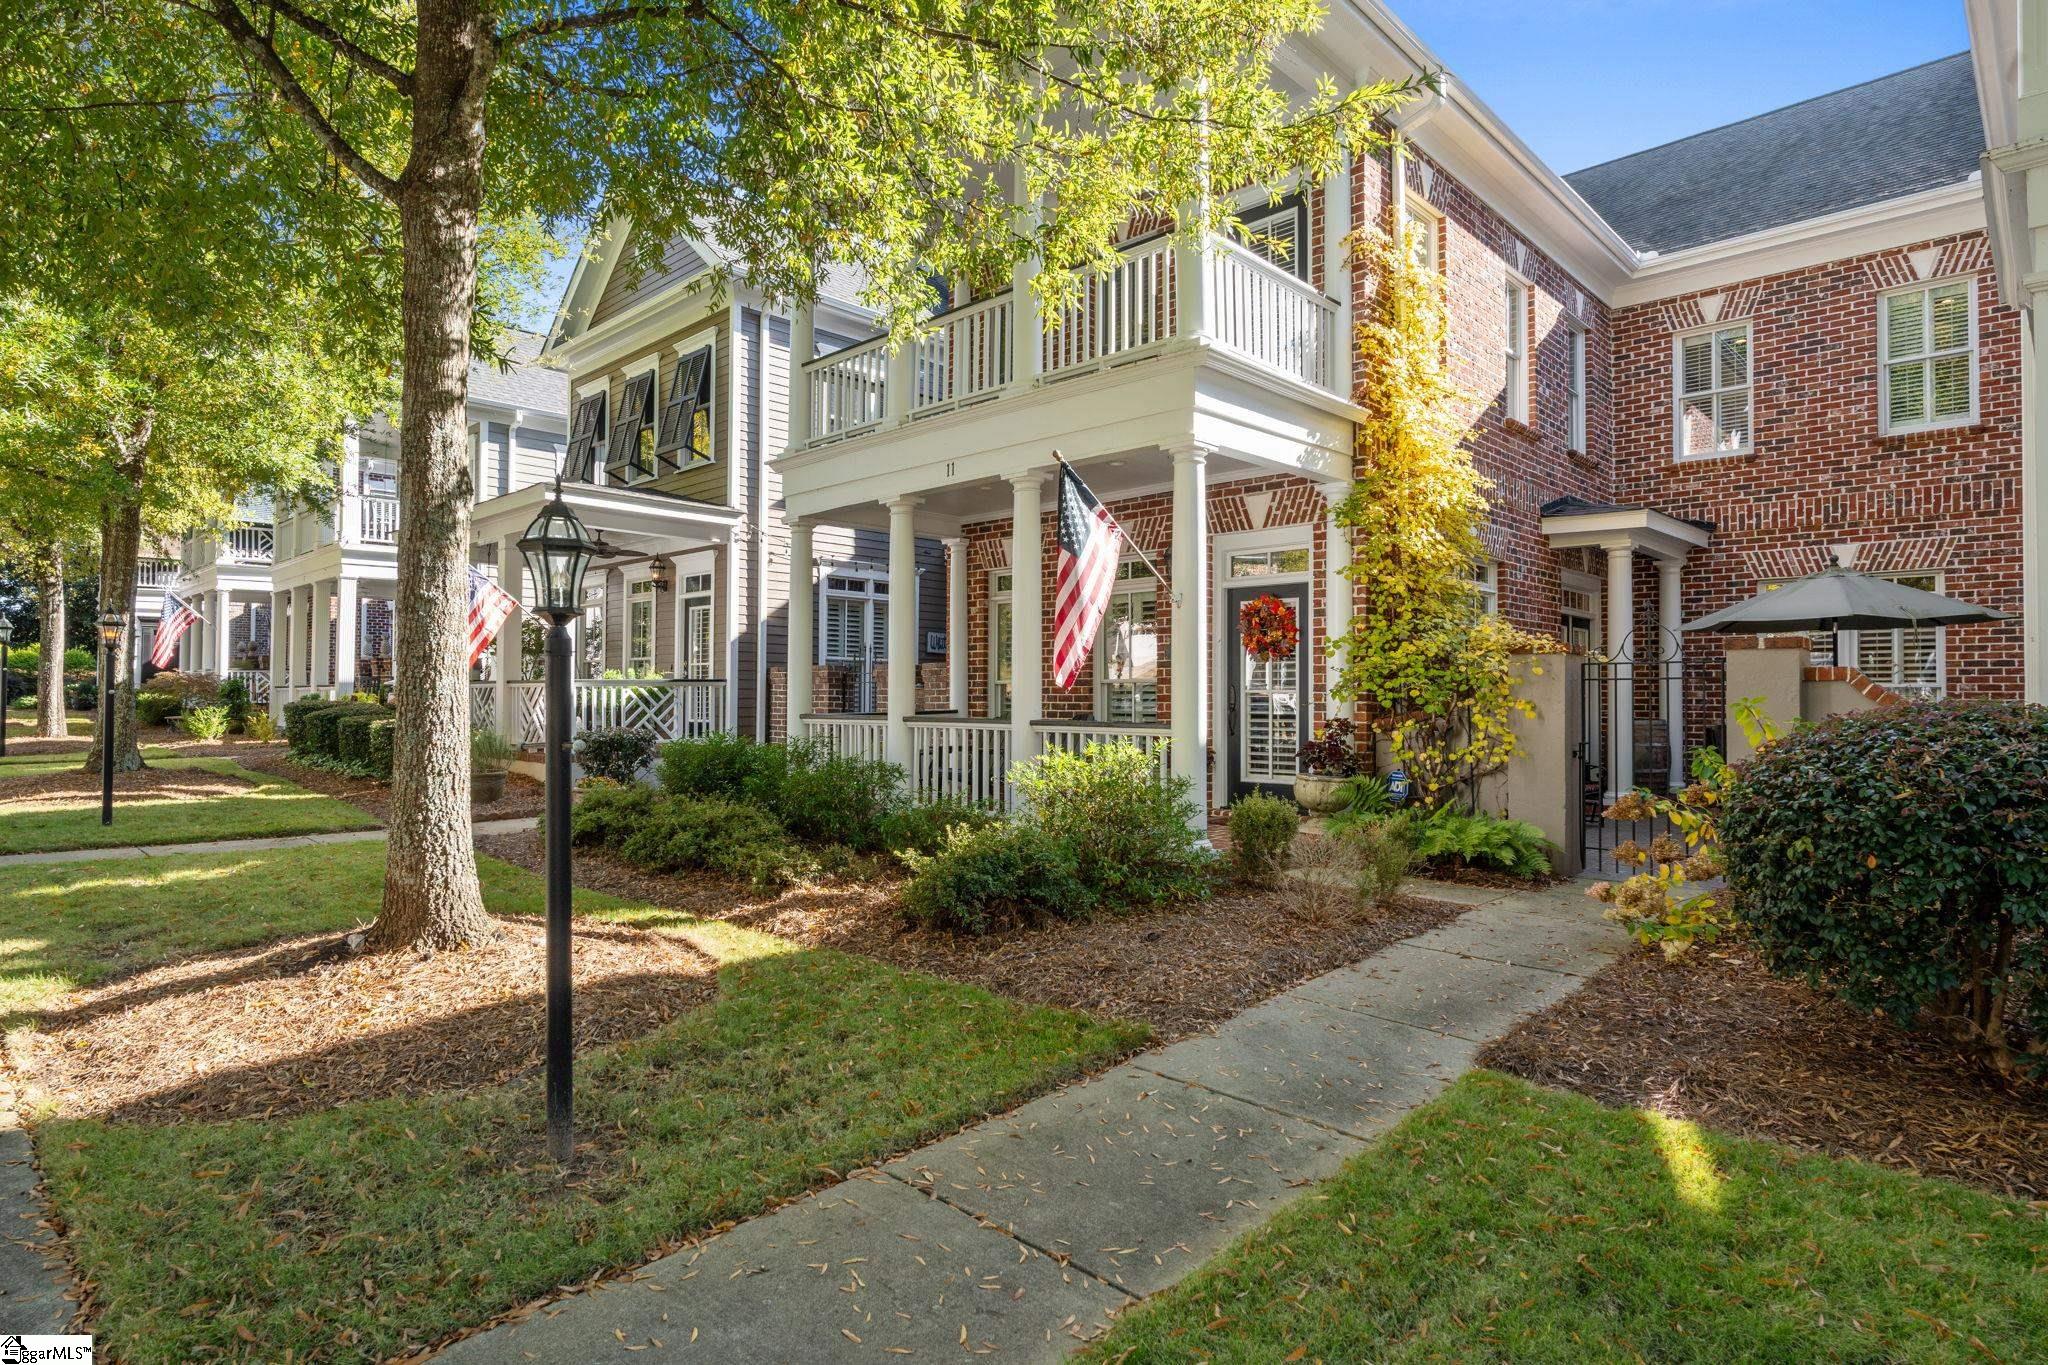
11 Rivoli LaneGreenville, SC 29615Price: $699,900

  • Price: $699,900
  • Est. Mortgage of $/month
  • 1 Day on Market
$
$
%
$/month over payments
Federal 30-year interest rate: 7.24% last updated on Oct 29, 2026
* All Figures are estimates. Check with your bank or proposed mortgage company for actual interest rates.
This product uses the FRED® API but is not endorsed or certified by the Federal Reserve Bank of St. Louis.
  • $699,900List Price
  • 3Bedrooms
  • 2Full Bath
  • 1Half Baths
  • 1608346MLS Number

Listing Tools

Elegant Living with a Touch of Charleston Charm at 11 Rivoli Lane. Behind a charming iron gate, discover a private walled courtyard that sets the tone for the warmth, character, and understated elegance found throughout this exceptional home. Located in the sought-after Plantation on Pelham community, this beautifully appointed residence blends timeless architectural details with inviting spaces designed for both gracious entertaining and comfortable everyday living. Step inside to find beautiful hardwood floors, soaring ceilings, substantial moldings, and plantation shutters that lend a sense of classic sophistication. The inviting great room, complete with a gas-log fireplace and custom built-in bookcases, creates the perfect setting for a quiet evening at home or gathering with friends. The thoughtfully renovated kitchen is both beautiful and functional, featuring custom cabinetry, soft-close drawers, pull-out shelving, quartz countertops, a tile backsplash, and a generous center island. A five-burner gas cooktop, double ovens, stainless-steel appliances, and a walk-in pantry make entertaining effortless. The spacious dining room opens to a covered porch, offering a lovely setting for relaxed evenings outdoors. Upstairs, the spacious primary suite offers a peaceful retreat, complete with a covered porch to enjoy beautiful evening views. Also featured is a generous walk-in closet with custom shelving and a well-appointed bath featuring dual vanities, a separate shower, and a garden soaking tub. Two additional bedrooms, each with a walk-in closet, are thoughtfully positioned on the opposite end of the home for added privacy, with an updated Jack-and-Jill bath between them. A versatile upstairs den offers the flexibility to create a media room, home office, or personal retreat. A well appointed elevator provides convenient access between levels, while a spacious laundry room with sink and cabinets, add everyday practicality to the home's gracious design. A two car garage with epoxy flooring and two large closets, with one making a great workshop, plus attic space provide abundant storage. With its distinctive architectural character, private outdoor spaces, refined finishes, and desirable location, this is a home that feels both elegant and welcoming-a special place to entertain beautifully, relax comfortably, and enjoy the best of Greenville living.

Property Details of 11 Rivoli Lane

Property Details

Utilities and Appliances

Community

Map Location

Driving Directions

Listed by Sissy F Finger of Keller Williams Greenville Central

 Based on information submitted to SC_GGAR as of November 3, 2026 9:08 AM EST . All data is deemed reliable but is not guaranteed accurate by the MLS. All information should be independently reviewed and verified for accuracy. IDX information is provided exclusively for consumers’ personal, noncommercial use and may not be used for any purpose other than to identify prospective properties consumers may be interested in purchasing."

Hi there! How can we help you?

Contact us using the form below or give us a call.

Send Us A Message:

I agree to receive marketing and customer service calls and text messages from Noble & Company Realty. To opt out, you can reply 'stop' at any time or click the unsubscribe link in the emails. Consent is not a condition of purchase. Msg/data rates may apply. Msg frequency varies. Privacy Policy.

Do not fill in this field:

This site is protected by reCAPTCHA and the Google Privacy Policy and Terms of Service apply.

Hi there! How can we help you?

Contact us using the form below or give us a call.

Send Us A Message:

Do not fill in this field:

This site is protected by reCAPTCHA and the Google Privacy Policy and Terms of Service apply.

Hi there! How can we help you?

Contact us using the form below or give us a call.

Send Us A Message:

Do not fill in this field:

This site is protected by reCAPTCHA and the Google Privacy Policy and Terms of Service apply.

Do not fill in this field:

This site is protected by reCAPTCHA and the Google Privacy Policy and Terms of Service apply.

Do not fill in this field:

This site is protected by reCAPTCHA and the Google Privacy Policy and Terms of Service apply.

Do not fill in this field:

This site is protected by reCAPTCHA and the Google Privacy Policy and Terms of Service apply.

$

Do not fill in this field:

This site is protected by reCAPTCHA and the Google Privacy Policy and Terms of Service apply.