
Noble & Company Logo

5 Beechridge WayGreenville, SC 29607Price: $689,900

  • Price: $689,900
  • Est. Mortgage of $/month
  • 1 Day on Market
$
$
%
$/month over payments
Federal 30-year interest rate: 7.24% last updated on Oct 29, 2026
* All Figures are estimates. Check with your bank or proposed mortgage company for actual interest rates.
This product uses the FRED® API but is not endorsed or certified by the Federal Reserve Bank of St. Louis.
  • $689,900List Price
  • 4Bedrooms
  • 3Full Bath
  • 0.17Acreage
  • 1607984MLS Number

Listing Tools

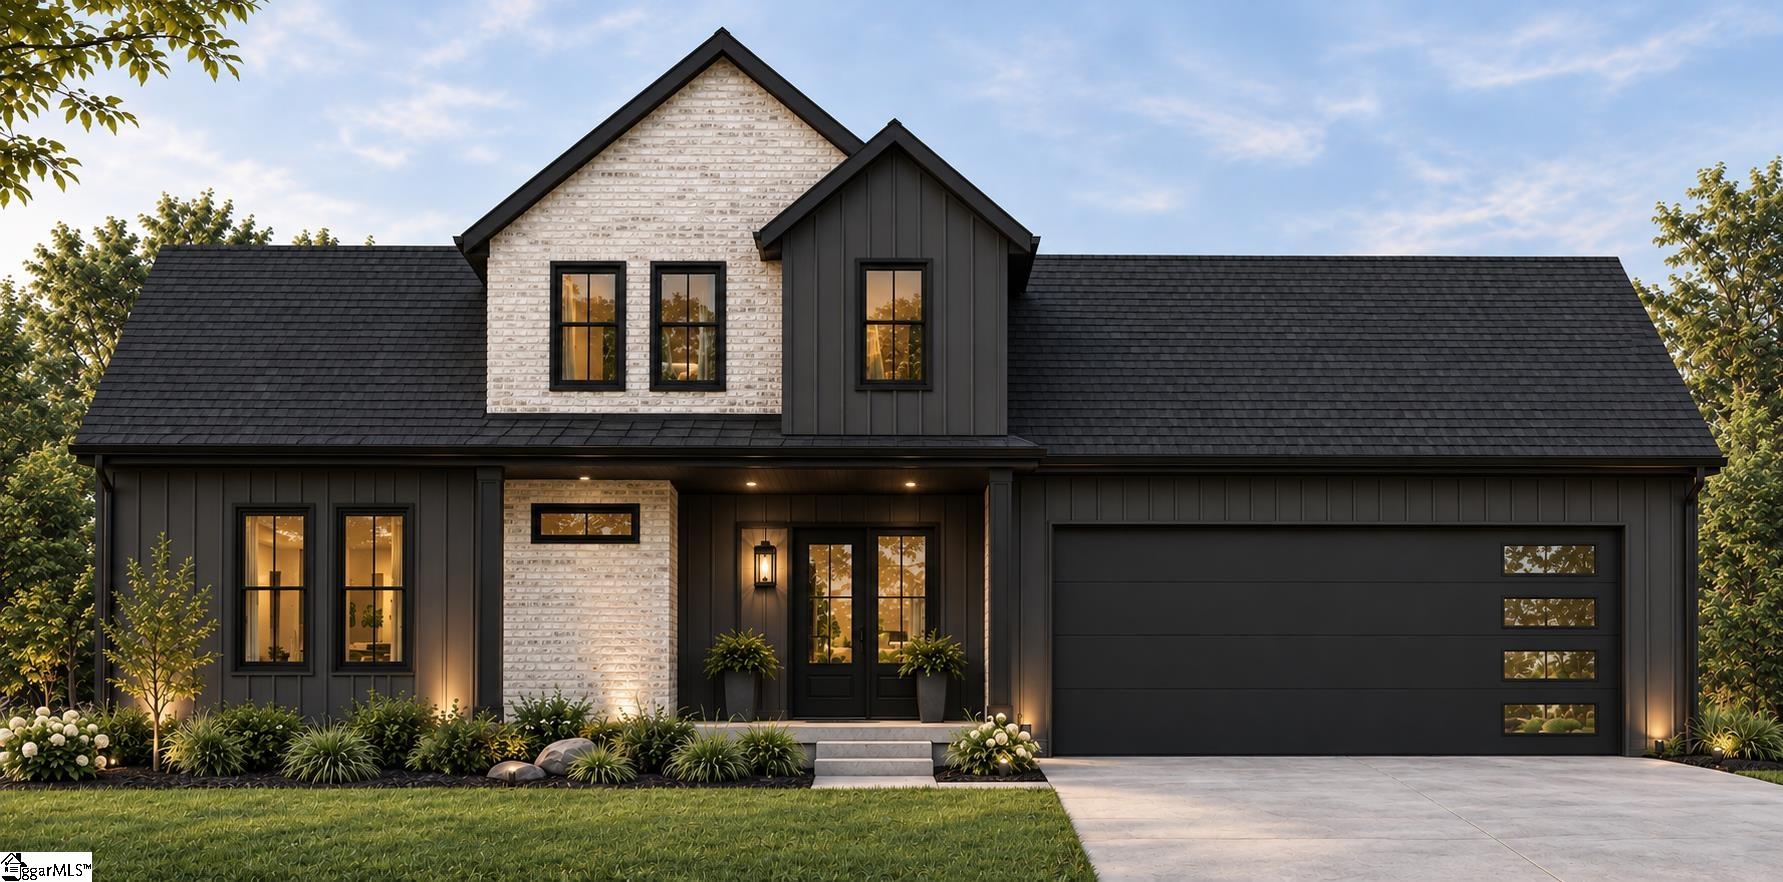
Great Custom design in the highly sought after Parkins Mill area in the Parkins Grove neighborhood, near the Swamp Rabbit Trail! Custom designed plan with a great open layout with Bedroom and Full Bath on Main floor that could be a Master Bedroom. Second Floor is designed to be a great homeowner suite with loft area / Office. Second Floor Bedroom has a cathedral ceiling. For additional Bedrooms, Full Bath and Rec Room there is a fully finished walkout basement. This home is NOT under construction - TO BE BUILT. Purchaser will complete input on colors / finishes of the home. Design can be adjusted. Realtor is owner of lot. Any building agreement shall be contingent upon builder obtaining building permit. Unmatched opportunity in the highly sought-after Parkins Mill area! Nestled within the desirable Parkins Grove neighborhood and just moments from the Swamp Rabbit Trail, this exceptional "To-Be-Built" custom residence offers the rare chance to tailor your dream home from the ground up. Boasting a striking modern silhouette, this thoughtfully designed layout seamlessly blends sophisticated open-concept living with ultimate flexibility. The main level features a sprawling, light-filled living area and a convenient bedroom with a full bath-perfect for a primary suite, guest quarters, or multi-generational living. Upstairs serves as a dedicated homeowner's retreat, complete with a versatile loft space ideal for a home office, and a stunning bedroom showcasing dramatic cathedral ceilings. Need more space? The fully finished walkout basement expands your living options significantly, adding a massive recreation room, additional bedrooms, and a full bath. Because this home is to be built, the buyer has the unique privilege of selecting colors, finishes, and personalizing details to perfectly match their style. The existing architectural plan can also be adjusted to fit your exact needs. Don't miss the chance to create your own custom masterpiece in one of Greenville's premier locations!

Property Details of 5 Beechridge Way

Property Details

Interior Features

Utilities and Appliances

Community

Map Location

Driving Directions

Listed by Glenn M Kruizenga of HQ Real Estate,LLC

 Based on information submitted to SC_GGAR as of October 30, 2026 5:07 AM EDT . All data is deemed reliable but is not guaranteed accurate by the MLS. All information should be independently reviewed and verified for accuracy. IDX information is provided exclusively for consumers’ personal, noncommercial use and may not be used for any purpose other than to identify prospective properties consumers may be interested in purchasing."

Hi there! How can we help you?

Contact us using the form below or give us a call.

Send Us A Message:

I agree to receive marketing and customer service calls and text messages from Noble & Company Realty. To opt out, you can reply 'stop' at any time or click the unsubscribe link in the emails. Consent is not a condition of purchase. Msg/data rates may apply. Msg frequency varies. Privacy Policy.

Do not fill in this field:

This site is protected by reCAPTCHA and the Google Privacy Policy and Terms of Service apply.

Hi there! How can we help you?

Contact us using the form below or give us a call.

Send Us A Message:

Do not fill in this field:

This site is protected by reCAPTCHA and the Google Privacy Policy and Terms of Service apply.

Hi there! How can we help you?

Contact us using the form below or give us a call.

Send Us A Message:

Do not fill in this field:

This site is protected by reCAPTCHA and the Google Privacy Policy and Terms of Service apply.

Do not fill in this field:

This site is protected by reCAPTCHA and the Google Privacy Policy and Terms of Service apply.

Do not fill in this field:

This site is protected by reCAPTCHA and the Google Privacy Policy and Terms of Service apply.

Do not fill in this field:

This site is protected by reCAPTCHA and the Google Privacy Policy and Terms of Service apply.

$

Do not fill in this field:

This site is protected by reCAPTCHA and the Google Privacy Policy and Terms of Service apply.