
Noble & Company Logo

69 Cambridge DriveGreenville, SC 29605Price: $369,000

  • Price: $369,000
  • Est. Mortgage of $/month
  • 1 Day on Market
$
$
%
$/month over payments
Federal 30-year interest rate: 7.4% last updated on Oct 15, 2026
* All Figures are estimates. Check with your bank or proposed mortgage company for actual interest rates.
This product uses the FRED® API but is not endorsed or certified by the Federal Reserve Bank of St. Louis.
  • $369,000List Price
  • 3Bedrooms
  • 2Full Bath
  • 0.48Acreage
  • 1606813MLS Number

Listing Tools

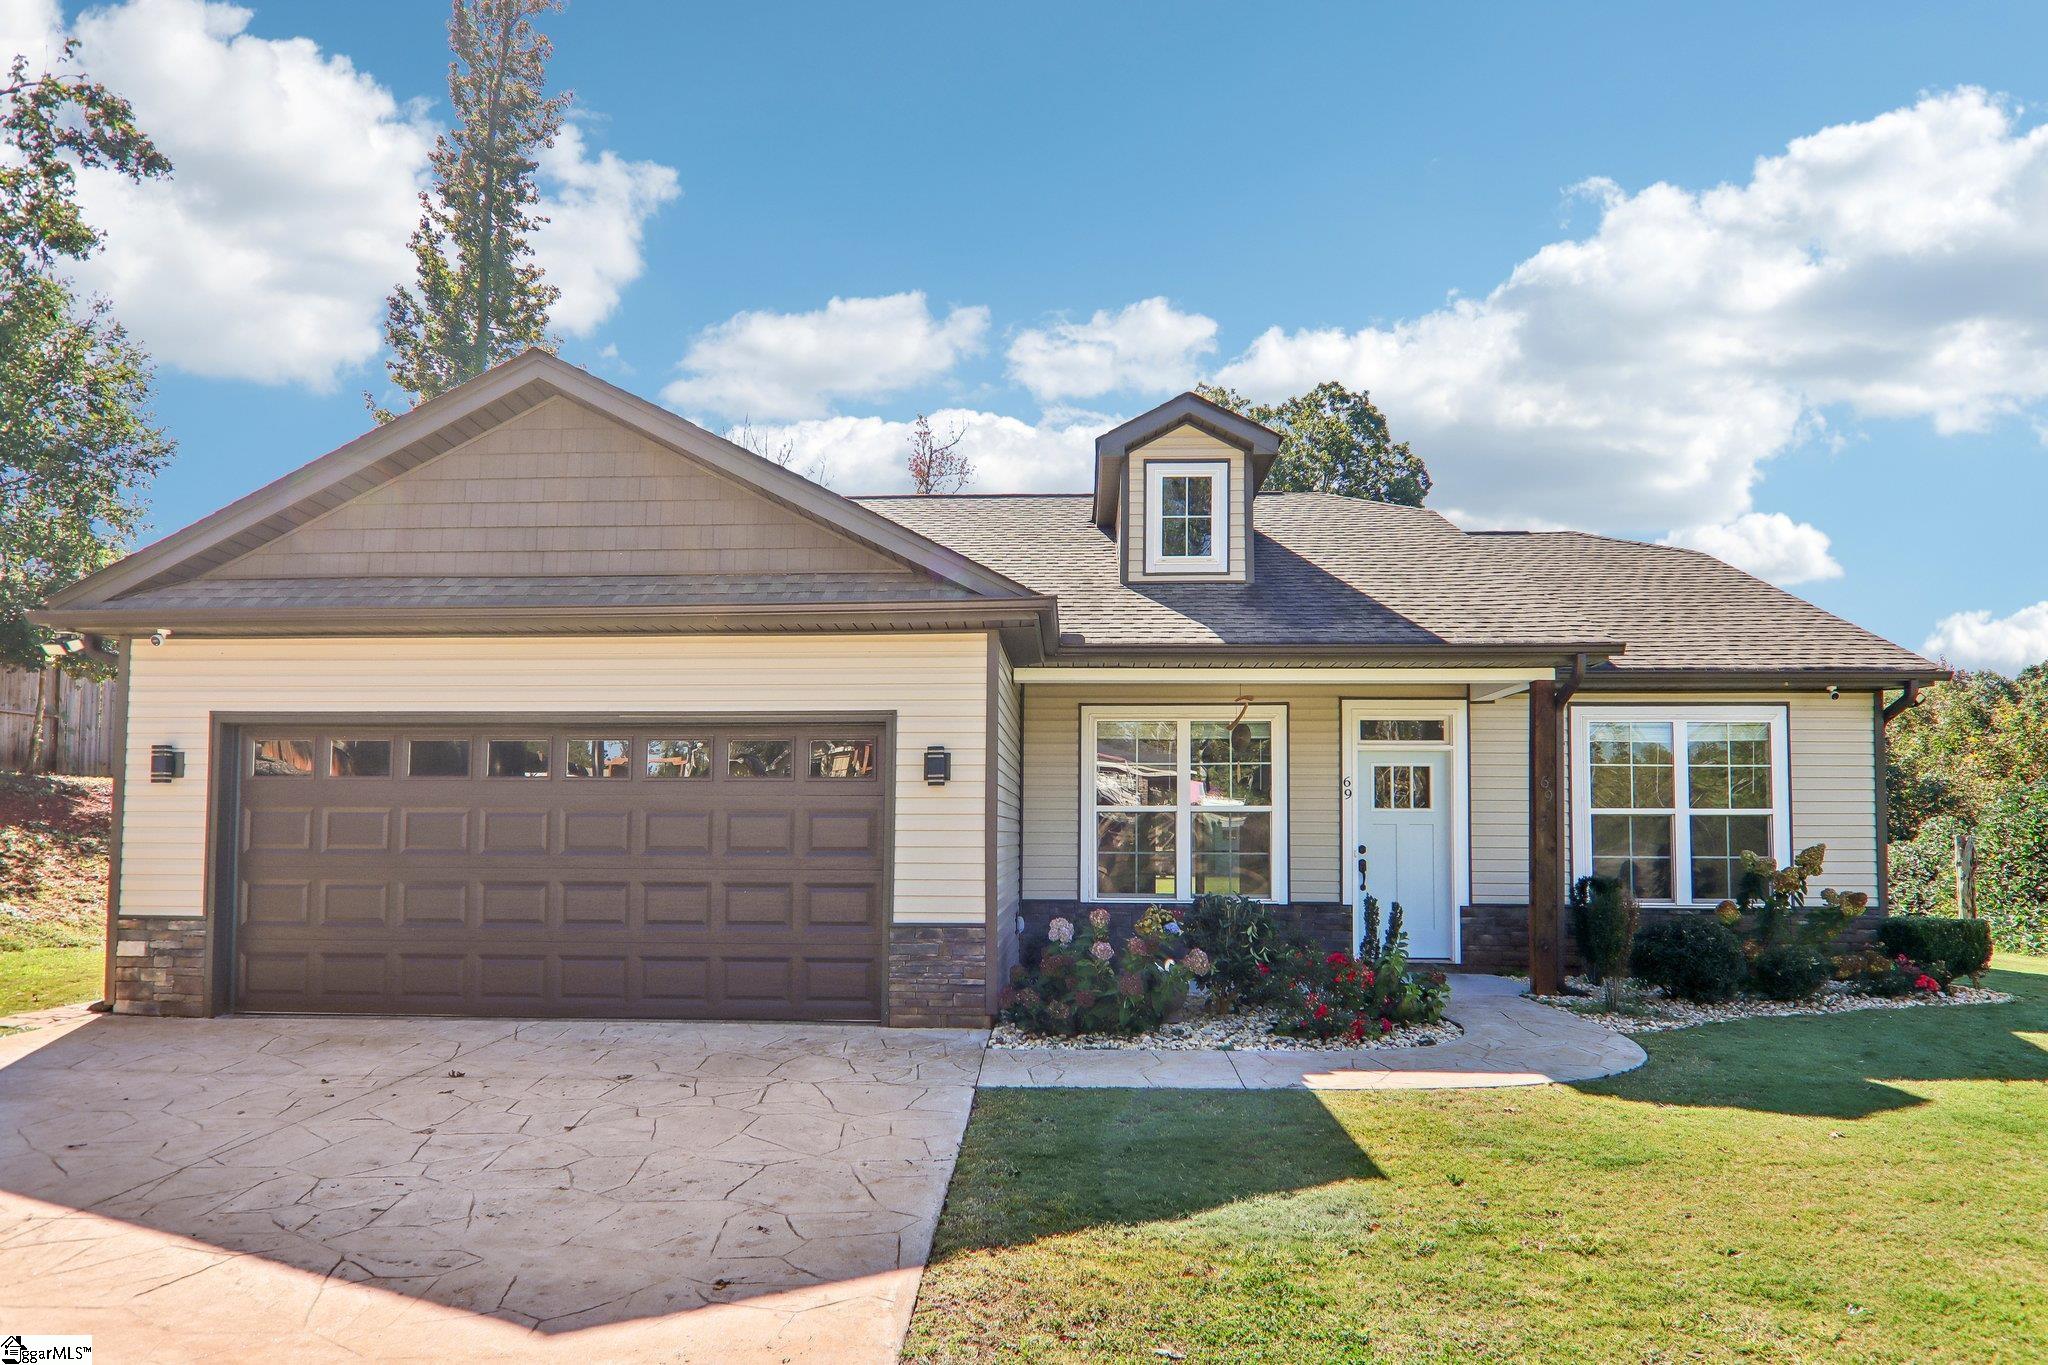
Rare find under 370K. A local builder built this 3 bedroom, 2 bath home as their own personal residence, and it is full of upgrades and custom details you usually only see at a much higher price point. Everything is on one level, and the quality shows from the moment you pull onto the stamped concrete driveway and step up to the covered front porch. The living room is the showpiece of the home. It has a vaulted ceiling, recessed lighting, and wainscoting, along with a stunning custom built in wall that frames an electric fireplace with accent niches and storage. The living room opens to a dining area with a coffered ceiling and to the kitchen, giving you an easy flow for everyday living and entertaining. The kitchen features granite countertops, stainless steel appliances, an island, a pantry, and an additional storage closet. LVP flooring runs through the main living areas and office. The split bedroom floor plan gives the primary suite its own private side of the home. The primary bedroom has a tray ceiling and a walk in closet. The primary bath offers a soaking tub and a separate tiled shower with upgraded fixtures. On the opposite side of the home, two additional bedrooms share a full bath finished with tiled walls for a high end look. Every closet in the home has a custom closet system, so the organizing is already done for you. At the back of the home is a separate office with a tray ceiling, full custom built ins, and a camera and security system. It is set apart from the main living areas, making it ideal for working from home, running a business, or having a quiet dedicated space. Right next to the office is the screened back porch, with stamped concrete and a wood ceiling. It is the perfect spot for morning coffee and relaxing evenings without the bugs. The outdoor living keeps going past the porch. A paver patio has a grill pergola and a built in fire pit, ready for cookouts, smores, and nights around the fire with family and friends. The large back yard gives you plenty of room to play, garden, or just enjoy the open space. The detached shed is a true bonus, with two separate rooms and two separate entrances. One side is finished and ready for a studio, gym, hobby room, or extra storage. The other side is set up as a workshop for projects, tools, and toys. An attached two car garage and a laundry room off the garage entry round out the practical side of the home. The location makes everyday life easy, with quick access to Interstate 85, shopping, dining, and downtown Greenville. Homes with this level of builder quality and custom detail rarely come to market in this price range. Be sure to view the photos, floor plans, and 3D tour, then schedule your showing today. OPEN HOUSE on Saturday, Oct 17 from 10 am - 12 pm.

Property Details of 69 Cambridge Drive

Property Details

Utilities and Appliances

Community

Map Location

Driving Directions

Listed by Joanna T Keskitalo of Joanna K Realty Inc

 Based on information submitted to SC_GGAR as of October 17, 2026 7:07 AM EDT . All data is deemed reliable but is not guaranteed accurate by the MLS. All information should be independently reviewed and verified for accuracy. IDX information is provided exclusively for consumers’ personal, noncommercial use and may not be used for any purpose other than to identify prospective properties consumers may be interested in purchasing."

Hi there! How can we help you?

Contact us using the form below or give us a call.

Send Us A Message:

I agree to receive marketing and customer service calls and text messages from Noble & Company Realty. To opt out, you can reply 'stop' at any time or click the unsubscribe link in the emails. Consent is not a condition of purchase. Msg/data rates may apply. Msg frequency varies. Privacy Policy.

Do not fill in this field:

This site is protected by reCAPTCHA and the Google Privacy Policy and Terms of Service apply.

Hi there! How can we help you?

Contact us using the form below or give us a call.

Send Us A Message:

Do not fill in this field:

This site is protected by reCAPTCHA and the Google Privacy Policy and Terms of Service apply.

Hi there! How can we help you?

Contact us using the form below or give us a call.

Send Us A Message:

Do not fill in this field:

This site is protected by reCAPTCHA and the Google Privacy Policy and Terms of Service apply.

Do not fill in this field:

This site is protected by reCAPTCHA and the Google Privacy Policy and Terms of Service apply.

Do not fill in this field:

This site is protected by reCAPTCHA and the Google Privacy Policy and Terms of Service apply.

Do not fill in this field:

This site is protected by reCAPTCHA and the Google Privacy Policy and Terms of Service apply.

$

Do not fill in this field:

This site is protected by reCAPTCHA and the Google Privacy Policy and Terms of Service apply.