
Noble & Company Logo

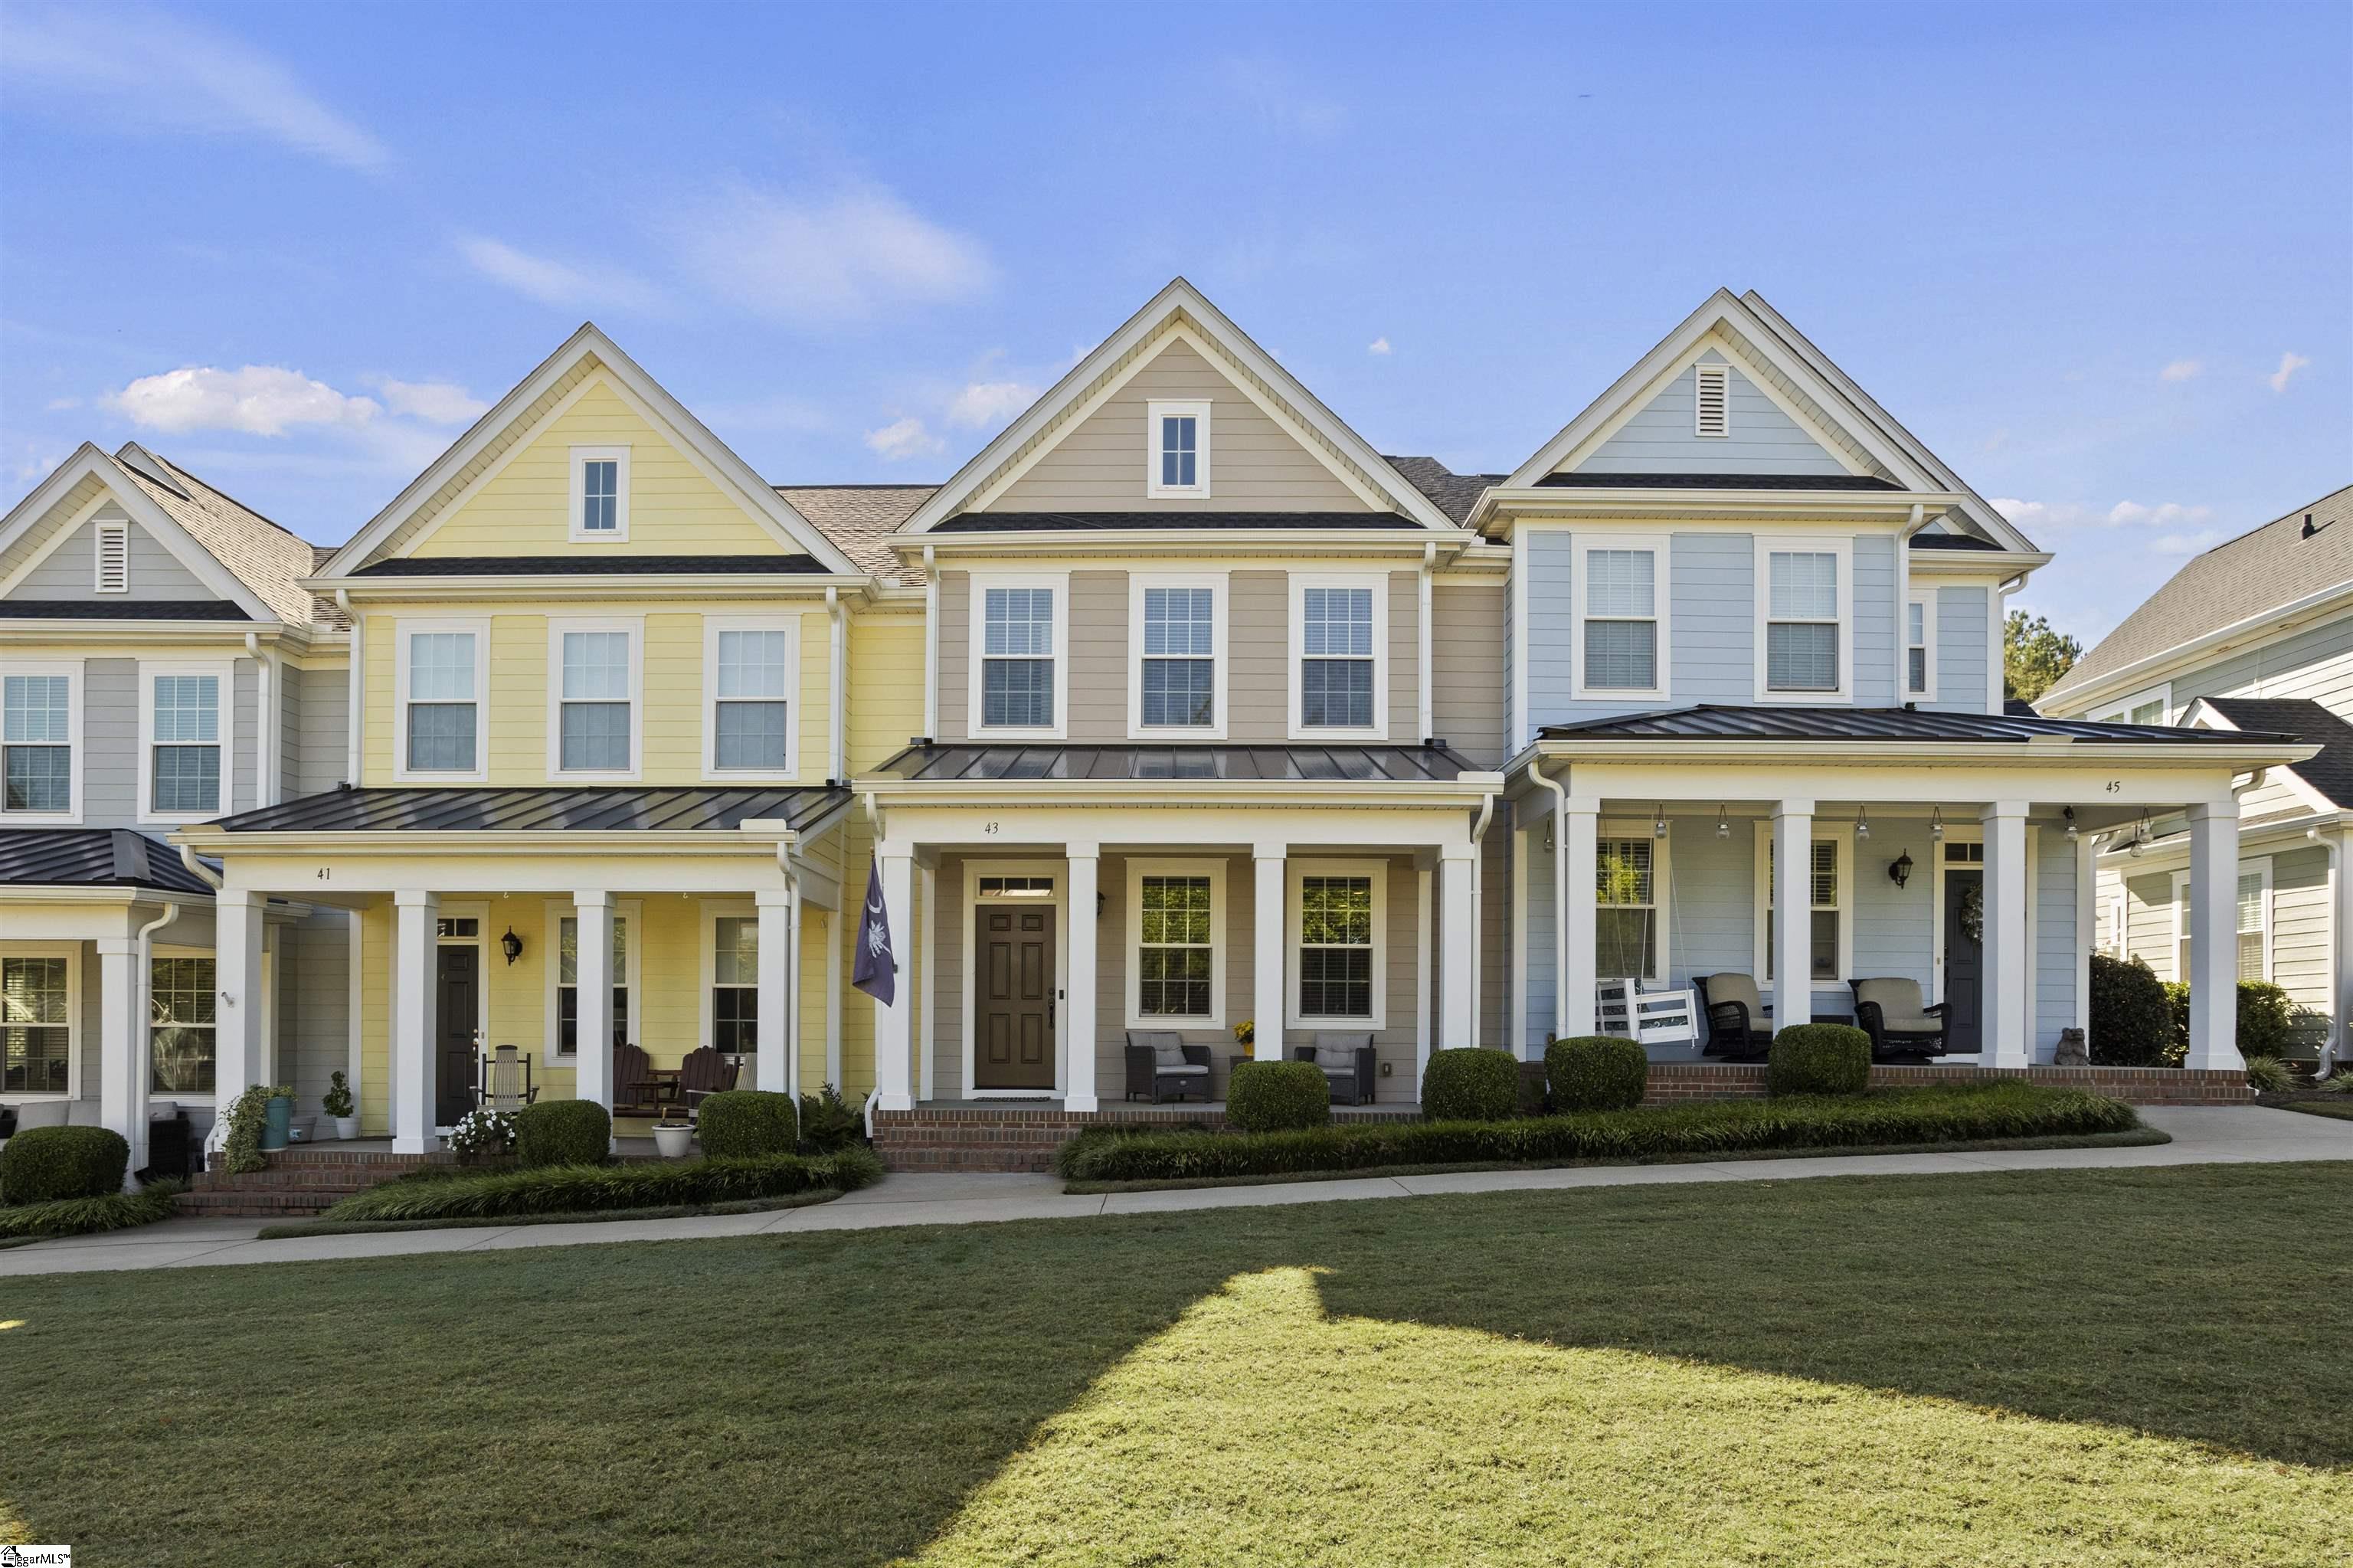
43 Shadwell StreetGreenville, SC 29607Price: $450,000

  • Price: $450,000
  • Est. Mortgage of $/month
  • 1 Day on Market
$
$
%
$/month over payments
Federal 30-year interest rate: 7.4% last updated on Oct 8, 2026
* All Figures are estimates. Check with your bank or proposed mortgage company for actual interest rates.
This product uses the FRED® API but is not endorsed or certified by the Federal Reserve Bank of St. Louis.
  • $450,000List Price
  • 3Bedrooms
  • 2Full Bath
  • 1Half Baths
  • 0.05Acreage
  • 1606733MLS Number

Listing Tools

Enjoy the walkable Hollingsworth Park lifestyle at 43 Shadwell Street! Overlooking a broad neighborhood green space, this three-bedroom, two-and-a-half-bath townhome in Shadwell Townes pairs a welcoming covered front porch with an open floor plan and an attached rear-entry two-car garage. Nearby favorites include the Verdae YMCA, Chestnut Coffee House, TakoSushi, and Stella's Southern Brasserie, with Legacy Park and its connection to the Swamp Rabbit Trail adding even more ways to enjoy the neighborhood. Inside, hardwood floors flow through the living and dining areas, while the kitchen features granite countertops, stainless steel appliances, a tile backsplash, and a breakfast bar that keeps the cook connected to the conversation. A main-level powder room adds convenience for guests. Upstairs, the primary suite offers a vaulted ceiling, a walk-in closet, and a private bath with dual sinks, a soaking tub, and a separate shower. Two additional bedrooms provide space for guests or a home office, while a second full bath and a dedicated laundry room complete the upper level. Hardwood flooring continues upstairs and along the staircase. Start your morning on the front porch, head out for coffee or dinner nearby, or explore Legacy Park's green spaces, playgrounds, and walking paths. This home brings comfortable living and neighborhood convenience together in an inviting Greenville setting.

Property Details of 43 Shadwell Street

Property Details

Utilities and Appliances

Community

Map Location

Driving Directions

Listed by Robby D Brady of Howard Hanna Allen Tate - WestEnd

 Based on information submitted to SC_GGAR as of October 16, 2026 12:37 AM UTC . All data is deemed reliable but is not guaranteed accurate by the MLS. All information should be independently reviewed and verified for accuracy. IDX information is provided exclusively for consumers’ personal, noncommercial use and may not be used for any purpose other than to identify prospective properties consumers may be interested in purchasing."

Hi there! How can we help you?

Contact us using the form below or give us a call.

Send Us A Message:

I agree to receive marketing and customer service calls and text messages from Noble & Company Realty. To opt out, you can reply 'stop' at any time or click the unsubscribe link in the emails. Consent is not a condition of purchase. Msg/data rates may apply. Msg frequency varies. Privacy Policy.

Do not fill in this field:

This site is protected by reCAPTCHA and the Google Privacy Policy and Terms of Service apply.

Hi there! How can we help you?

Contact us using the form below or give us a call.

Send Us A Message:

Do not fill in this field:

This site is protected by reCAPTCHA and the Google Privacy Policy and Terms of Service apply.

Hi there! How can we help you?

Contact us using the form below or give us a call.

Send Us A Message:

Do not fill in this field:

This site is protected by reCAPTCHA and the Google Privacy Policy and Terms of Service apply.

Do not fill in this field:

This site is protected by reCAPTCHA and the Google Privacy Policy and Terms of Service apply.

Do not fill in this field:

This site is protected by reCAPTCHA and the Google Privacy Policy and Terms of Service apply.

Do not fill in this field:

This site is protected by reCAPTCHA and the Google Privacy Policy and Terms of Service apply.

$

Do not fill in this field:

This site is protected by reCAPTCHA and the Google Privacy Policy and Terms of Service apply.