
Noble & Company Logo

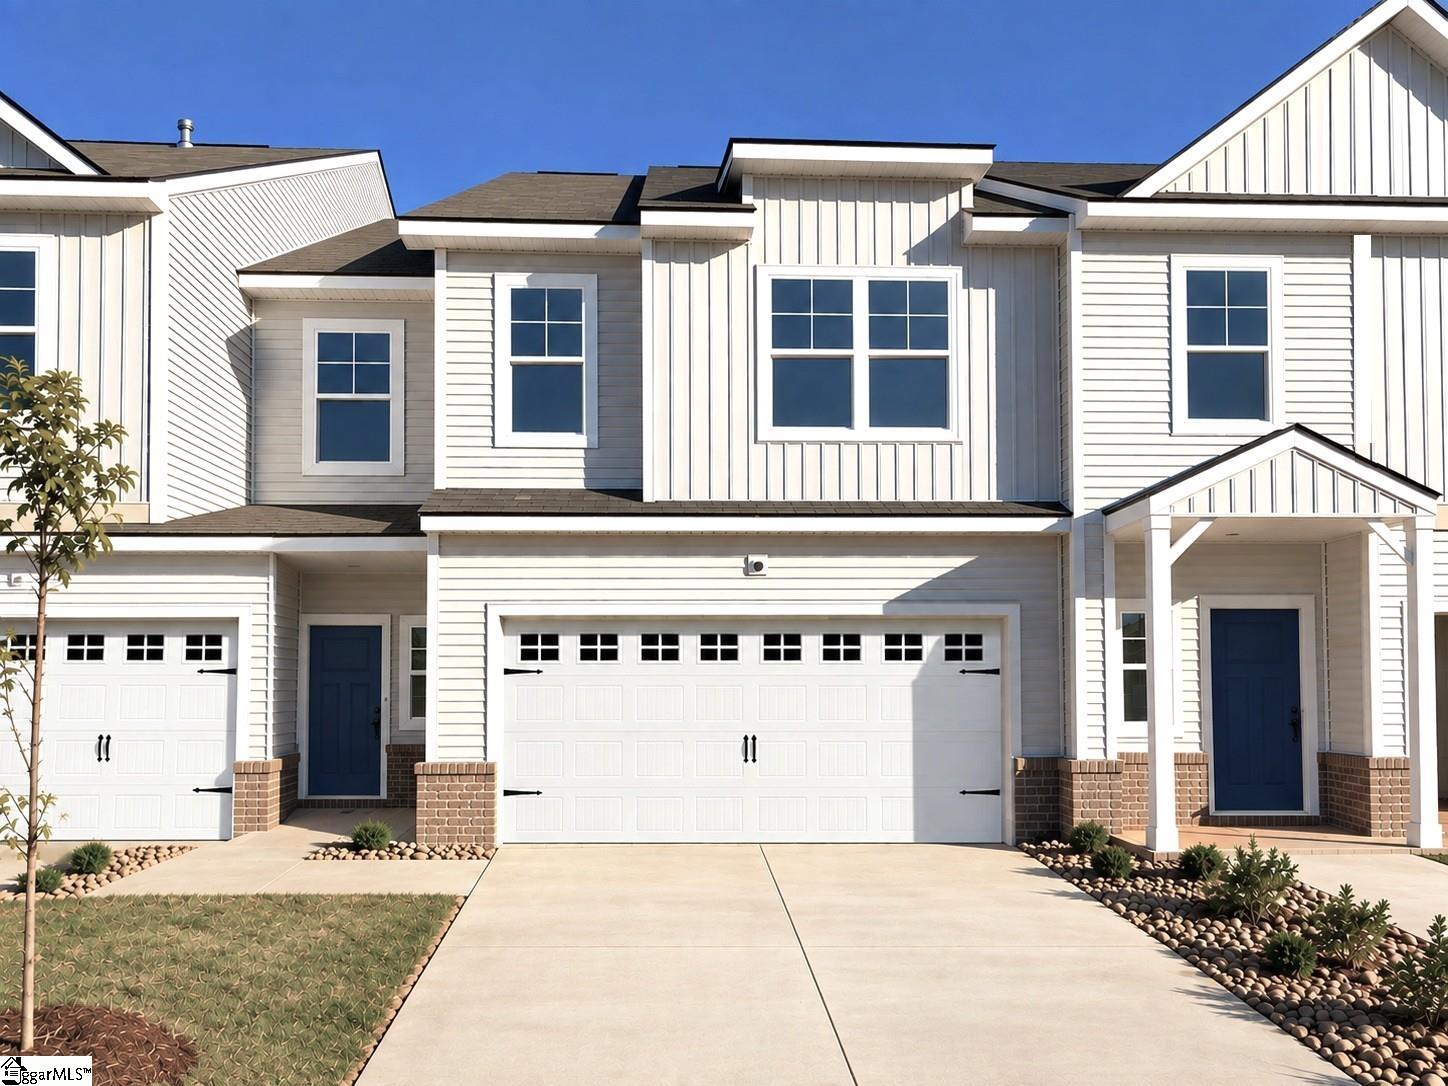
124 Rock Cress TrailGreenville, SC 29607Price: $348,650

  • Price: $348,650
  • Est. Mortgage of $/month
  • 2 Days on Market
$
$
%
$/month over payments
Federal 30-year interest rate: 7.4% last updated on Oct 8, 2026
* All Figures are estimates. Check with your bank or proposed mortgage company for actual interest rates.
This product uses the FRED® API but is not endorsed or certified by the Federal Reserve Bank of St. Louis.
  • $348,650List Price
  • 3Bedrooms
  • 2Full Bath
  • 1Half Baths
  • 0.01Acreage
  • 1606520MLS Number

Listing Tools

This spacious Kensington plan by Cothran Homes has a lovely living room with fireplace that leads right into the open concept kitchen and dining area. Fulton Shell shaker style cabinet, Carrara Breve Quartz countertops, over island pendant lights, under cabinet lighting and spacious center island make this charming and inviting kitchen the place to be. Kitchen also includes GE Stainless above-the- range microwave, dishwasher and refrigerator. 3 Bedrooms, 2 ½ baths, includes 5” wide Radiant Living Mushroom luxury vinyl plank flooring throughout 1st floor main living areas and Shaw Mount Jubilee Wind's Breath carpet with 6lb pad in second floor bedrooms and loft. Spacious Owner's bedroom with LED disk lights, Minka ceiling fan, tray ceiling and walk- in closet. Stunning en-suite includes Sandstone Graphite tiled walk-in shower, Fulton Shell double vanity with Arctic White Quartz top, white undermount sinks and linen closet. Second floor Loft is perfect to set up as a Study/Den for those cozy family movie nights. Second floor laundry room includes Washer/ Dryer hookup and shelving for all your laundry accessories. The rear covered porch is the perfect spot to do some outdoor entertaining. And last, but not least, Sherwin Williams City Loft interior wall paint, 2” White Blinds, living room LED disk lights and Minka ceiling fan add the perfect final touches to complete this move-in -ready home.

Property Details of 124 Rock Cress Trail

Property Details

Utilities and Appliances

Community

Map Location

Driving Directions

Listed by Anthony A Kent of Cothran Homes,LLC

 Based on information submitted to SC_GGAR as of October 14, 2026 7:40 PM UTC . All data is deemed reliable but is not guaranteed accurate by the MLS. All information should be independently reviewed and verified for accuracy. IDX information is provided exclusively for consumers’ personal, noncommercial use and may not be used for any purpose other than to identify prospective properties consumers may be interested in purchasing."

Hi there! How can we help you?

Contact us using the form below or give us a call.

Send Us A Message:

I agree to receive marketing and customer service calls and text messages from Noble & Company Realty. To opt out, you can reply 'stop' at any time or click the unsubscribe link in the emails. Consent is not a condition of purchase. Msg/data rates may apply. Msg frequency varies. Privacy Policy.

Do not fill in this field:

This site is protected by reCAPTCHA and the Google Privacy Policy and Terms of Service apply.

Hi there! How can we help you?

Contact us using the form below or give us a call.

Send Us A Message:

Do not fill in this field:

This site is protected by reCAPTCHA and the Google Privacy Policy and Terms of Service apply.

Hi there! How can we help you?

Contact us using the form below or give us a call.

Send Us A Message:

Do not fill in this field:

This site is protected by reCAPTCHA and the Google Privacy Policy and Terms of Service apply.

Do not fill in this field:

This site is protected by reCAPTCHA and the Google Privacy Policy and Terms of Service apply.

Do not fill in this field:

This site is protected by reCAPTCHA and the Google Privacy Policy and Terms of Service apply.

Do not fill in this field:

This site is protected by reCAPTCHA and the Google Privacy Policy and Terms of Service apply.

$

Do not fill in this field:

This site is protected by reCAPTCHA and the Google Privacy Policy and Terms of Service apply.