
Noble & Company Logo

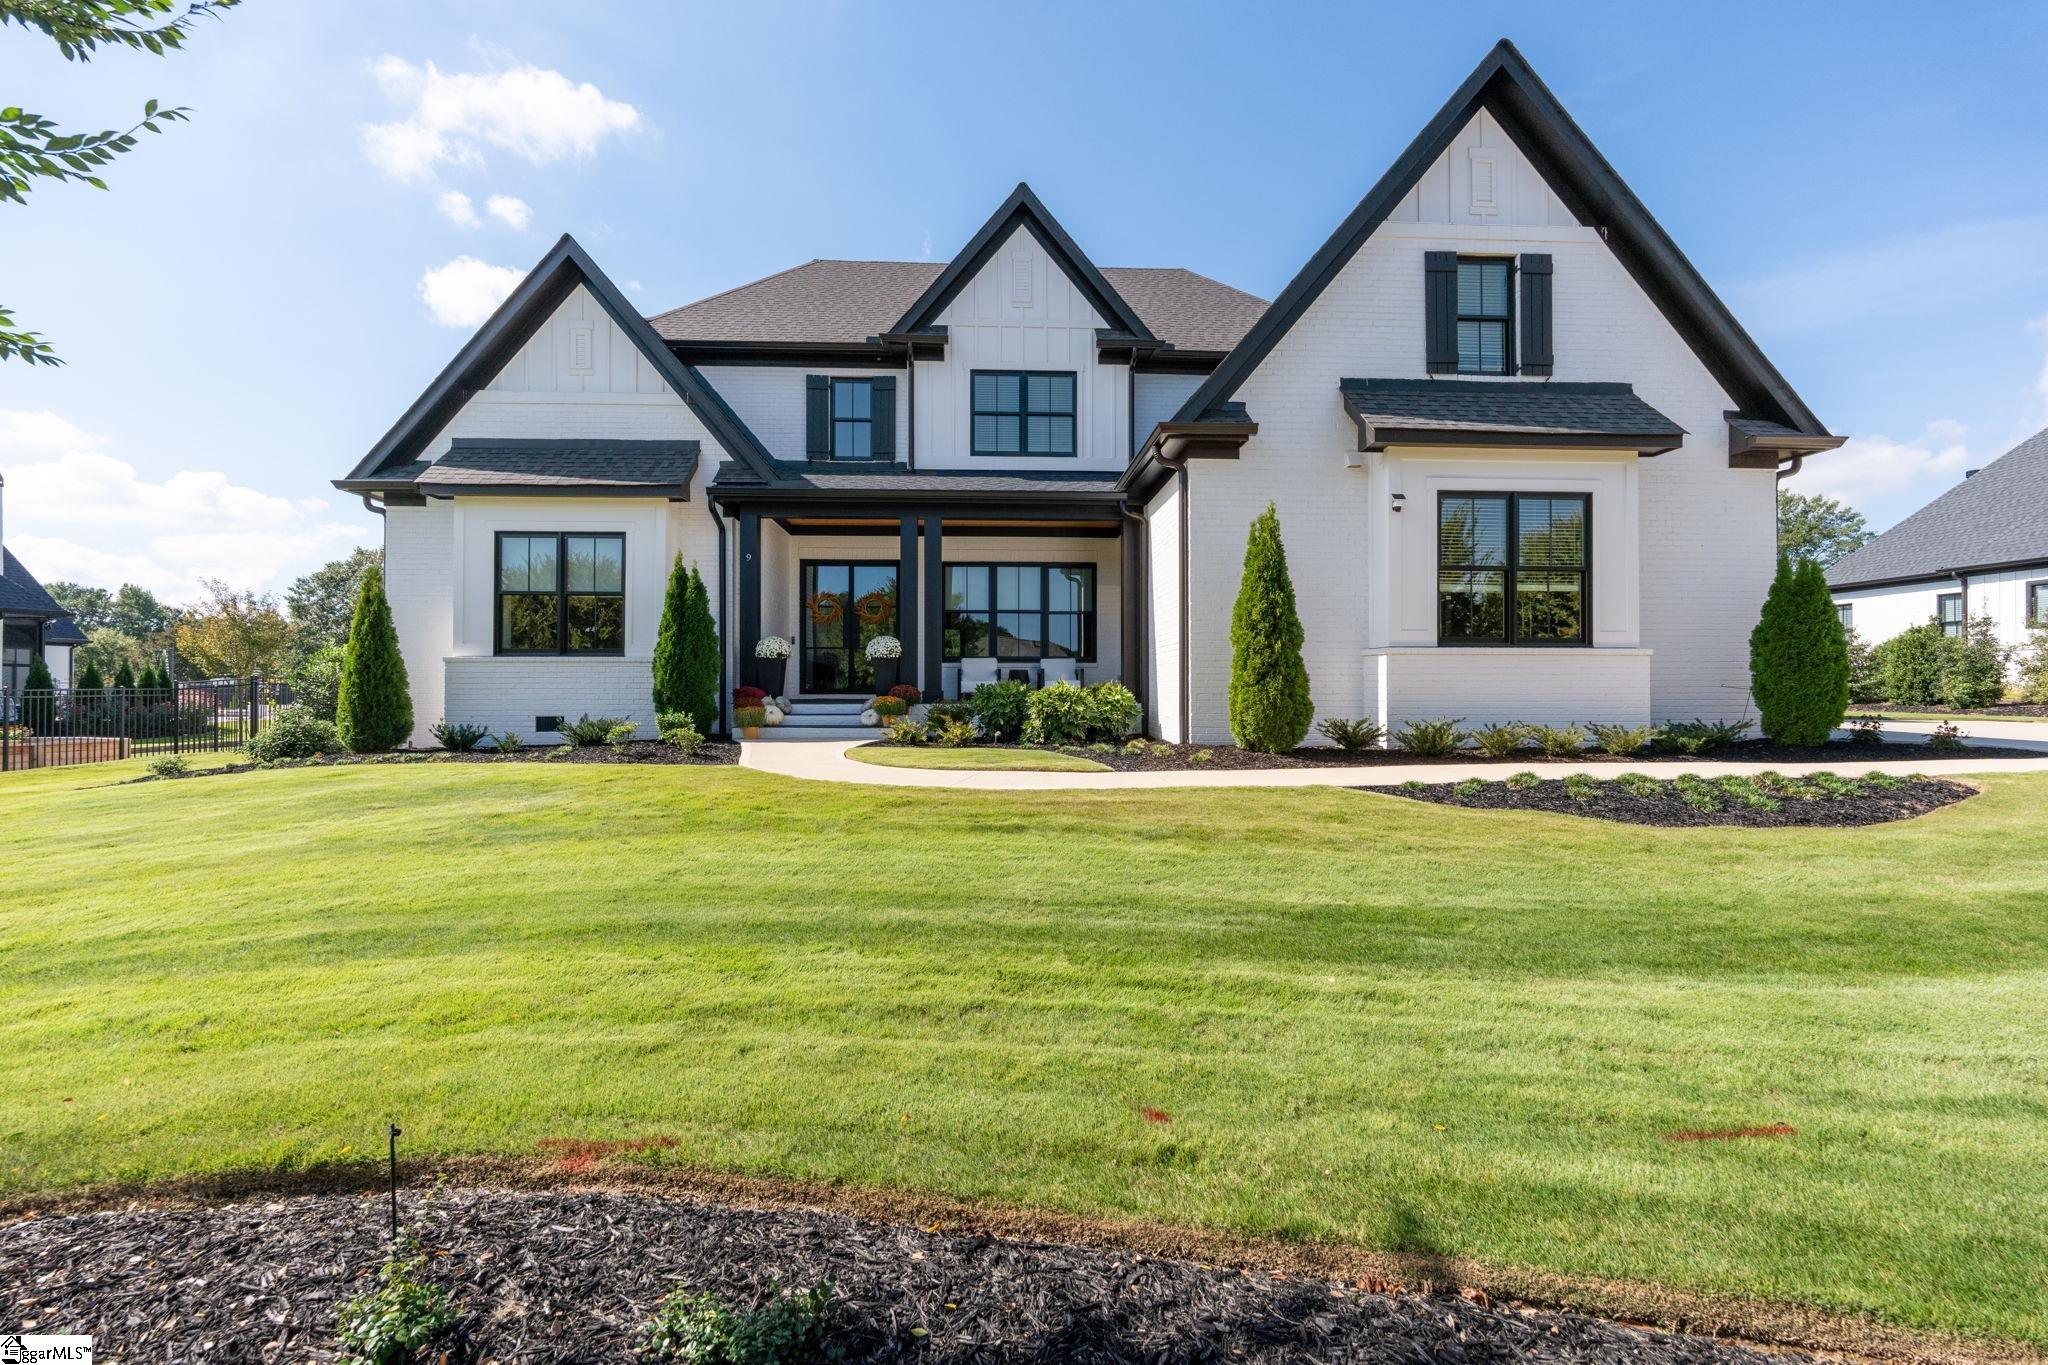
9 Vicinity LaneGreenville, SC 29615Price: $2,099,000

  • Price: $2,099,000
  • Est. Mortgage of $/month
  • 1 Day on Market
$
$
%
$/month over payments
Federal 30-year interest rate: 7.4% last updated on Oct 8, 2026
* All Figures are estimates. Check with your bank or proposed mortgage company for actual interest rates.
This product uses the FRED® API but is not endorsed or certified by the Federal Reserve Bank of St. Louis.
  • $2,099,000List Price
  • 5Bedrooms
  • 5Full Bath
  • 1Half Baths
  • 0.57Acreage
  • 1606157MLS Number

Listing Tools

9 Vicinity Lane pairs a like-new feel with a tucked-away setting in the Proximity neighborhood, all while keeping Roper Mountain Road, Pelham Road and Woodruff Road within easy reach. This custom-built home by DSR Builders is sure to WOW you! An iron-clad front door opens to an expansive two-story foyer and sets the tone for the elevated finishes found throughout the home. The great room features custom built-in cabinetry and a gas log fireplace, while the kitchen is finished with quartz countertops, extensive custom cabinetry and GE Monogram appliances including a panel-ready refrigerator and dishwasher, six-burner gas range and pot filler. Just off the kitchen, a scullery/wet bar adds a wine refrigerator, prep sink and even more storage. A breakfast nook provides space for casual meals, while the formal dining room off the great room is ideal for larger gatherings. Three bedrooms are located on the main level, each with a private en suite bathroom. The primary suite features a trey ceiling, detailed wall molding and a beautifully finished bathroom with dual vanities, zero-entry shower, separate garden tub, heated floors and a heated toilet seat. A custom closet system completes the primary suite. The two additional main-level bedrooms each have their own bathroom, one with a tub/shower combination with tiled walls and the other with a zero-entry shower, with gorgeous tile and details throughout. Near the three-car garage, the laundry room includes a mudroom area along with ample cabinetry and storage. An all-seasons porch with automated retractable screens and vinyl enclosure extends the living space and creates a comfortable place to enjoy throughout the year. Upstairs, two additional bedrooms each include an en suite bath. A large billiards room with a dry bar and wine refrigerator, separate playroom and abundant walk-in attic storage add even more flexibility to the second level. With five en suite bedrooms, multiple entertaining spaces, exceptional storage and a long list of upgraded finishes, 9 Vicinity Lane brings together comfort, function and beautiful design in one impressive home. Even more impressive is the true three car garage complete with coated flooring, storage and a ductless heating and cooling unit. This home has been meticulously maintained and thoughtfully designed and it shows! Beautifully landscaped and fenced rear yard. Convenient to Woodruff Road shopping and dining, I-85 and so much more!

Property Details of 9 Vicinity Lane

Property Details

Utilities and Appliances

Community

Map Location

Driving Directions

Listed by Blair Miller of Wilson Associates

 Based on information submitted to SC_GGAR as of October 9, 2026 7:07 AM UTC . All data is deemed reliable but is not guaranteed accurate by the MLS. All information should be independently reviewed and verified for accuracy. IDX information is provided exclusively for consumers’ personal, noncommercial use and may not be used for any purpose other than to identify prospective properties consumers may be interested in purchasing."

Hi there! How can we help you?

Contact us using the form below or give us a call.

Send Us A Message:

I agree to receive marketing and customer service calls and text messages from Noble & Company Realty. To opt out, you can reply 'stop' at any time or click the unsubscribe link in the emails. Consent is not a condition of purchase. Msg/data rates may apply. Msg frequency varies. Privacy Policy.

Do not fill in this field:

This site is protected by reCAPTCHA and the Google Privacy Policy and Terms of Service apply.

Hi there! How can we help you?

Contact us using the form below or give us a call.

Send Us A Message:

Do not fill in this field:

This site is protected by reCAPTCHA and the Google Privacy Policy and Terms of Service apply.

Hi there! How can we help you?

Contact us using the form below or give us a call.

Send Us A Message:

Do not fill in this field:

This site is protected by reCAPTCHA and the Google Privacy Policy and Terms of Service apply.

Do not fill in this field:

This site is protected by reCAPTCHA and the Google Privacy Policy and Terms of Service apply.

Do not fill in this field:

This site is protected by reCAPTCHA and the Google Privacy Policy and Terms of Service apply.

Do not fill in this field:

This site is protected by reCAPTCHA and the Google Privacy Policy and Terms of Service apply.

$

Do not fill in this field:

This site is protected by reCAPTCHA and the Google Privacy Policy and Terms of Service apply.