
Noble & Company Logo

3 Hensley RoadGreenville, SC 29607Price: $539,000

  • Price: $539,000
  • Est. Mortgage of $/month
  • 1 Day on Market
$
$
%
$/month over payments
Federal 30-year interest rate: 7.28% last updated on Oct 1, 2026
* All Figures are estimates. Check with your bank or proposed mortgage company for actual interest rates.
This product uses the FRED® API but is not endorsed or certified by the Federal Reserve Bank of St. Louis.
  • $539,000List Price
  • 3Bedrooms
  • 2Full Bath
  • 1Half Baths
  • 0.09Acreage
  • 1605946MLS Number

Listing Tools

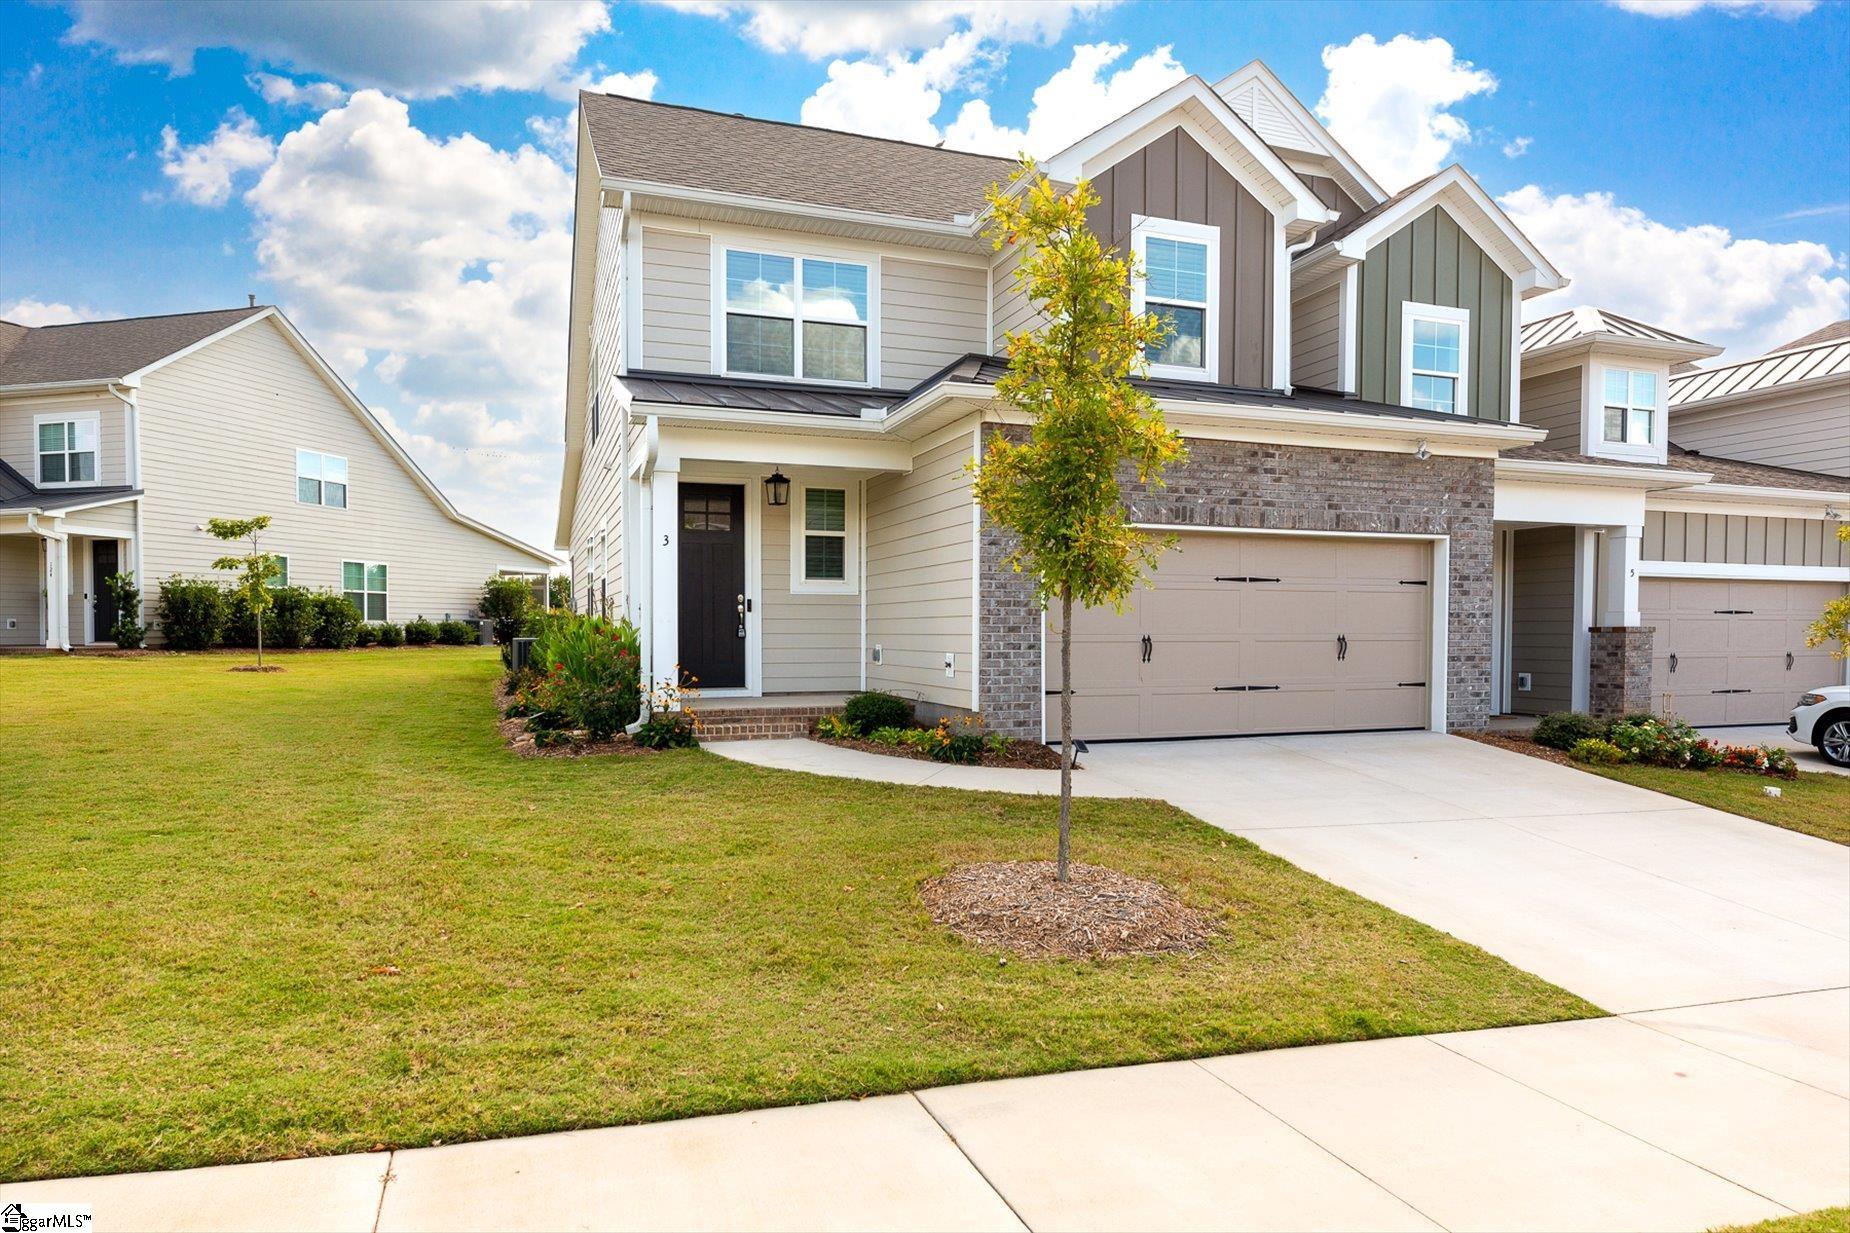
3 Hensley Road | Hamilton Townes at Verdae. Light pours in from three sides at 3 Hensley Road, and out back the home opens to a wide green space view you will never tire of. As an end unit in Hamilton Townes at Verdae, this 2024 Craftsman townhome gives you the extra windows, extra privacy and brighter rooms that interior units simply can't offer. The main level is made for living together. Hardwood floors run throughout the first floor, and nine foot ceilings and an open floor plan connect the kitchen, dining room and living room so the cook is never left out of the conversation. Gather around the extra large quartz island, with built in storage cabinets below, while dinner comes together on the upgraded gas range framed by a designer backsplash. Upgraded appliances and cabinet hardware give the kitchen a polished, finished look. When the evening winds down, settle in by the fireplace, flanked by newly added designer cabinetry. The same custom touch continues in the pantry, so everything has a place. Mornings start slow on the covered, screened back porch, coffee in hand, no bugs in sight and nothing but green in view. Just beyond, a flower garden brings color to the fenced backyard, giving pets a safe place to roam, while an in ground irrigation system keeps the lawn lush without you lifting a finger. The primary suite sits on the main level, a true retreat at the end of the day. You'll love the generous 17x13 bedroom, the double sink vanity, a tiled shower with built in bench and a complete designer closet system with custom cabinets. Main level laundry and a half bath add everyday ease. Upstairs, hardwood continues into the 15x13 loft, an easy home office, game room or best seat in the house for movie night. Two more bedrooms finished in upgraded carpet give everyone room to spread out, including a third bedroom that measures an impressive 18x14. Thoughtful extras make day one easy. Blinds on every window and sliding door convey with the home. The two car attached garage is outfitted with tool and storage racks. The air conditioning system has been inspected twice a year, every year, so you can buy with confidence. Built in 2024, The Halton plan gives you all the ease of a newer home without the wait to build, plus upgrades a builder base price never includes. The HOA covers lawn care, landscaping and trash service, so your weekends belong to you. And the location is hard to beat. Hamilton Townes at Verdae puts you minutes from Woodruff Road shopping and dining, Target, Costco, quick I385 access and downtown Greenville. Schools are Pelham Road Elementary, Beck Middle and J. L. Mann High. End units that back up to green space like this are rare in Hamilton Townes, and this one is ready for you to walk through. Schedule your private showing today and see the light for yourself!

Property Details of 3 Hensley Road

Property Details

Utilities and Appliances

Community

Map Location

Driving Directions

Listed by Erin Joseph of Keller Williams Realty

 Based on information submitted to SC_GGAR as of October 8, 2026 7:07 AM UTC . All data is deemed reliable but is not guaranteed accurate by the MLS. All information should be independently reviewed and verified for accuracy. IDX information is provided exclusively for consumers’ personal, noncommercial use and may not be used for any purpose other than to identify prospective properties consumers may be interested in purchasing."

Hi there! How can we help you?

Contact us using the form below or give us a call.

Send Us A Message:

I agree to receive marketing and customer service calls and text messages from Noble & Company Realty. To opt out, you can reply 'stop' at any time or click the unsubscribe link in the emails. Consent is not a condition of purchase. Msg/data rates may apply. Msg frequency varies. Privacy Policy.

Do not fill in this field:

This site is protected by reCAPTCHA and the Google Privacy Policy and Terms of Service apply.

Hi there! How can we help you?

Contact us using the form below or give us a call.

Send Us A Message:

Do not fill in this field:

This site is protected by reCAPTCHA and the Google Privacy Policy and Terms of Service apply.

Hi there! How can we help you?

Contact us using the form below or give us a call.

Send Us A Message:

Do not fill in this field:

This site is protected by reCAPTCHA and the Google Privacy Policy and Terms of Service apply.

Do not fill in this field:

This site is protected by reCAPTCHA and the Google Privacy Policy and Terms of Service apply.

Do not fill in this field:

This site is protected by reCAPTCHA and the Google Privacy Policy and Terms of Service apply.

Do not fill in this field:

This site is protected by reCAPTCHA and the Google Privacy Policy and Terms of Service apply.

$

Do not fill in this field:

This site is protected by reCAPTCHA and the Google Privacy Policy and Terms of Service apply.