
Noble & Company Logo

508 Mountain Summit RoadTravelers Rest, SC 29690Price: $1,150,000

  • Price: $1,150,000
  • Est. Mortgage of $/month
  • 2 Days on Market
$
$
%
$/month over payments
Federal 30-year interest rate: 7.28% last updated on Oct 1, 2026
* All Figures are estimates. Check with your bank or proposed mortgage company for actual interest rates.
This product uses the FRED® API but is not endorsed or certified by the Federal Reserve Bank of St. Louis.
  • $1,150,000List Price
  • 3Bedrooms
  • 3Full Bath
  • 2Half Baths
  • 2.7Acreage
  • 1605603MLS Number

Listing Tools

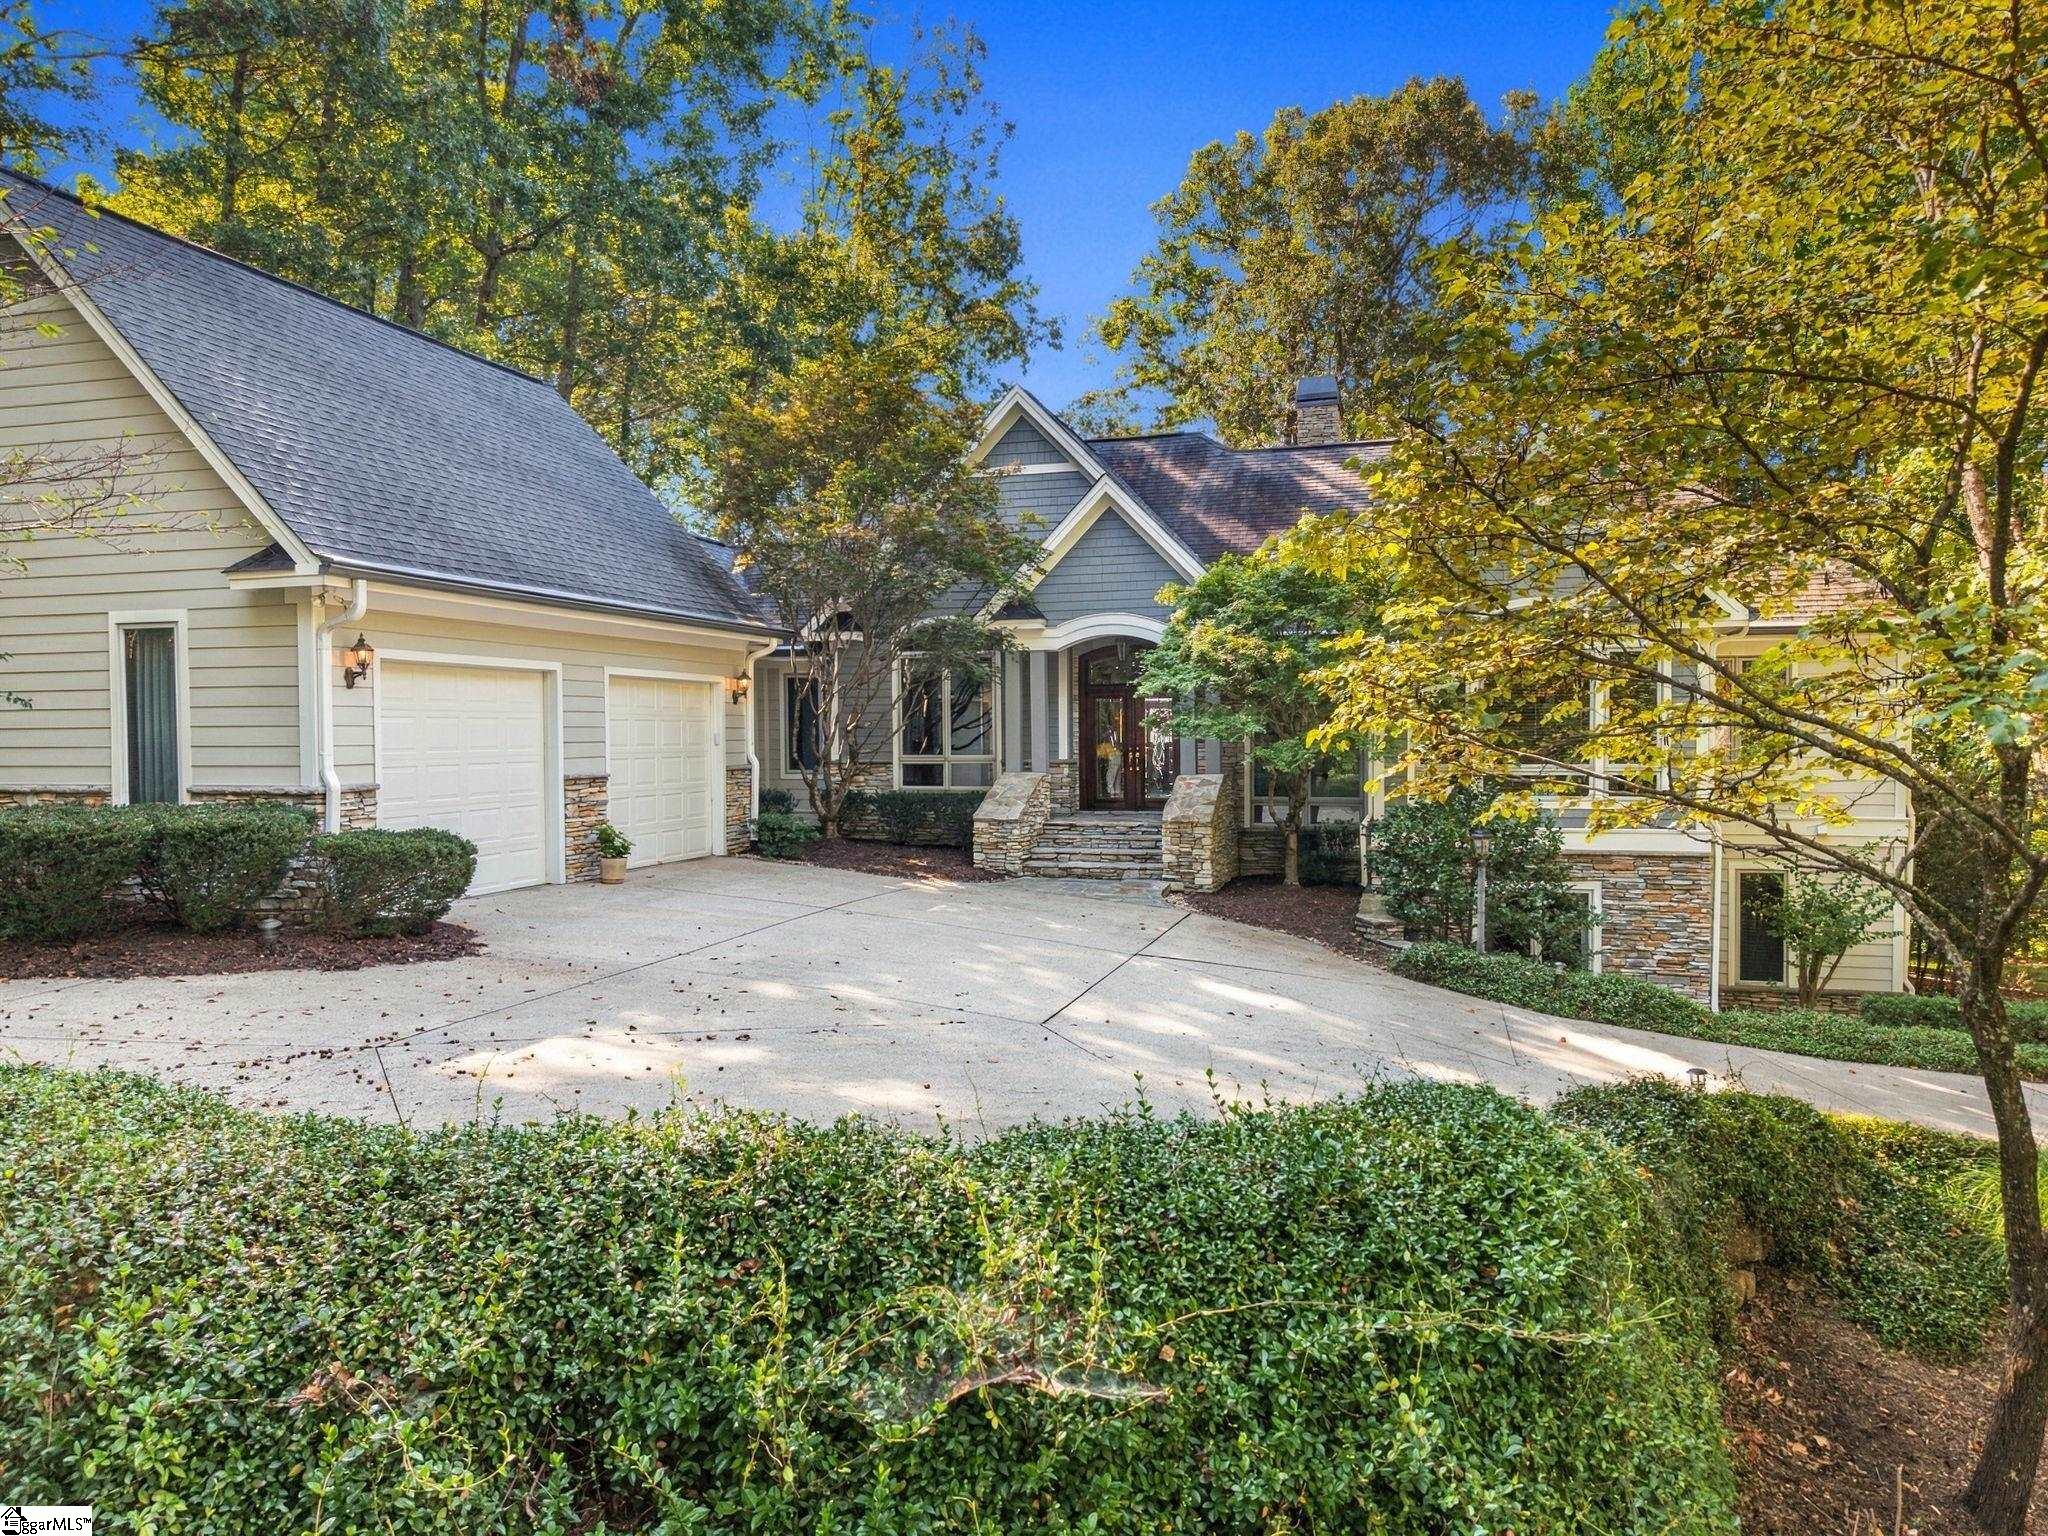
Positioned approximately halfway up Mountain Summit Road in The Cliffs Valley, this custom luxury home captures long-range mountain views extending approximately 20 miles from the rear of the property and from windows throughout the home-without the drive to the top of the summit. Designed by acclaimed residential architect Don Gardner and built by his team in 2001, the home was thoughtfully positioned to take full advantage of its mountain setting, natural light and expansive views. From the moment you enter, the architecture directs your attention toward the view. The great room is the centerpiece of the home, with a dramatic vaulted ceiling accented by substantial wood-clad beams, a floor-to-ceiling stone fireplace, custom built-ins, hardwood floors and an impressive wall of Pella windows framing the Blue Ridge landscape beyond. Warm wood finishes, stone and extensive glass create the comfortable mountain character you expect in The Cliffs while maintaining an open, spacious feel. One of the home's most impressive qualities is how consistently the view follows you from room to room. The great room, kitchen, breakfast area and other living spaces across the rear of the home take advantage of the elevation and long-range scenery. The kitchen offers extensive custom cabinetry, quartz countertops, a large center island, built-in appliances and generous work and storage space. Arched openings and detailed wood trim connect the kitchen with the adjoining living areas while still giving each room its own definition. The main level is designed for comfortable everyday living. In addition to the primary suite, a 17' x 13' office connects directly to the primary bath and provides valuable flexibility. It can remain a substantial private office or potentially serve as a second bedroom on the main level when needed. The walkout lower level adds an entirely different dimension to the home and is particularly well suited for entertaining family and overnight guests. The centerpiece is an expansive 39' x 18' recreation room with a kitchenette and see-through fireplace, along with large windows that continue to capture the mountain setting. There is plenty of room for billiards, television, conversation and casual entertaining without compromising the main-level living areas. Beyond the finished living space are additional areas that are already heated and cooled but intentionally left unfinished, providing unusually useful space for a workshop, home fitness area, hobby room or substantial dry storage. A future owner has the flexibility to use these areas as they are or adapt them to changing needs. Outdoor living continues the connection between the home and its surroundings, with mature hardwoods providing privacy while the elevation opens the rear of the property to miles of mountain scenery. Rather than having just one designated "view room," the home was designed so the setting becomes part of the experience throughout the house. Important updates include new HVAC systems installed in 2026, while the Pella windows throughout the home are particularly well suited to a property where natural light and long-range views are such an important part of the architecture. Located in The Cliffs Valley in Travelers Rest, the property combines a private mountain setting with convenient access to Greenville. The community features the Ben Wright-designed golf course, clubhouse, Wellness Center, swimming, tennis and pickleball, along with hiking, cycling and a wide range of member activities. A Cliffs Membership with access to all 7 Cliffs Clubs is available as a separate purchase.

Property Details of 508 Mountain Summit Road

Property Details

Interior Features

Utilities and Appliances

Community

Map Location

Driving Directions

Listed by Jim Fritzsche of BHHS C Dan Joyner - Midtown

 Based on information submitted to SC_GGAR as of October 3, 2026 8:07 AM UTC . All data is deemed reliable but is not guaranteed accurate by the MLS. All information should be independently reviewed and verified for accuracy. IDX information is provided exclusively for consumers’ personal, noncommercial use and may not be used for any purpose other than to identify prospective properties consumers may be interested in purchasing."

Hi there! How can we help you?

Contact us using the form below or give us a call.

Send Us A Message:

I agree to receive marketing and customer service calls and text messages from Noble & Company Realty. To opt out, you can reply 'stop' at any time or click the unsubscribe link in the emails. Consent is not a condition of purchase. Msg/data rates may apply. Msg frequency varies. Privacy Policy.

Do not fill in this field:

This site is protected by reCAPTCHA and the Google Privacy Policy and Terms of Service apply.

Hi there! How can we help you?

Contact us using the form below or give us a call.

Send Us A Message:

Do not fill in this field:

This site is protected by reCAPTCHA and the Google Privacy Policy and Terms of Service apply.

Hi there! How can we help you?

Contact us using the form below or give us a call.

Send Us A Message:

Do not fill in this field:

This site is protected by reCAPTCHA and the Google Privacy Policy and Terms of Service apply.

Do not fill in this field:

This site is protected by reCAPTCHA and the Google Privacy Policy and Terms of Service apply.

Do not fill in this field:

This site is protected by reCAPTCHA and the Google Privacy Policy and Terms of Service apply.

Do not fill in this field:

This site is protected by reCAPTCHA and the Google Privacy Policy and Terms of Service apply.

$

Do not fill in this field:

This site is protected by reCAPTCHA and the Google Privacy Policy and Terms of Service apply.