
Noble & Company Logo

112 Wedge WayTravelers Rest, SC 29690Price: $899,000

  • Price: $899,000
  • Est. Mortgage of $/month
  • 2 Days on Market
$
$
%
$/month over payments
Federal 30-year interest rate: 7.28% last updated on Oct 1, 2026
* All Figures are estimates. Check with your bank or proposed mortgage company for actual interest rates.
This product uses the FRED® API but is not endorsed or certified by the Federal Reserve Bank of St. Louis.
  • $899,000List Price
  • 4Bedrooms
  • 3Full Bath
  • 0.34Acreage
  • 1605529MLS Number

Listing Tools

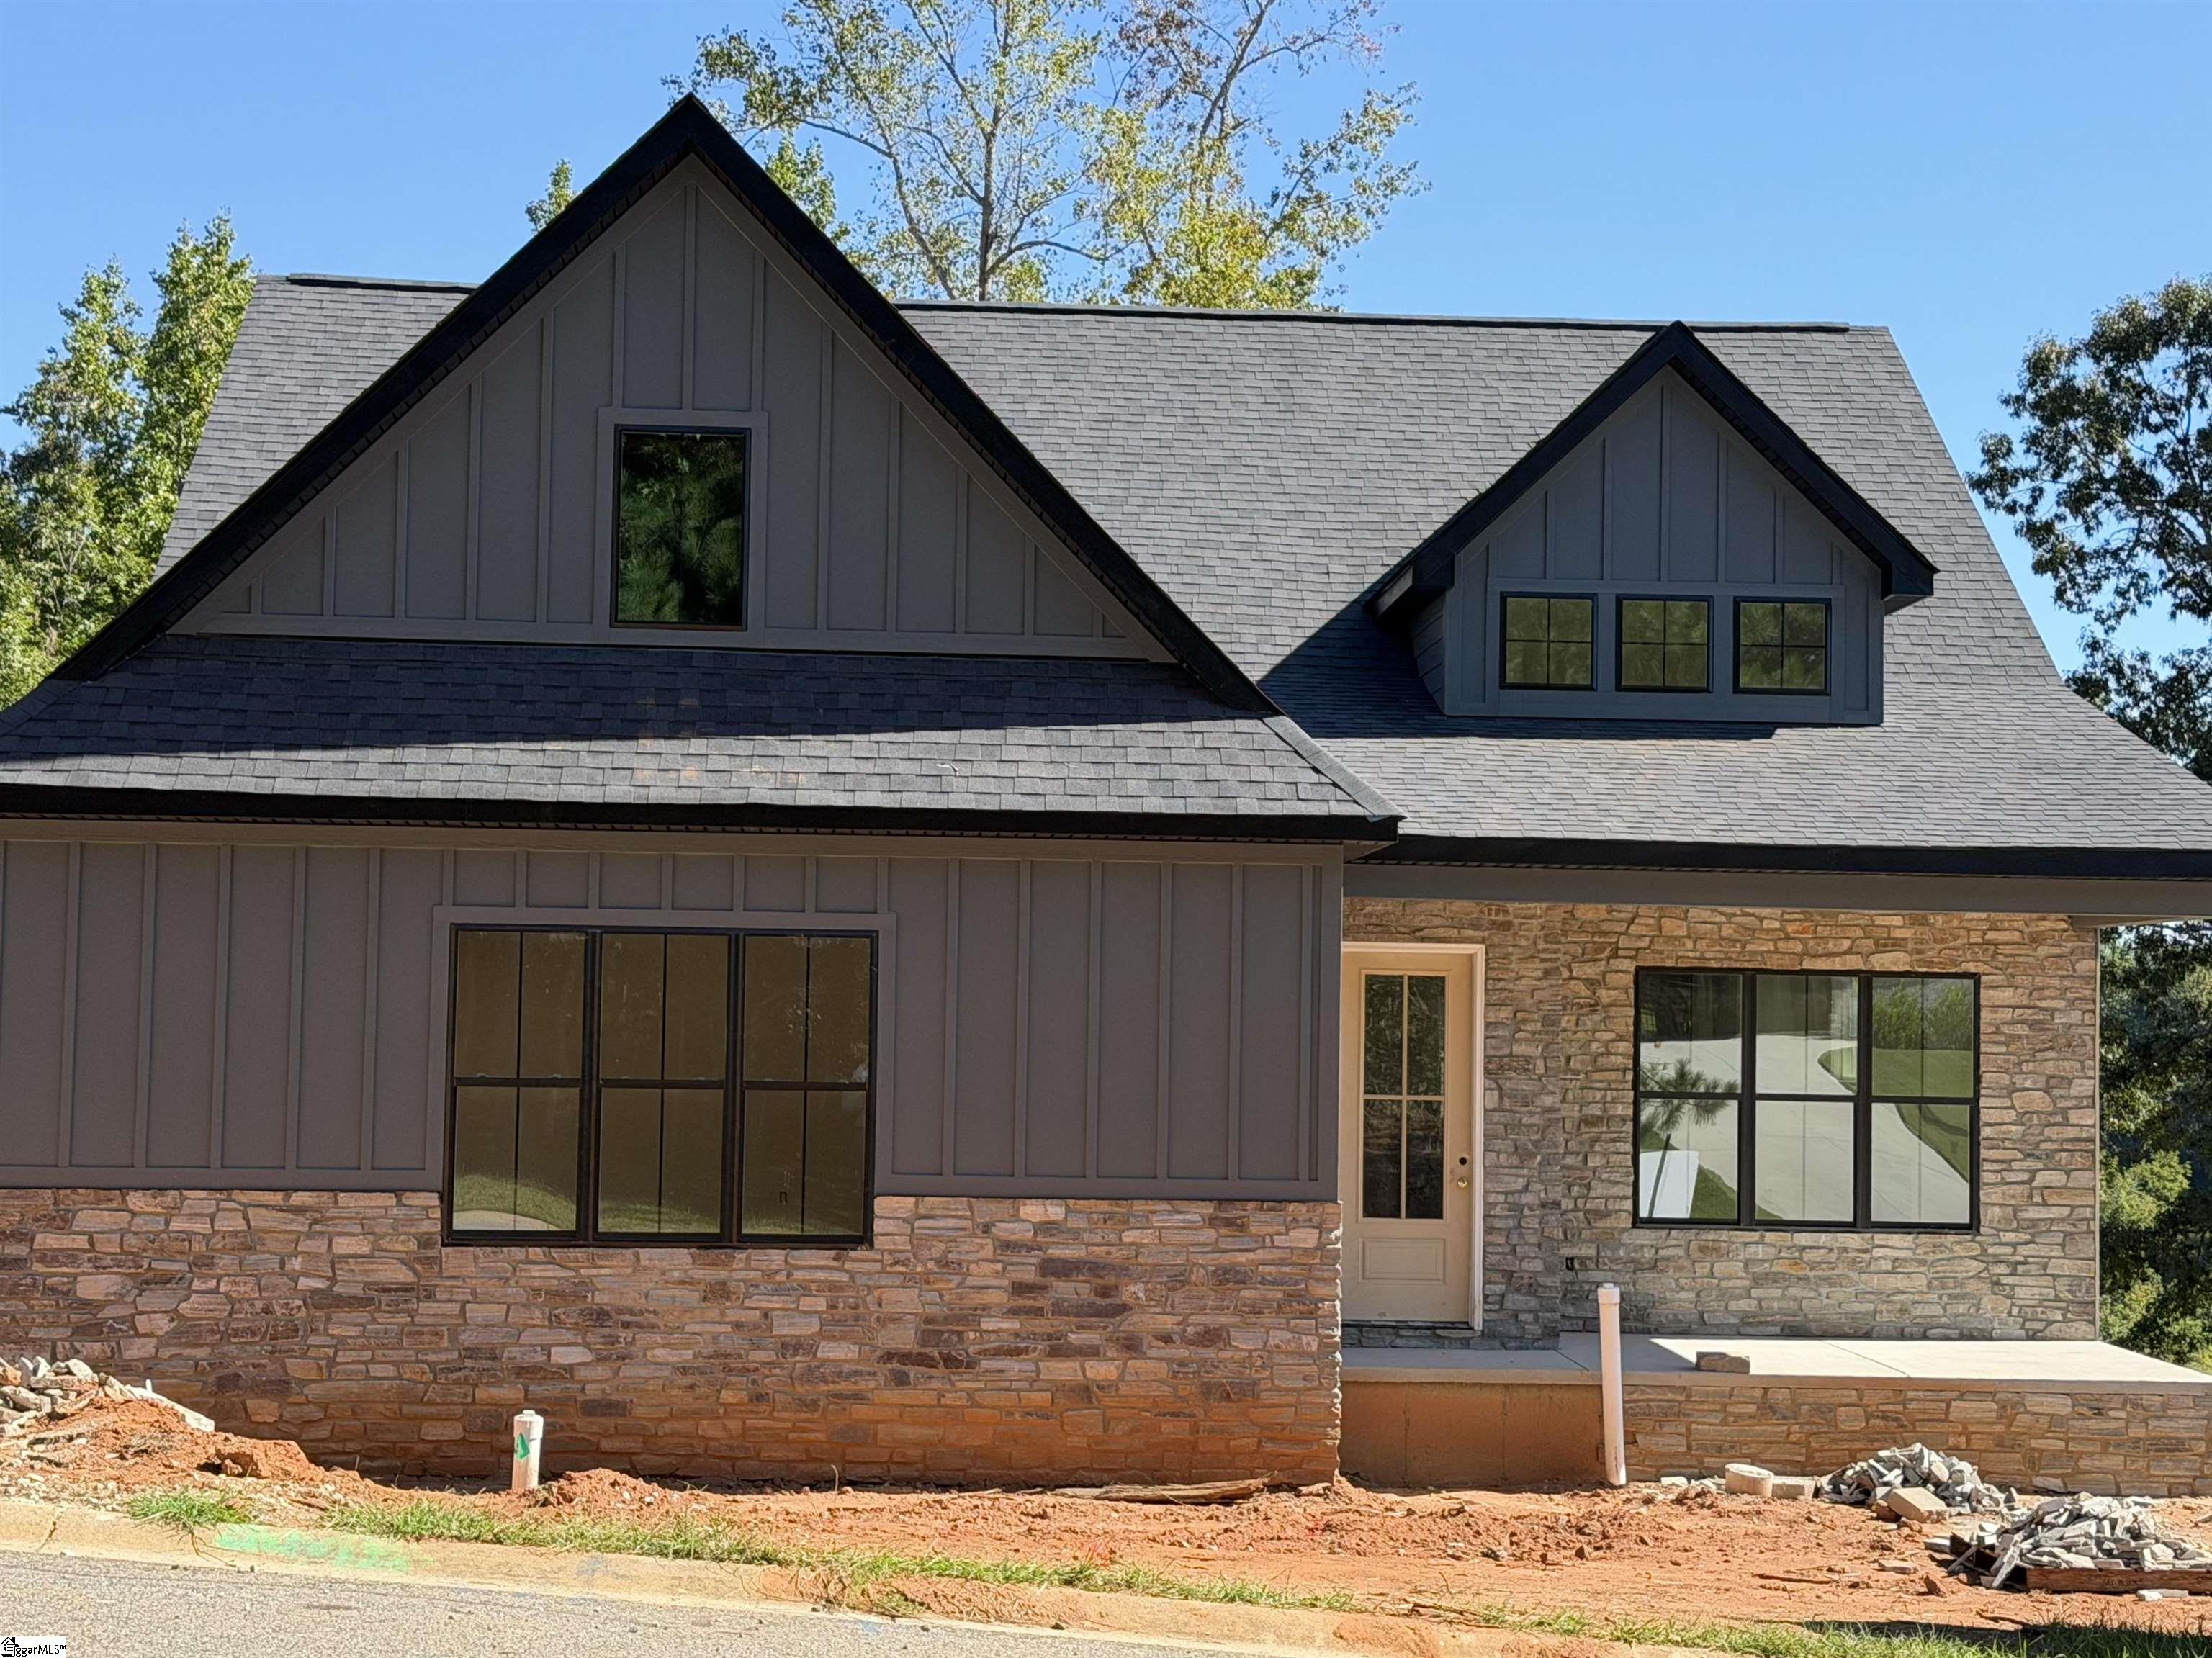
Experience 112 Wedge Way in Travelers Rest, South Carolina. A refined under-construction retreat in the prestigious Cherokee Valley mountain community. Discover elevated mountain-community living in this beautifully crafted under-construction home offering four bedrooms, three full baths, and more than 3,400 square feet of finished living space. Set on a quiet street in the sought-after Cherokee Valley community, this attractive residence blends sophisticated design with the natural beauty of its surroundings. Beautiful natural stonework, a Web Gray exterior, and warm cedar columns create a calm, welcoming aesthetic that feels right at home in the landscape. Inside, style and function come together in a stunning open floor plan designed for effortless everyday living and memorable entertaining. An inviting front porch with a tongue-and-groove ceiling welcomes guests and offers the perfect spot to sit for a spell. Wide-plank hardwood floors extend throughout the upper and lower levels, complemented by generous windows that fill the home with natural light. The gourmet kitchen is a true centerpiece, featuring professional stainless-steel appliances, a nine-foot island with added storage, quartz countertops and backsplash, and a large cabinet pantry with pull-out drawers-perfect for the chef in the family. Step outside to the covered deck and take in tranquil views of the surrounding green space. Two well-sized main-level guest bedrooms share convenient access to a beautifully finished guest bath with a large tub and tile surround. The spacious primary retreat offers a spa-like bath with dual-sink vanity, freestanding tub, and large walk-in tile shower. The lower level expands the living space with a family room, kitchenette, full bath, guest bedroom, and large exercise room. From the family room, doors open to a 14'-by-16' patio that extends the home's entertaining space outdoors. Additional unfinished areas include a golf cart garage and mechanical room, providing practical storage and flexibility. Enjoy golf-course community living at its finest in a home that balances comfort, craftsmanship, and mountain charm.

Property Details of 112 Wedge Way

Property Details

Interior Features

Utilities and Appliances

Community

Map Location

Driving Directions

Listed by Denise S Grout of Realty One Group Freedom

 Based on information submitted to SC_GGAR as of October 2, 2026 8:08 AM UTC . All data is deemed reliable but is not guaranteed accurate by the MLS. All information should be independently reviewed and verified for accuracy. IDX information is provided exclusively for consumers’ personal, noncommercial use and may not be used for any purpose other than to identify prospective properties consumers may be interested in purchasing."

Hi there! How can we help you?

Contact us using the form below or give us a call.

Send Us A Message:

I agree to receive marketing and customer service calls and text messages from Noble & Company Realty. To opt out, you can reply 'stop' at any time or click the unsubscribe link in the emails. Consent is not a condition of purchase. Msg/data rates may apply. Msg frequency varies. Privacy Policy.

Do not fill in this field:

This site is protected by reCAPTCHA and the Google Privacy Policy and Terms of Service apply.

Hi there! How can we help you?

Contact us using the form below or give us a call.

Send Us A Message:

Do not fill in this field:

This site is protected by reCAPTCHA and the Google Privacy Policy and Terms of Service apply.

Hi there! How can we help you?

Contact us using the form below or give us a call.

Send Us A Message:

Do not fill in this field:

This site is protected by reCAPTCHA and the Google Privacy Policy and Terms of Service apply.

Do not fill in this field:

This site is protected by reCAPTCHA and the Google Privacy Policy and Terms of Service apply.

Do not fill in this field:

This site is protected by reCAPTCHA and the Google Privacy Policy and Terms of Service apply.

Do not fill in this field:

This site is protected by reCAPTCHA and the Google Privacy Policy and Terms of Service apply.

$

Do not fill in this field:

This site is protected by reCAPTCHA and the Google Privacy Policy and Terms of Service apply.