
Noble & Company Logo

405 Foot Hills RoadGreenville, SC 29617Price: $2,049,000

  • Price: $2,049,000
  • Est. Mortgage of $/month
  • 1 Day on Market
$
$
%
$/month over payments
Federal 30-year interest rate: 7.03% last updated on Sep 24, 2026
* All Figures are estimates. Check with your bank or proposed mortgage company for actual interest rates.
This product uses the FRED® API but is not endorsed or certified by the Federal Reserve Bank of St. Louis.
  • $2,049,000List Price
  • 4Bedrooms
  • 3Full Bath
  • 1Half Baths
  • 1.67Acreage
  • 1605274MLS Number

Listing Tools

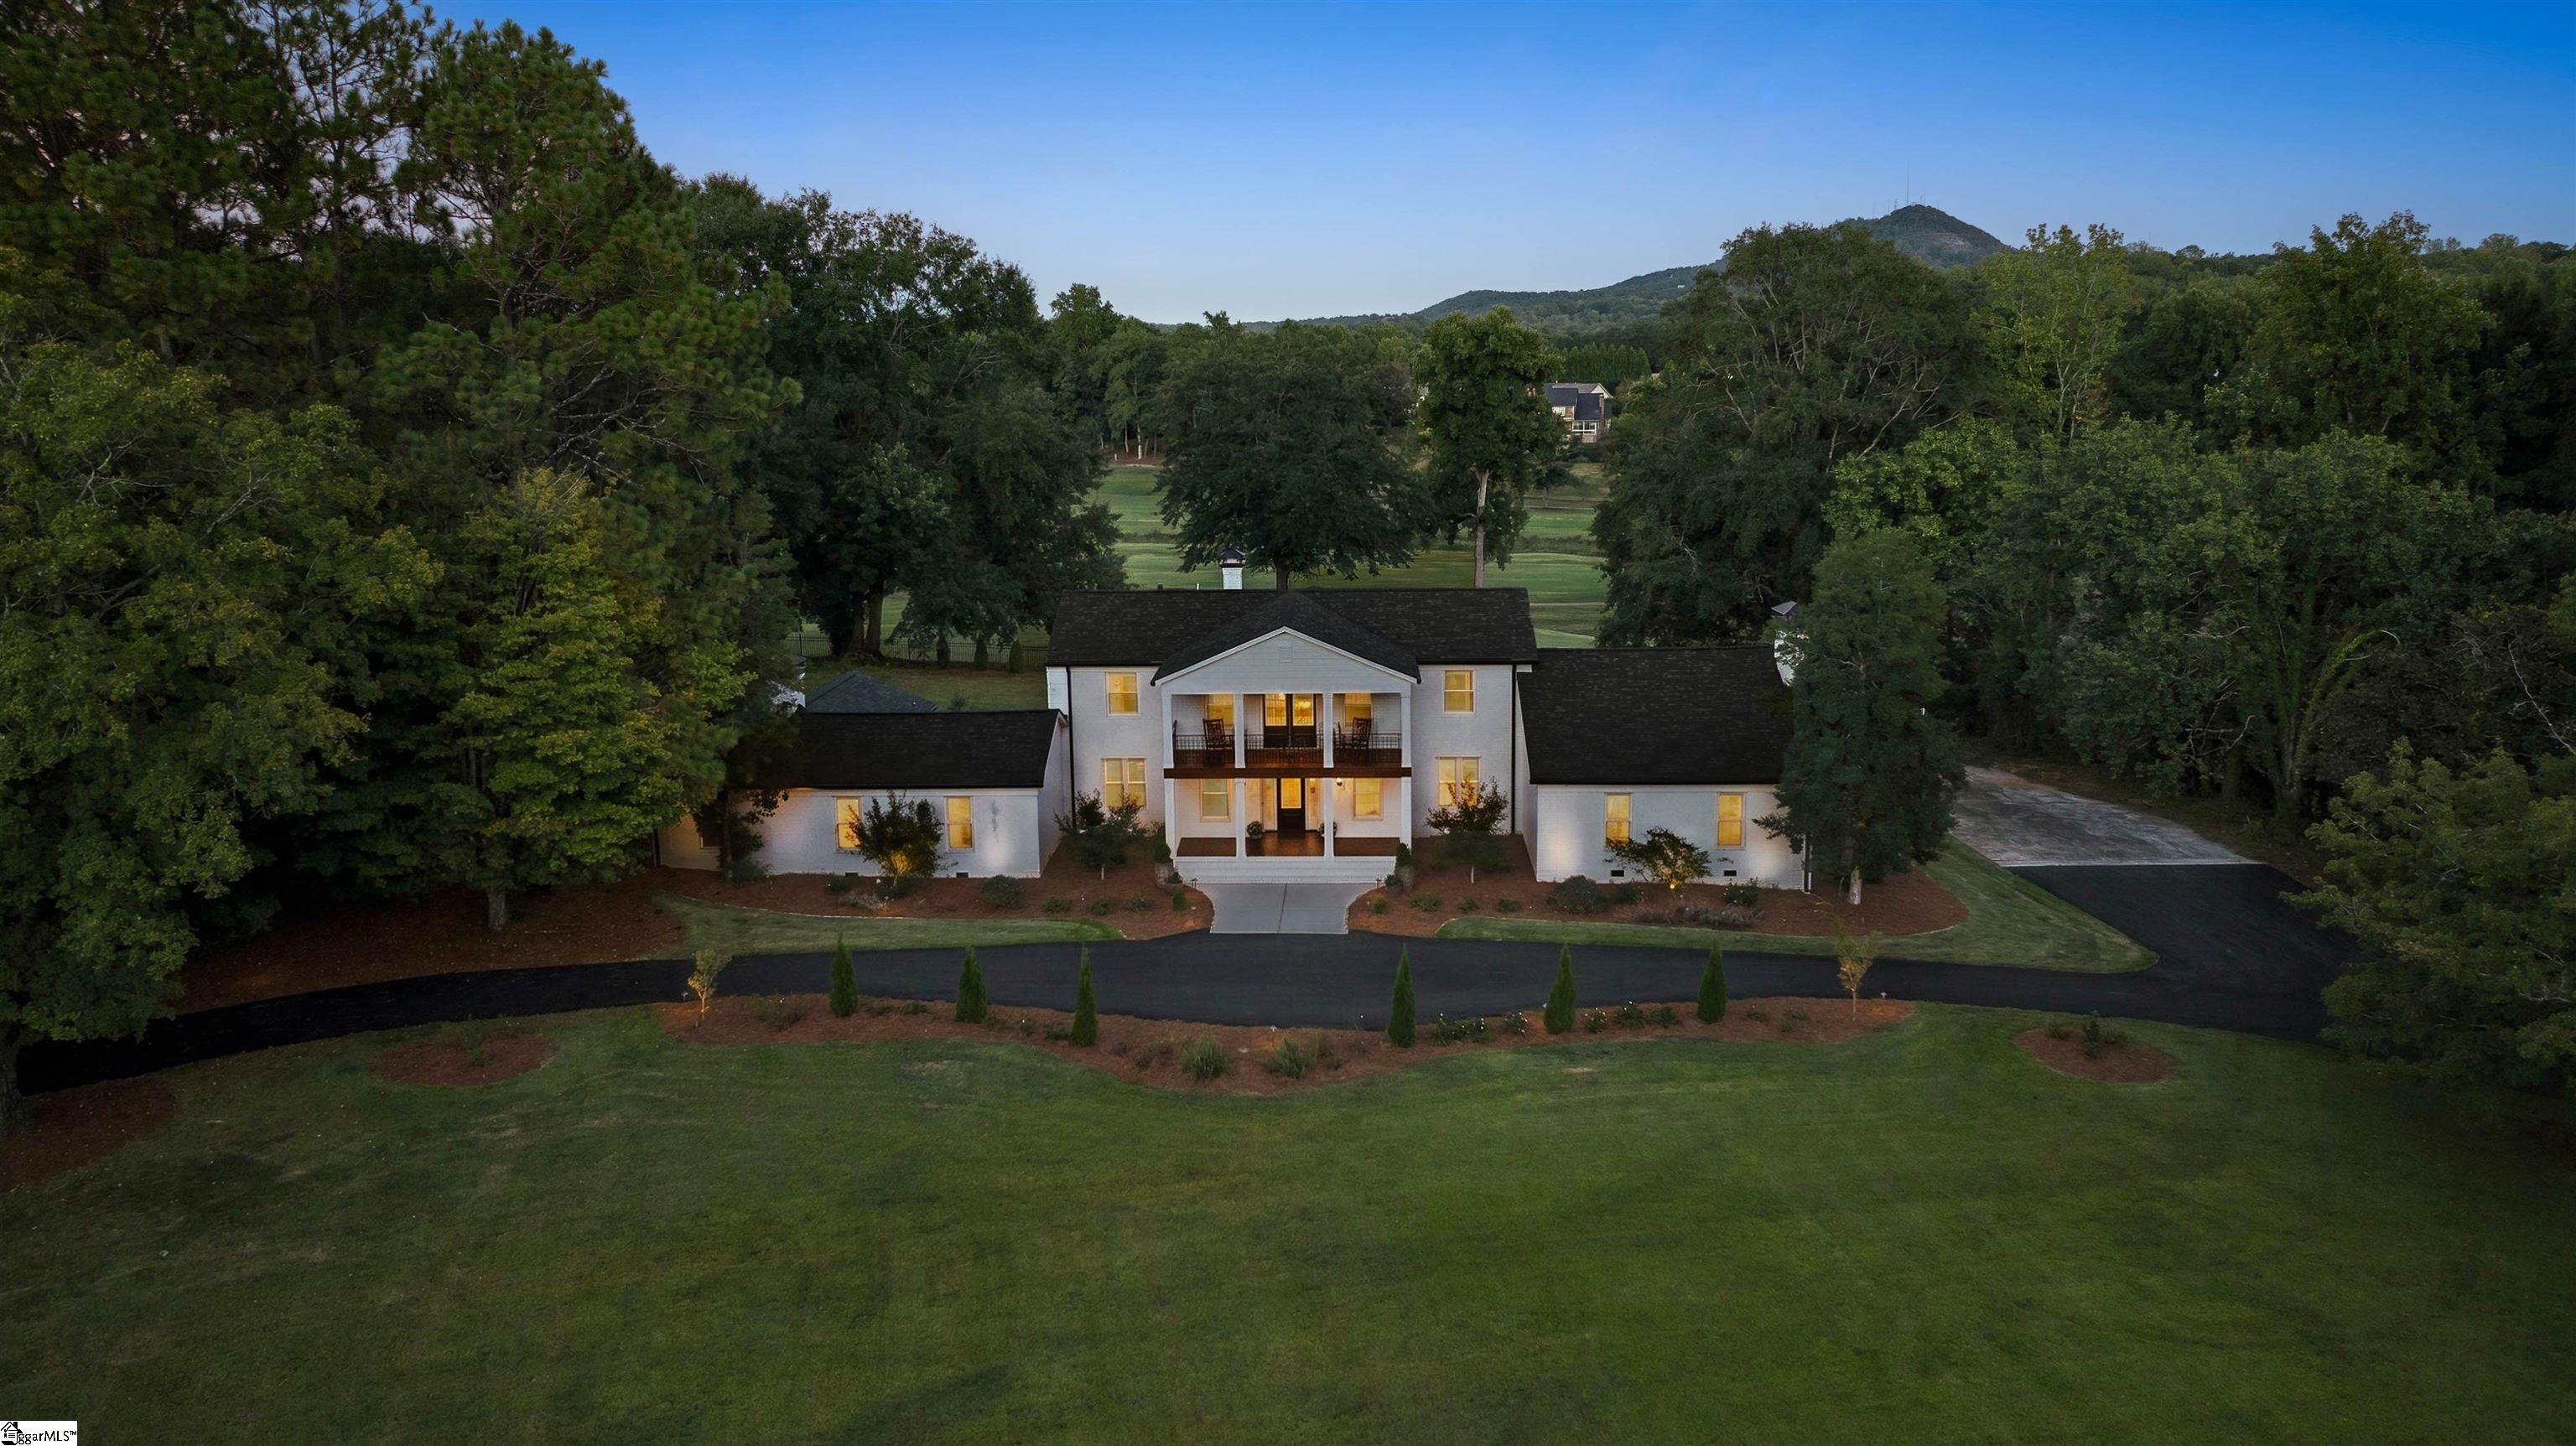
Newly Renovated Generational Home in Green Valley Estates. Unmatched privacy on nearly 2 acres with long-range golf course and mountain views. Additions in 2026 and an Oversized Brick 2 Car Garage by Galt Innovations is Under Construction. Panoramic Paris Mountain and fairway views-Overlooking holes 2, 11, and 12- Nearly 2 acres with fenced backyard- Oversized Screen Porch, two firepit areas, Outdoor Entertaining & Secondary Deck- Primary suite on main- High-end kitchen with Wolf and Bosch-Office/library w/custom woodwork-Walk to Swamp Rabbit Trail- 5 minutes to Travelers Rest. Completely reimagined from top to bottom in 2024, the residence blends timeless craftsmanship with modern luxury. At the heart of the home is a spectacular gourmet kitchen, outfitted exclusively with Wolf appliances, including a gas cooktop with Wolf downdraft ventilation, Wolf double oven & Bosch Dishwasher. An oversized island anchors the space, featuring a wine refrigerator and custom butcher-block work surfaceideal for both elevated entertaining and everyday living. Behind the scenes, the home has been meticulously upgraded with all-new water lines, electrical wiring, gas lines, and plumbing, ensuring peace of mind for years to come. The exterior is equally impressive, featuring a new roof (2024), high-end maintenance-free gutters, and custom powder-coated chimney rain caps. Hardwood Floors throughout. Professionally installed landscape lighting and ambient caf lighting create a warm, inviting atmosphere throughout the front and rear yards. Approximately one acre of backyard is fenced. In-ground irrigation services professionally designed landscaping with four-season blooms. Outdoor Grilling Deck, hardscaping, landscape lighting, and caf lighting installed 2024–2025. Additional Electrical is run to the Garden Beds & Back Corner, next to new concrete pad. Inside, refined details abound, including solid-core wooden doors with Emtek hardware, dramatic hand-hewn beams in the great room, and a Jtul wood-burning stove that serves as a striking focal pointbringing warmth, character, and ambiance to the entire space. A centrally located library/office features custom woodwork by renowned local craftsman Michael McDunn and serene views of Paris Mountain. First Floor Room Features; Owners Suite w/ Laundry, Open Concept Floorplan with Great Room, Dining & Chef’s Kitchen, Office & 2nd Living Room. Architectural Plans Complete to covert 2nd Living Space to Bedroom. Second Floor Room Features: 2nd & 3rd Bedrooms with Ensuite Bathrooms, 4th Bedroom, Built in Cabinet with 2nd Laundry Closet & Open Loft Space. The second living space has full architectural plans for an easy conversion to a 5th bedroom with en-suite bath. Rare for Green Valley, this home boasts both natural gas AND city sewer. See MLS Docs for Additional Info on Renovation. Contact Agent for more information. If Room Dimensions and Sqft are Important to Buyer, Buyer to Verify. Country Club Membership is separate from HOA. -Broker Owned

Property Details of 405 Foot Hills Road

Property Details

Interior Features

Utilities and Appliances

Community

Map Location

Driving Directions

Listed by Lindsay Hall of Ink Properties

 Based on information submitted to SC_GGAR as of September 29, 2026 10:37 PM UTC . All data is deemed reliable but is not guaranteed accurate by the MLS. All information should be independently reviewed and verified for accuracy. IDX information is provided exclusively for consumers’ personal, noncommercial use and may not be used for any purpose other than to identify prospective properties consumers may be interested in purchasing."

Hi there! How can we help you?

Contact us using the form below or give us a call.

Send Us A Message:

I agree to receive marketing and customer service calls and text messages from Noble & Company Realty. To opt out, you can reply 'stop' at any time or click the unsubscribe link in the emails. Consent is not a condition of purchase. Msg/data rates may apply. Msg frequency varies. Privacy Policy.

Do not fill in this field:

This site is protected by reCAPTCHA and the Google Privacy Policy and Terms of Service apply.

Hi there! How can we help you?

Contact us using the form below or give us a call.

Send Us A Message:

Do not fill in this field:

This site is protected by reCAPTCHA and the Google Privacy Policy and Terms of Service apply.

Hi there! How can we help you?

Contact us using the form below or give us a call.

Send Us A Message:

Do not fill in this field:

This site is protected by reCAPTCHA and the Google Privacy Policy and Terms of Service apply.

Do not fill in this field:

This site is protected by reCAPTCHA and the Google Privacy Policy and Terms of Service apply.

Do not fill in this field:

This site is protected by reCAPTCHA and the Google Privacy Policy and Terms of Service apply.

Do not fill in this field:

This site is protected by reCAPTCHA and the Google Privacy Policy and Terms of Service apply.

$

Do not fill in this field:

This site is protected by reCAPTCHA and the Google Privacy Policy and Terms of Service apply.