
Noble & Company Logo

235 Pendergast RoadGreenville, SC 29605Price: $385,000

  • Price: $385,000
  • Est. Mortgage of $/month
  • 2 Days on Market
$
$
%
$/month over payments
Federal 30-year interest rate: 7.03% last updated on Sep 24, 2026
* All Figures are estimates. Check with your bank or proposed mortgage company for actual interest rates.
This product uses the FRED® API but is not endorsed or certified by the Federal Reserve Bank of St. Louis.
  • $385,000List Price
  • 3Bedrooms
  • 2Full Bath
  • 1Half Baths
  • 0.17Acreage
  • 1604762MLS Number

Listing Tools

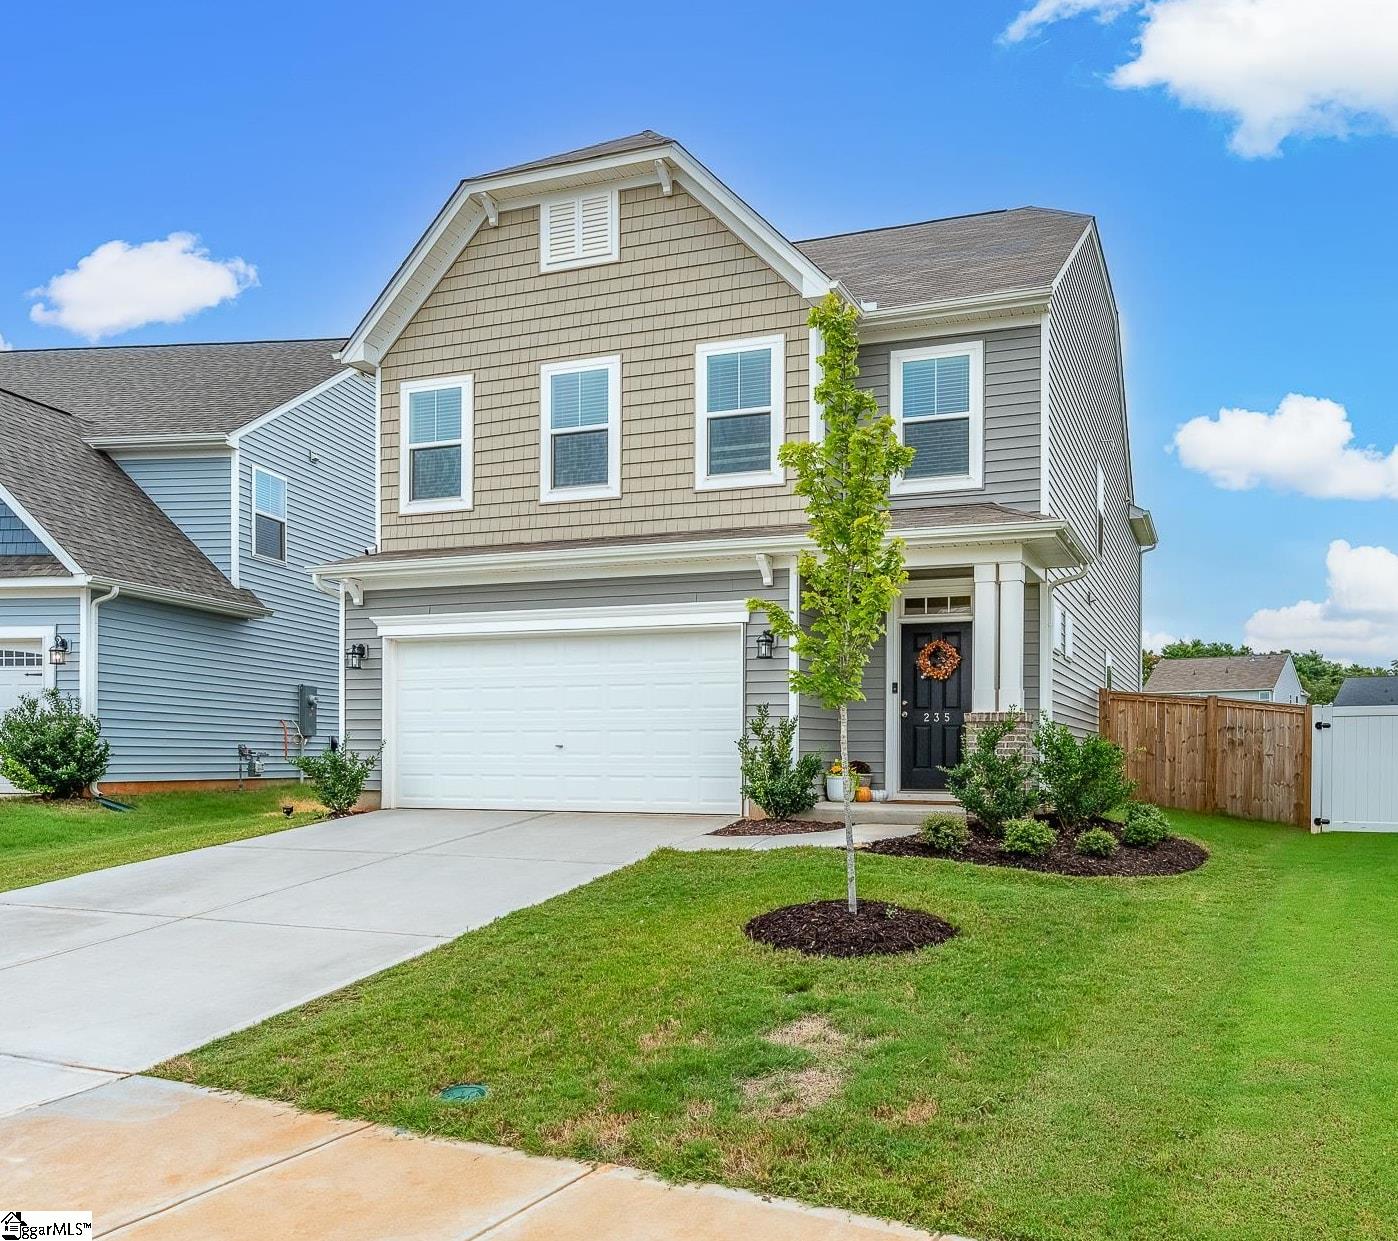
Just one year young and beautifully appointed! 235 Pendergast Rd delivers modern comfort in the upscale Harrington community conveniently positioned between Mauldin and Simpsonville. Resort-style amenities create an inviting atmosphere, while an abundance of shopping and dining is close at hand. Downtown Greenville is an easy trip away for culture, entertainment, and recreation, with convenient interstate access making everyday travel effortless. Shake-style siding, fresh landscaping, and a covered entry give this traditional two-story standout curb appeal from the moment you arrive. Step inside to an open concept main level dressed in LVP flooring throughout, gorgeous molding accents, and modern minimalist lighting that flows effortlessly from room to room. The Dining Room impresses with full wall-to-wall picture-frame molding and a sleek linear chandelier. The Kitchen is the heart of it all: quartz countertops, a large center island with bar seating, white shaker cabinetry, pendant lighting, a walk-in Pantry, stainless appliances, and dual-energy range connections. The adjacent Breakfast Area captures natural light through clerestory windows and steps right out to the Patio. The Family Room anchors the space with a floor-to-ceiling stacked stone fireplace with a floating wood mantle. A polished Half Bath with beadboard wainscoting rounds out the main level. Upstairs, the spacious Loft serves equally well as a media room, lounge, or library. The Owner's Suite features a trey ceiling, spacious closet, dual arched-mirror granite vanity, and a dramatic black-tiled glass shower with a built-in bench. Two additional Bedrooms with plush carpet share a well-appointed Hall Bath with an extended vanity. The Laundry Room is generously sized, with the washer and dryer conveying! Out back, the Patio opens to a large, level fenced yard with plenty of room for play, pets, gardening, or simply grilling with friends. Neighborhood accommodations of multiple pools, a spacious cabana, firepit gathering areas, and a playground will keep your family entertained close to home. Fresh, stylish, and thoughtfully designed, this mint condition home offers the ease of newer construction with an elevated sense of style. Schedule your private tour now!

Property Details of 235 Pendergast Road

Property Details

Utilities and Appliances

Community

Map Location

Driving Directions

Listed by Josh Hakala of Carolina Moves,LLC

 Based on information submitted to SC_GGAR as of September 25, 2026 8:07 AM UTC . All data is deemed reliable but is not guaranteed accurate by the MLS. All information should be independently reviewed and verified for accuracy. IDX information is provided exclusively for consumers’ personal, noncommercial use and may not be used for any purpose other than to identify prospective properties consumers may be interested in purchasing."

Hi there! How can we help you?

Contact us using the form below or give us a call.

Send Us A Message:

I agree to receive marketing and customer service calls and text messages from Noble & Company Realty. To opt out, you can reply 'stop' at any time or click the unsubscribe link in the emails. Consent is not a condition of purchase. Msg/data rates may apply. Msg frequency varies. Privacy Policy.

Do not fill in this field:

This site is protected by reCAPTCHA and the Google Privacy Policy and Terms of Service apply.

Hi there! How can we help you?

Contact us using the form below or give us a call.

Send Us A Message:

Do not fill in this field:

This site is protected by reCAPTCHA and the Google Privacy Policy and Terms of Service apply.

Hi there! How can we help you?

Contact us using the form below or give us a call.

Send Us A Message:

Do not fill in this field:

This site is protected by reCAPTCHA and the Google Privacy Policy and Terms of Service apply.

Do not fill in this field:

This site is protected by reCAPTCHA and the Google Privacy Policy and Terms of Service apply.

Do not fill in this field:

This site is protected by reCAPTCHA and the Google Privacy Policy and Terms of Service apply.

Do not fill in this field:

This site is protected by reCAPTCHA and the Google Privacy Policy and Terms of Service apply.

$

Do not fill in this field:

This site is protected by reCAPTCHA and the Google Privacy Policy and Terms of Service apply.