
Noble & Company Logo

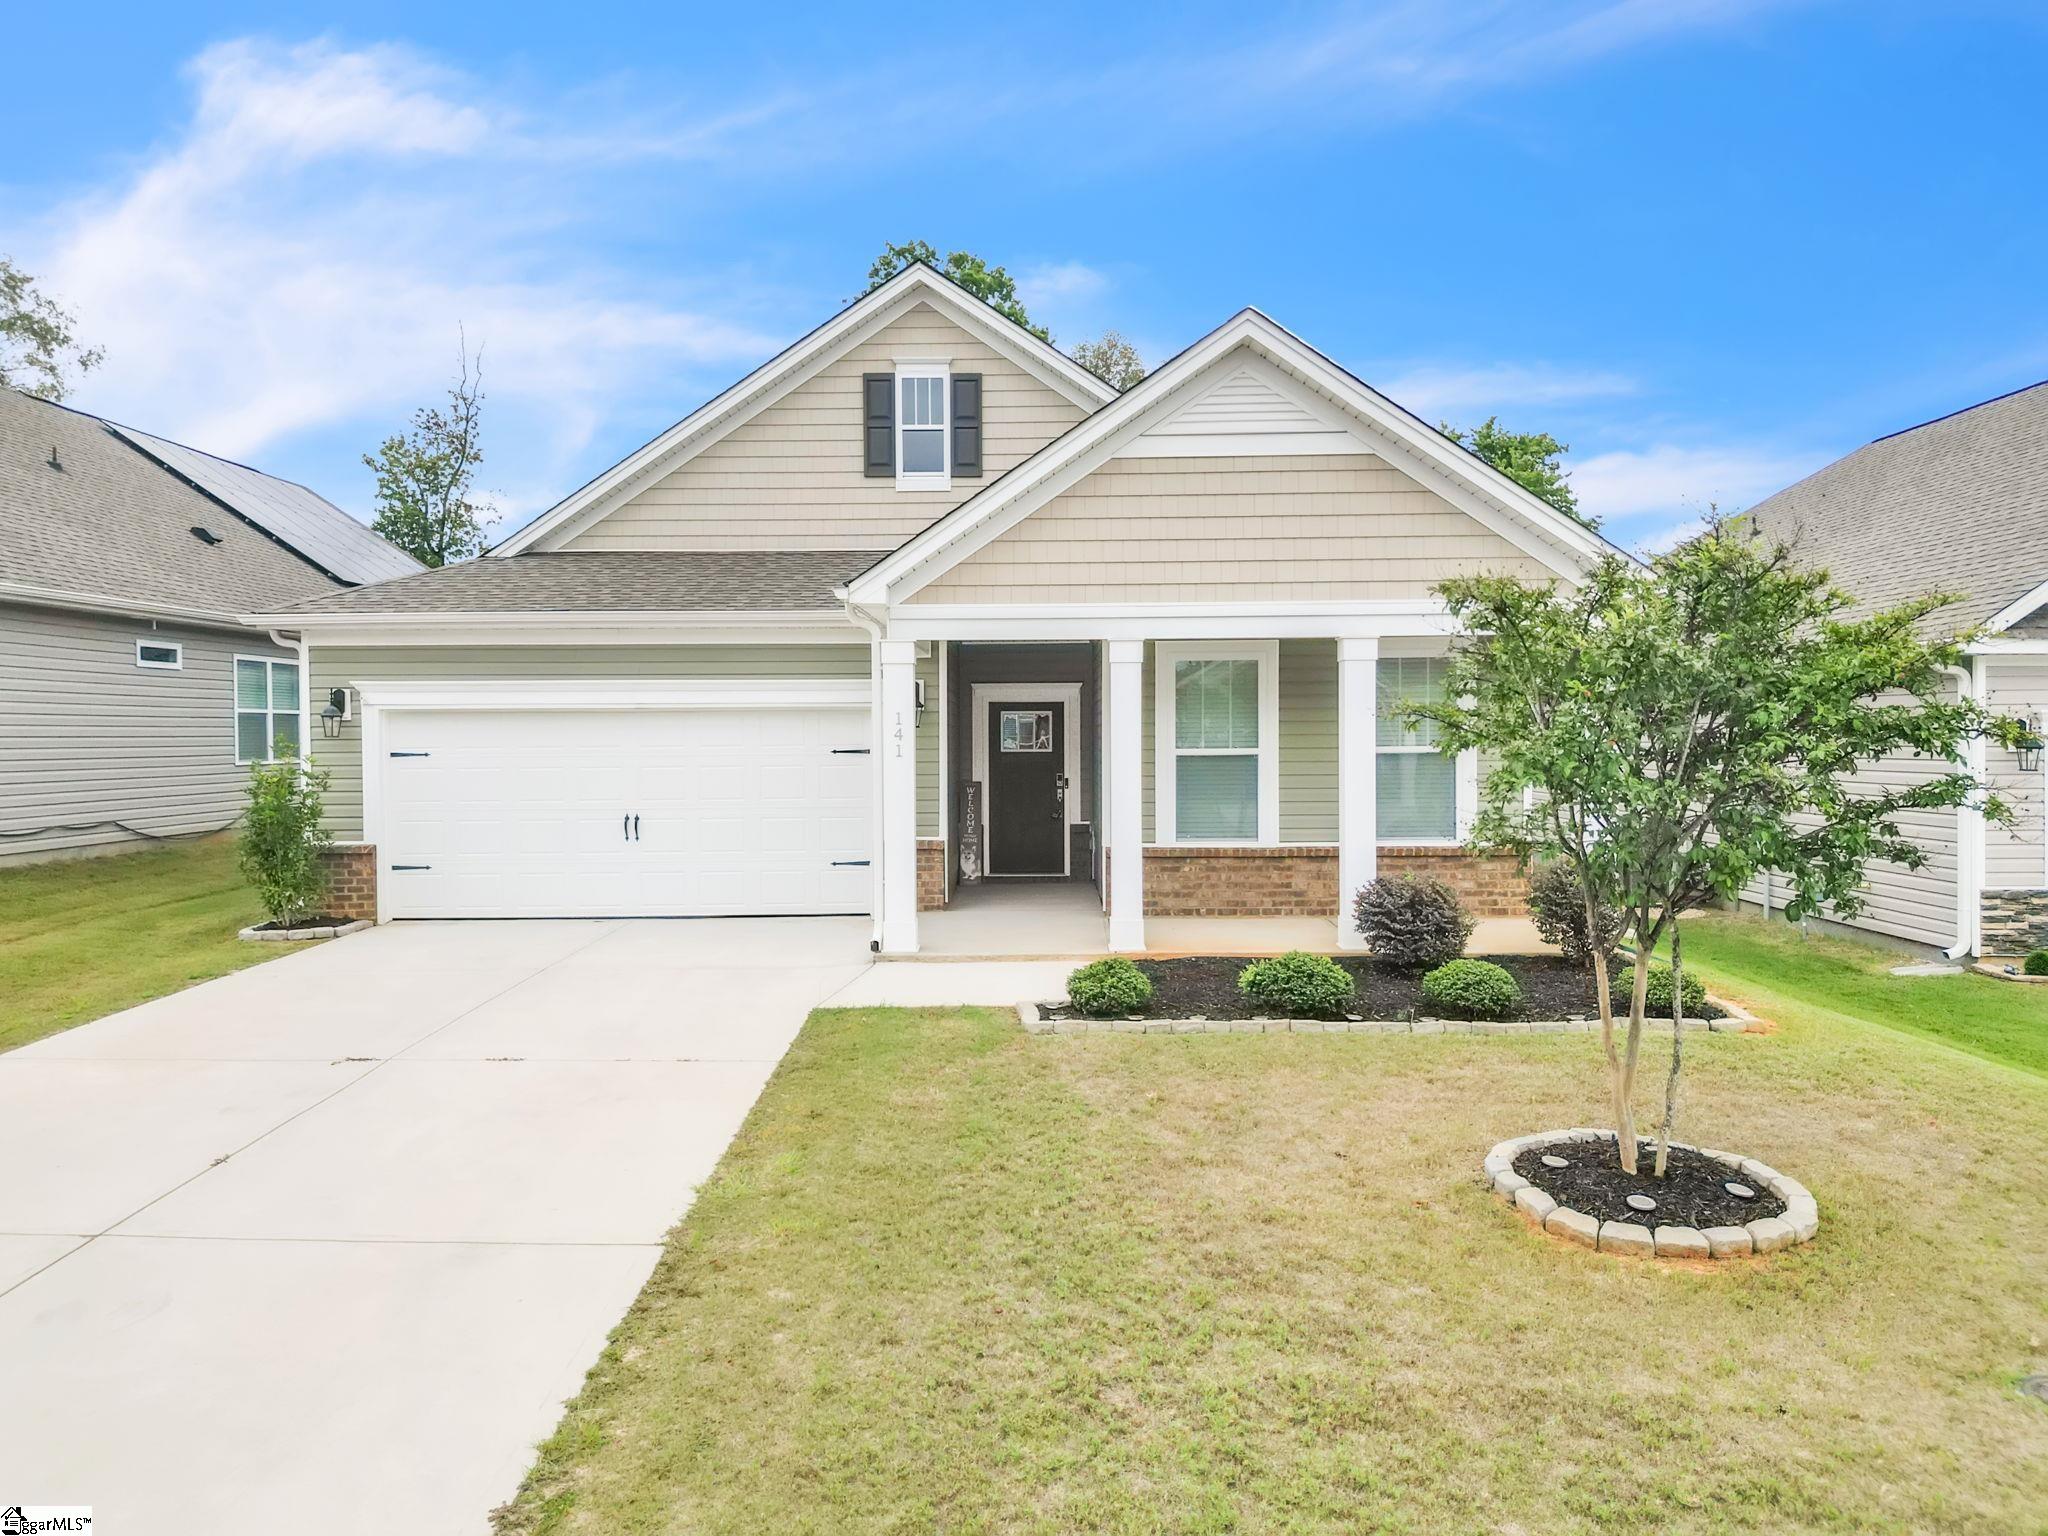
141 Dodd TrailGreenville, SC 29605Price: $345,000

  • Price: $345,000
  • Est. Mortgage of $/month
  • 8 Days on Market
$
$
%
$/month over payments
Federal 30-year interest rate: 7.03% last updated on Sep 24, 2026
* All Figures are estimates. Check with your bank or proposed mortgage company for actual interest rates.
This product uses the FRED® API but is not endorsed or certified by the Federal Reserve Bank of St. Louis.
  • $345,000List Price
  • 3Bedrooms
  • 2Full Bath
  • 0.15Acreage
  • 1604181MLS Number

Listing Tools

Welcome to 141 Dodd Trail, located in the Harrington community in Greenville, SC! This beautifully maintained home offers a bright, open layout with thoughtful finishes throughout. From the moment you step inside, you'll notice the detailed trim work, crown molding, wainscoting, and durable flooring that add character to the main living areas. The spacious family room features a gas fireplace and flows seamlessly into the dining area and kitchen, creating a comfortable space for both everyday living and entertaining. The kitchen is the heart of the home, featuring gray cabinetry, light countertops, stainless steel appliances, a tile backsplash, pendant lighting, and a large center island with plenty of space for seating and meal prep. French doors lead to a covered back patio and fully fenced backyard, giving you a great place to relax, entertain, or enjoy time outdoors. The primary suite offers plenty of space to unwind and includes a generous walk-in closet and private bath with a double vanity, walk-in shower, and modern finishes. Additional bedrooms provide flexibility for guests, a home office, or extra living space. The home also offers excellent storage, a dedicated laundry room, and an attached two-car garage. Located in Harrington, this move-in-ready home combines comfortable living, modern finishes, and inviting outdoor space in a convenient Greenville location. Schedule your showing at 141 Dodd Trail today!

Property Details of 141 Dodd Trail

Property Details

Utilities and Appliances

Community

Map Location

Driving Directions

Listed by Aaron Fedewa of Chucktown Homes Team by LPT

 Based on information submitted to SC_GGAR as of September 25, 2026 10:08 AM UTC . All data is deemed reliable but is not guaranteed accurate by the MLS. All information should be independently reviewed and verified for accuracy. IDX information is provided exclusively for consumers’ personal, noncommercial use and may not be used for any purpose other than to identify prospective properties consumers may be interested in purchasing."

Hi there! How can we help you?

Contact us using the form below or give us a call.

Send Us A Message:

I agree to receive marketing and customer service calls and text messages from Noble & Company Realty. To opt out, you can reply 'stop' at any time or click the unsubscribe link in the emails. Consent is not a condition of purchase. Msg/data rates may apply. Msg frequency varies. Privacy Policy.

Do not fill in this field:

This site is protected by reCAPTCHA and the Google Privacy Policy and Terms of Service apply.

Hi there! How can we help you?

Contact us using the form below or give us a call.

Send Us A Message:

Do not fill in this field:

This site is protected by reCAPTCHA and the Google Privacy Policy and Terms of Service apply.

Hi there! How can we help you?

Contact us using the form below or give us a call.

Send Us A Message:

Do not fill in this field:

This site is protected by reCAPTCHA and the Google Privacy Policy and Terms of Service apply.

Do not fill in this field:

This site is protected by reCAPTCHA and the Google Privacy Policy and Terms of Service apply.

Do not fill in this field:

This site is protected by reCAPTCHA and the Google Privacy Policy and Terms of Service apply.

Do not fill in this field:

This site is protected by reCAPTCHA and the Google Privacy Policy and Terms of Service apply.

$

Do not fill in this field:

This site is protected by reCAPTCHA and the Google Privacy Policy and Terms of Service apply.