
Noble & Company Logo

480 Gibson RoadLandrum, SC 29356Price: $700,000

  • Price: $700,000
  • Est. Mortgage of $/month
  • 17 Days on Market
$
$
%
$/month over payments
Federal 30-year interest rate: 7.03% last updated on Sep 24, 2026
* All Figures are estimates. Check with your bank or proposed mortgage company for actual interest rates.
This product uses the FRED® API but is not endorsed or certified by the Federal Reserve Bank of St. Louis.
  • $700,000List Price
  • 4Bedrooms
  • 2Full Bath
  • 1Half Baths
  • 3.91Acreage
  • 1603326MLS Number

Listing Tools

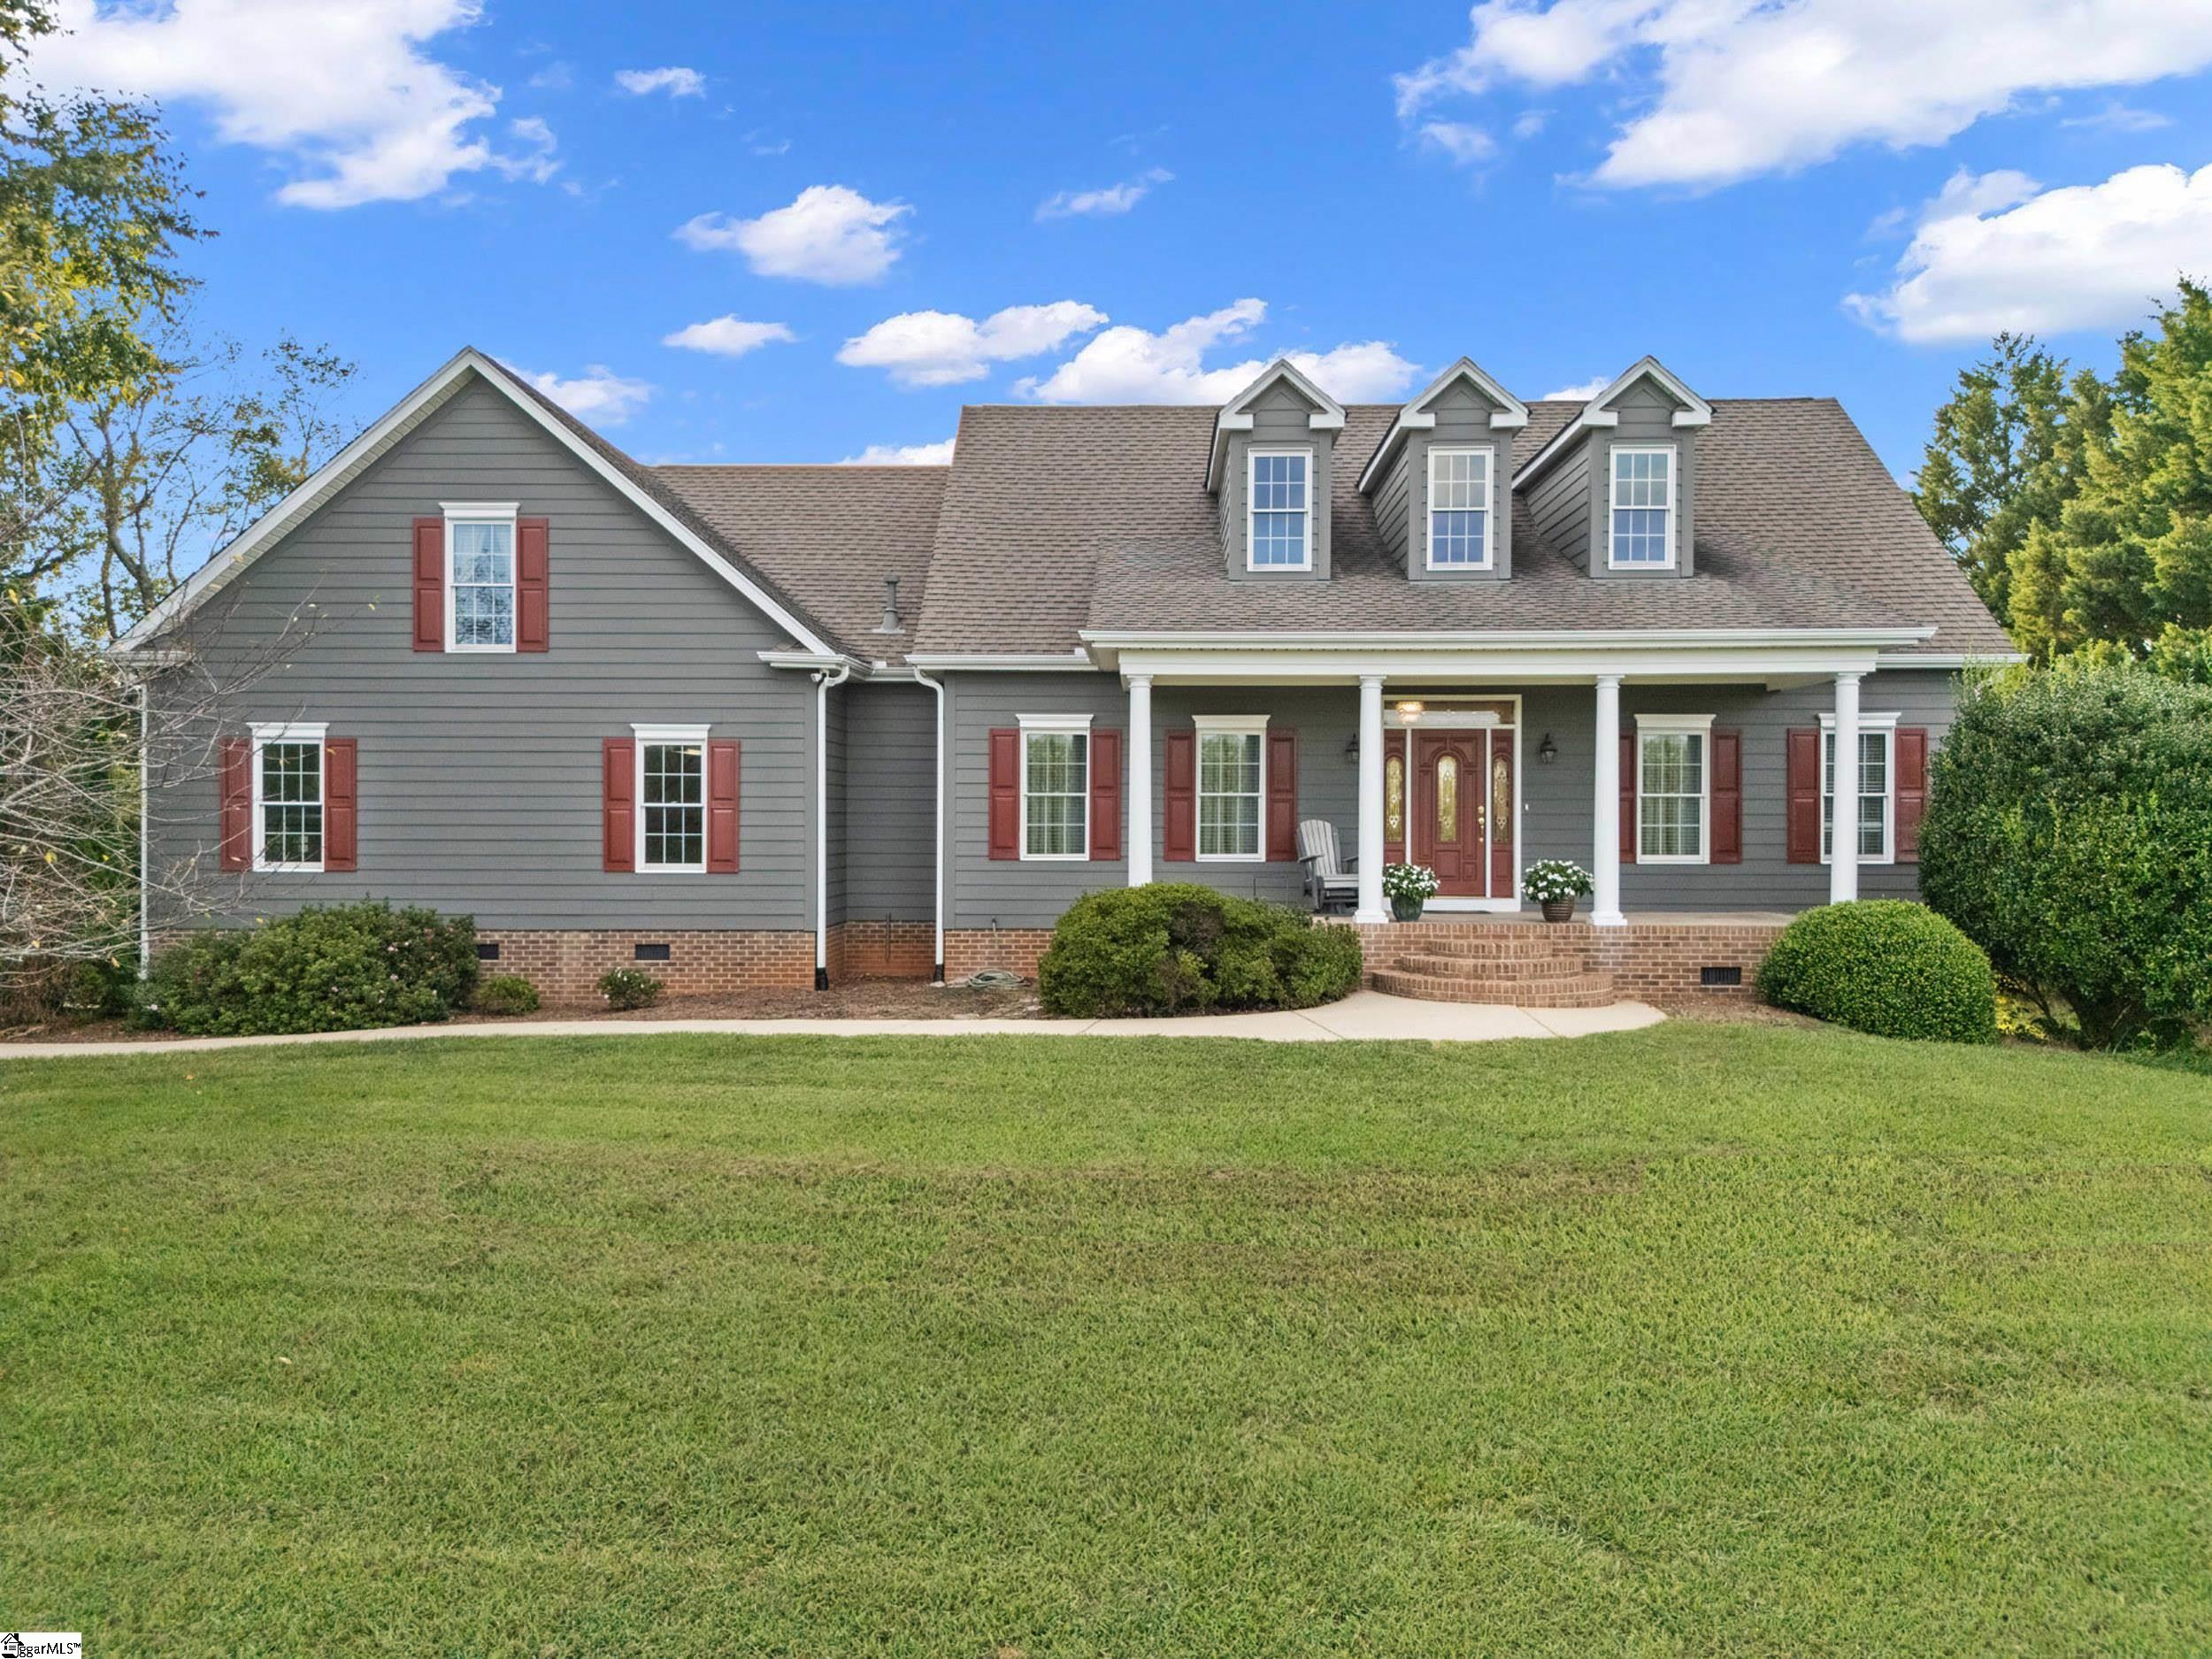
Looking for a private Landrum, SC home with mountain views, acreage, main-level living, and an exceptional workshop? Welcome to 480 Gibson Road-a one-owner, custom-built home set on nearly four private acres with panoramic views from almost every window. Designed to capture the scenery, this well-loved home features windows across the back, hardwood floors throughout the main level, and a desirable split-bedroom floor plan with three bedrooms and two full baths on the main floor. The great room offers a gas-log fireplace flanked by built-ins, creating a warm gathering space with beautiful views beyond. The open kitchen provides abundant cabinet and counter space, new upgraded appliances, a gas cooktop, Sub-Zero refrigerator and freezer, and a walk-in pantry. A separate laundry room adds everyday convenience. The primary suite includes a spa-like bath with heated floors and an impressive 14-by-14-foot walk-in closet featuring a custom, double-sided built-in dresser. Upstairs, a spacious bonus room with a half bath offers flexible space for a recreation room, home office, craft or sewing room, or a combination of uses. Downstairs, the approximately 1,300-square-foot workshop is a standout feature, complete with six-foot-wide doors leading directly to the yard-ideal for woodworking, equipment, hobbies, or storage. Outdoor living is equally inviting, with a screened porch and deck overlooking the peaceful property and mountain backdrop. The deck has power and is structurally designed to support a hot tub. Additional highlights include a two-car garage, abundant attic, basement, crawl-space, and interior storage, an HVAC system with an electrostatic HEPA filter and whole-home humidifier, and wiring for a generator. Private acreage, remarkable views, thoughtful custom features, and space for nearly every interest make this Landrum property truly special. Schedule your private showing and experience the setting, craftsmanship, and possibilities of 480 Gibson Road for yourself.

Property Details of 480 Gibson Road

Property Details

Interior Features

Utilities and Appliances

Community

Map Location

Driving Directions

Listed by Adair S Senn of BHHS C Dan Joyner - Woodruff Rd

 Based on information submitted to SC_GGAR as of September 25, 2026 10:08 AM UTC . All data is deemed reliable but is not guaranteed accurate by the MLS. All information should be independently reviewed and verified for accuracy. IDX information is provided exclusively for consumers’ personal, noncommercial use and may not be used for any purpose other than to identify prospective properties consumers may be interested in purchasing."

Hi there! How can we help you?

Contact us using the form below or give us a call.

Send Us A Message:

I agree to receive marketing and customer service calls and text messages from Noble & Company Realty. To opt out, you can reply 'stop' at any time or click the unsubscribe link in the emails. Consent is not a condition of purchase. Msg/data rates may apply. Msg frequency varies. Privacy Policy.

Do not fill in this field:

This site is protected by reCAPTCHA and the Google Privacy Policy and Terms of Service apply.

Hi there! How can we help you?

Contact us using the form below or give us a call.

Send Us A Message:

Do not fill in this field:

This site is protected by reCAPTCHA and the Google Privacy Policy and Terms of Service apply.

Hi there! How can we help you?

Contact us using the form below or give us a call.

Send Us A Message:

Do not fill in this field:

This site is protected by reCAPTCHA and the Google Privacy Policy and Terms of Service apply.

Do not fill in this field:

This site is protected by reCAPTCHA and the Google Privacy Policy and Terms of Service apply.

Do not fill in this field:

This site is protected by reCAPTCHA and the Google Privacy Policy and Terms of Service apply.

Do not fill in this field:

This site is protected by reCAPTCHA and the Google Privacy Policy and Terms of Service apply.

$

Do not fill in this field:

This site is protected by reCAPTCHA and the Google Privacy Policy and Terms of Service apply.