
Noble & Company Logo

100 Paris Glen WayGreenville, SC 29609Price: $554,900

  • Price: $554,900
  • Est. Mortgage of $/month
  • 17 Days on Market
$
$
%
$/month over payments
Federal 30-year interest rate: 7.03% last updated on Sep 24, 2026
* All Figures are estimates. Check with your bank or proposed mortgage company for actual interest rates.
This product uses the FRED® API but is not endorsed or certified by the Federal Reserve Bank of St. Louis.
  • $554,900List Price
  • 4Bedrooms
  • 2Full Bath
  • 2Half Baths
  • 0.99Acreage
  • 1603320MLS Number

Listing Tools

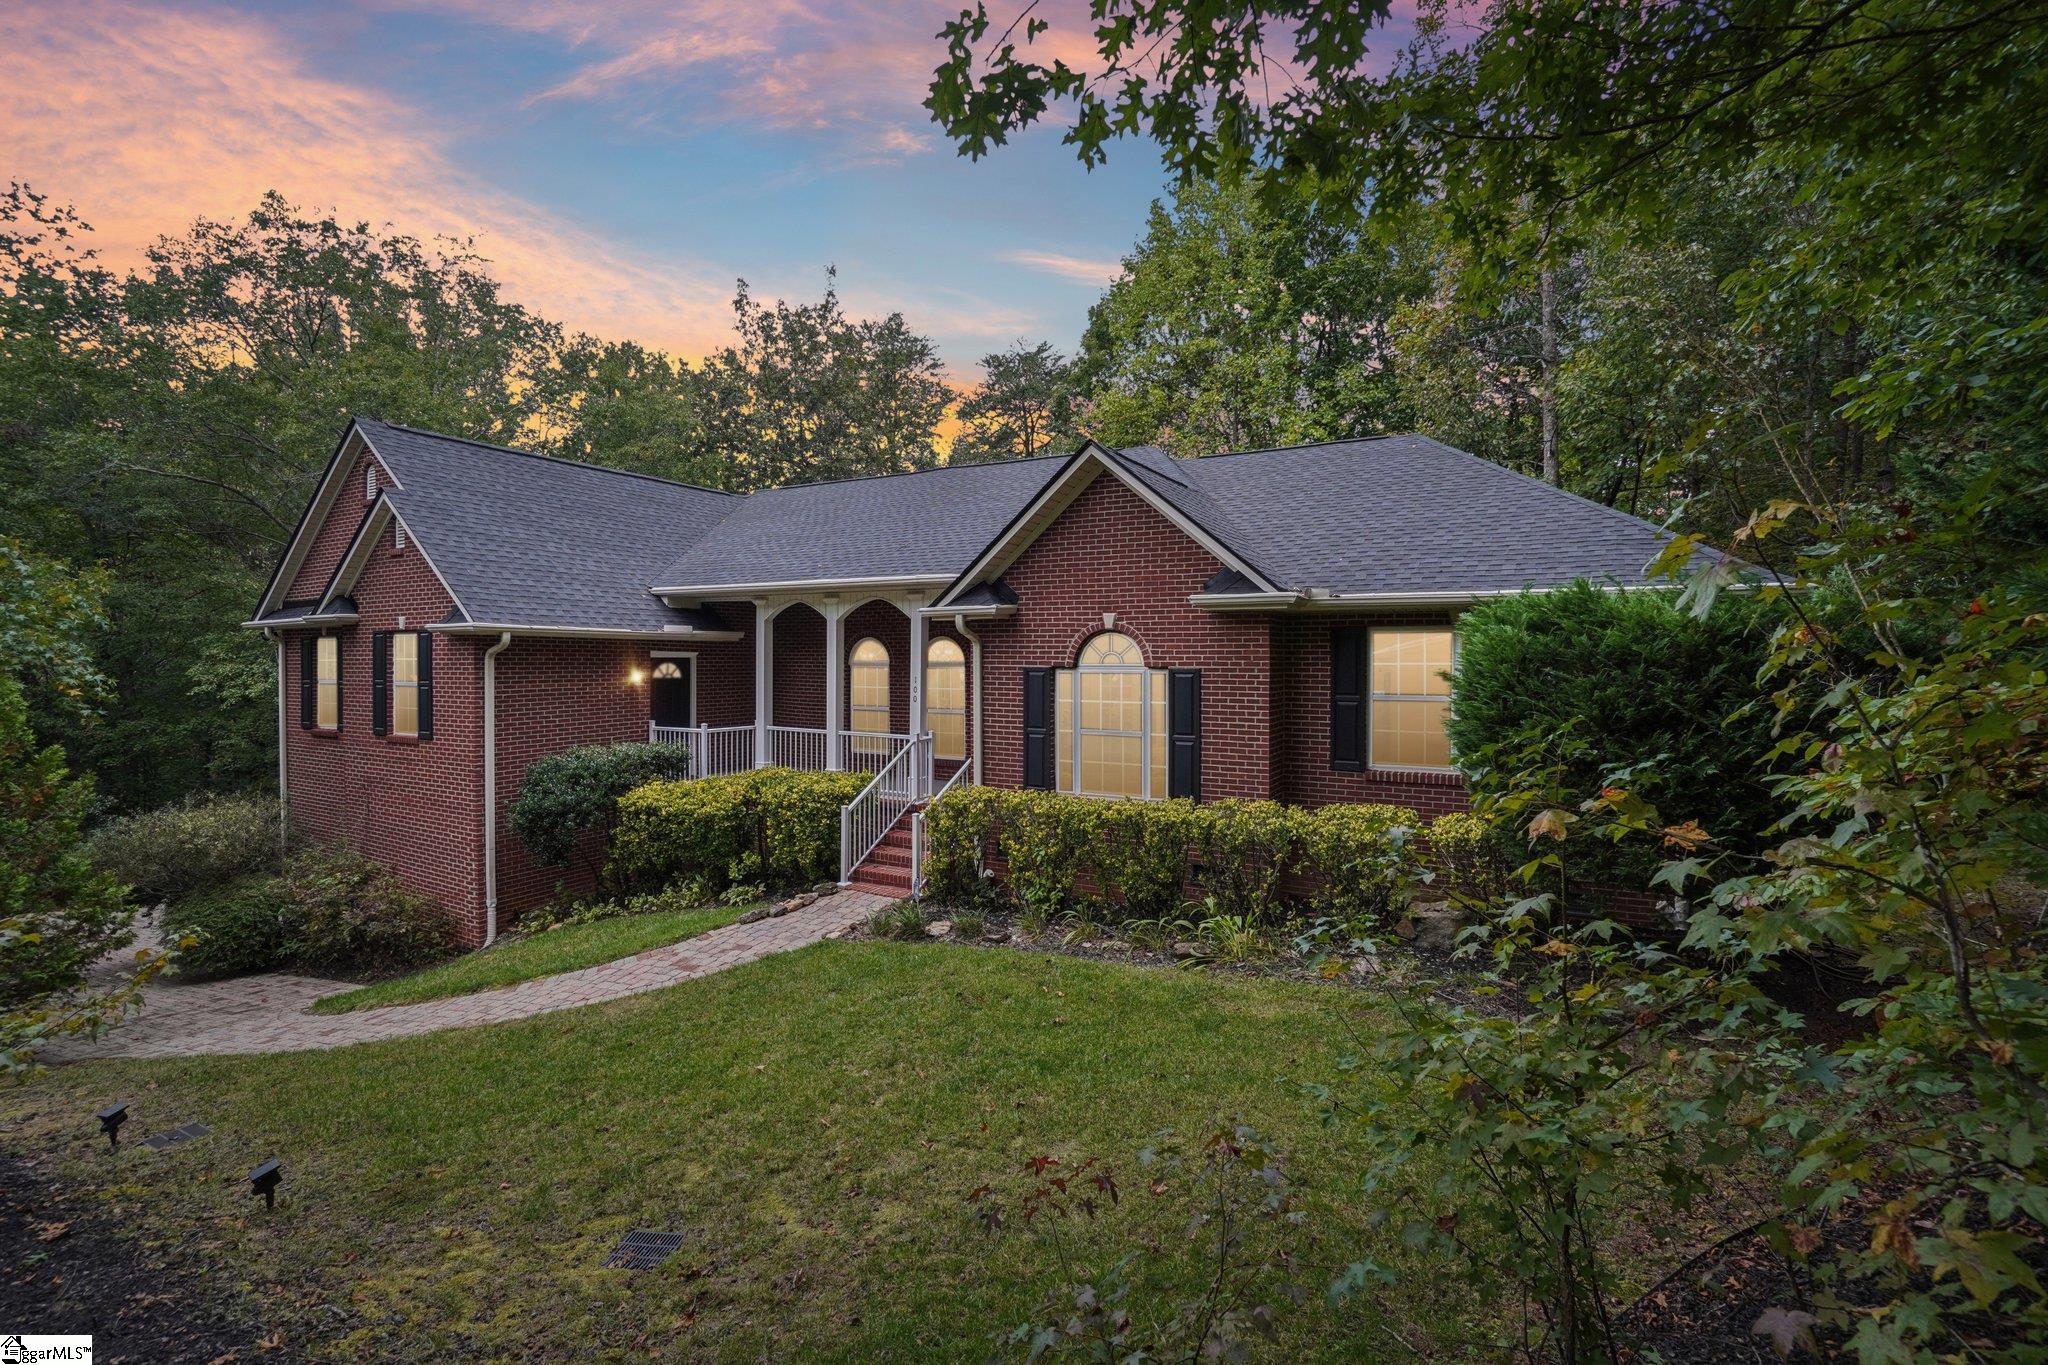
A mature home in Paris Mountain nestled on a private wooded acre - all brick, 3-car garage. This impressive home has a new 2025 roof and a walk-in lower-level space big enough to finish. Ten minutes to downtown Greenville. One owner. One acre. Service contracts maintained on every major system - plumbing, electrical, HVAC, even the generator. You will not find a better-cared-for custom home in this market. A paver driveway and mature landscaping lead to the covered front porch. Inside, the foyer opens to a vaulted great room with a custom built-in, red oak hardwoods, and surround sound running through the main living areas. French doors close off a bright office or den. The formal dining room rises to soaring ceilings and arched windows. The L-shaped kitchen runs on both propane and electric, with a cooktop island, deep cabinetry, generous counter space and a bay-window breakfast nook. The great room, dining room, and kitchen each hold their own: connected, never blurred. The primary suite is expansive, with a sitting area and a spa-inspired bath - dual vanities, glass shower, oversized soaking tub - and a private hallway to his and hers closets. Two more bedrooms share a spacious Jack and Jill bath in the opposite wing. A flex room off the laundry hall has its own half bath and separate exterior entrance and can be used as an office, studio, media room, guest suite - or a fourth bedroom with the addition of a closet. Two levels of outdoor relaxation with steps on two sides down the back of the house - one level contains a vaulted tongue-and-groove covered porch alongside an open-air deck, the other, a lower patio - each looking out into the forest. The acre lot has been left natural and private: a blank slate if you want one, a sanctuary if you don't. Off the lower-level garage, stairs lead down to a walk-in space tall enough to stand in and large enough to expand into - a ground-floor suite, a workshop, or simply the storage most homes don't have. Paris Mountain State Park is minutes away. So is downtown Greenville. Very few homes can say both.

Property Details of 100 Paris Glen Way

Property Details

Utilities and Appliances

Community

Map Location

Driving Directions

Listed by Analeisa Latham of LPT Realty,LLC.

 Based on information submitted to SC_GGAR as of September 25, 2026 9:08 AM UTC . All data is deemed reliable but is not guaranteed accurate by the MLS. All information should be independently reviewed and verified for accuracy. IDX information is provided exclusively for consumers’ personal, noncommercial use and may not be used for any purpose other than to identify prospective properties consumers may be interested in purchasing."

Hi there! How can we help you?

Contact us using the form below or give us a call.

Send Us A Message:

I agree to receive marketing and customer service calls and text messages from Noble & Company Realty. To opt out, you can reply 'stop' at any time or click the unsubscribe link in the emails. Consent is not a condition of purchase. Msg/data rates may apply. Msg frequency varies. Privacy Policy.

Do not fill in this field:

This site is protected by reCAPTCHA and the Google Privacy Policy and Terms of Service apply.

Hi there! How can we help you?

Contact us using the form below or give us a call.

Send Us A Message:

Do not fill in this field:

This site is protected by reCAPTCHA and the Google Privacy Policy and Terms of Service apply.

Hi there! How can we help you?

Contact us using the form below or give us a call.

Send Us A Message:

Do not fill in this field:

This site is protected by reCAPTCHA and the Google Privacy Policy and Terms of Service apply.

Do not fill in this field:

This site is protected by reCAPTCHA and the Google Privacy Policy and Terms of Service apply.

Do not fill in this field:

This site is protected by reCAPTCHA and the Google Privacy Policy and Terms of Service apply.

Do not fill in this field:

This site is protected by reCAPTCHA and the Google Privacy Policy and Terms of Service apply.

$

Do not fill in this field:

This site is protected by reCAPTCHA and the Google Privacy Policy and Terms of Service apply.