
Noble & Company Logo

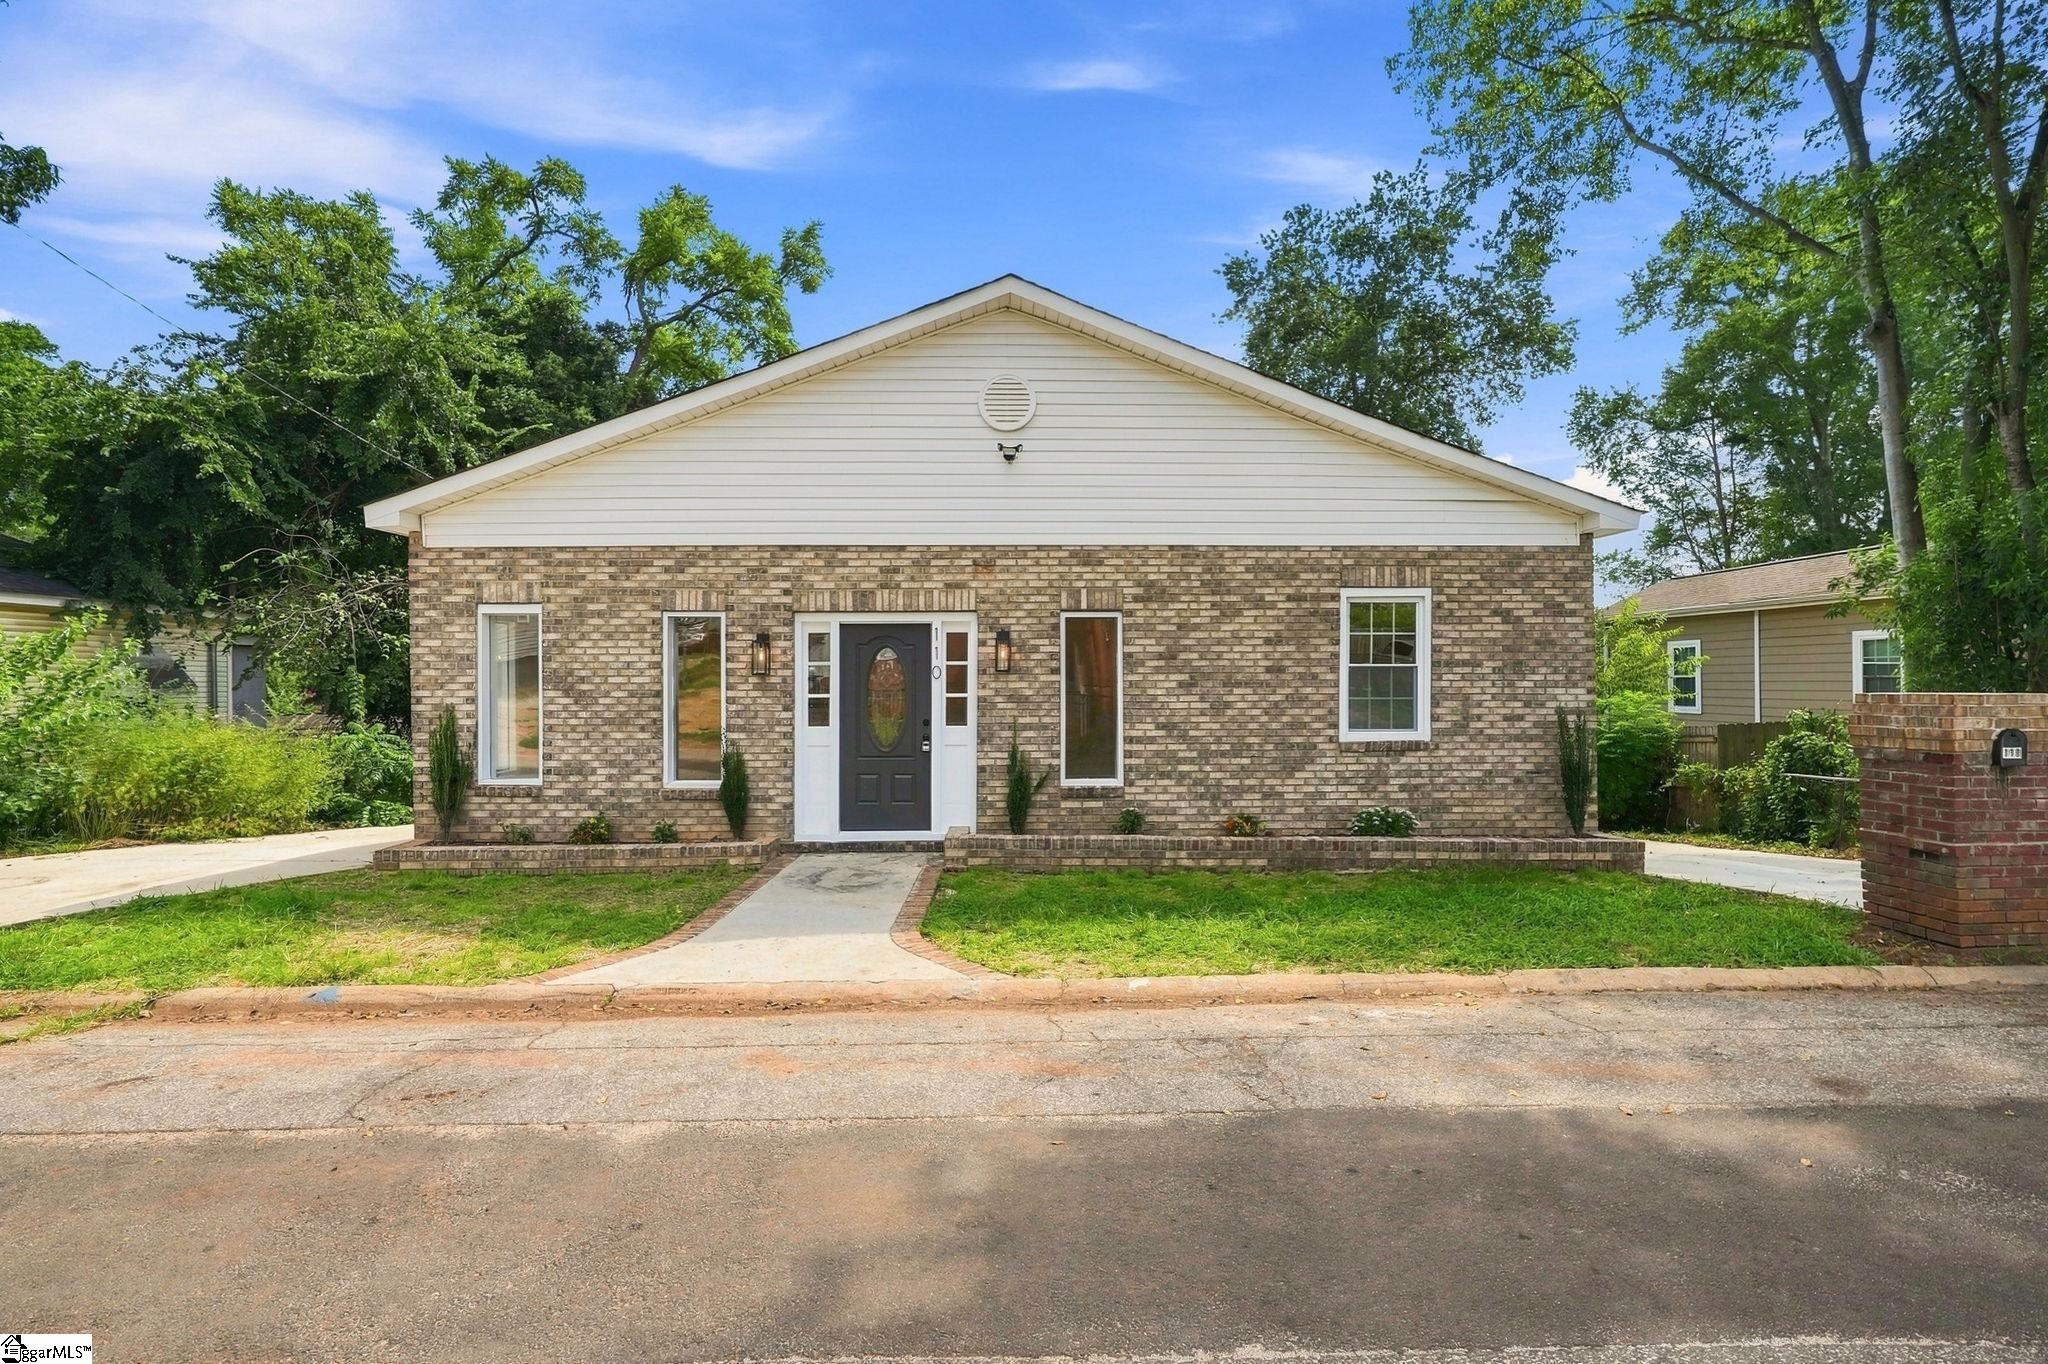
110 Ninth StreetGreenville, SC 29611Price: $325,000

  • Price: $325,000
  • Est. Mortgage of $/month
  • 23 Days on Market
$
$
%
$/month over payments
Federal 30-year interest rate: 7.03% last updated on Sep 24, 2026
* All Figures are estimates. Check with your bank or proposed mortgage company for actual interest rates.
This product uses the FRED® API but is not endorsed or certified by the Federal Reserve Bank of St. Louis.
  • $325,000List Price
  • 4Bedrooms
  • 2Full Bath
  • 0.1462Acreage
  • 1602874MLS Number

Listing Tools

Completely renovated 4-bedroom, 2-full-bath brick ranch located just outside Downtown Greenville in one of the area's up-and-coming hot spots! This beautifully updated home combines modern finishes, generous living spaces, and a convenient location just minutes from Downtown Greenville and major hospitals. Step through the front door and into an inviting open floor plan featuring 9+ foot ceilings and upgraded LVP flooring. The spacious living room flows seamlessly into the dining area and beautifully renovated kitchen. The modern kitchen features upgraded cabinetry, gorgeous quartz countertops, a large center island, stainless steel appliances, and a fantastic butler's pantry complete with expansive butcher block countertops and plenty of additional cabinetry for storage. New HVAV installed September 2026! Making this charming older home, maintenance-free for the new owner. Just off the living room is the spacious primary suite featuring a large walk-in closet with custom wood shelving and a stunning private bathroom. The primary bath offers an upgraded vanity with quartz countertops, upgraded LVP flooring, and an impressive walk-in shower featuring beautiful marble tile. Down the hall, you will find the second bedroom, laundry area, and an additional full bathroom featuring an upgraded vanity, LVP flooring, and an updated tub with tile surround. Continue down the hallway to find two additional generously sized bedrooms and convenient access to the side entrance. Outside, this property offers TWO paved driveways, providing plenty of off-street parking, along with a partially fenced backyard. With extensive renovations, a functional 4-bedroom floor plan, and close proximity to Downtown Greenville, shopping, dining, and major medical facilities, this home is ready for its next owner! Seller has never occupied the property. Taxes are currently based on the previous owner's 4% owner-occupancy tax rate. Interested buyers are encouraged to contact the Greenville County Tax Assessor's Office to obtain an estimate of taxes based on their individual ownership and occupancy status.

Property Details of 110 Ninth Street

Property Details

Utilities and Appliances

Community

Map Location

Driving Directions

Listed by Lindsay M Saunders of XSell Upstate

 Based on information submitted to SC_GGAR as of September 25, 2026 12:09 PM UTC . All data is deemed reliable but is not guaranteed accurate by the MLS. All information should be independently reviewed and verified for accuracy. IDX information is provided exclusively for consumers’ personal, noncommercial use and may not be used for any purpose other than to identify prospective properties consumers may be interested in purchasing."

Hi there! How can we help you?

Contact us using the form below or give us a call.

Send Us A Message:

I agree to receive marketing and customer service calls and text messages from Noble & Company Realty. To opt out, you can reply 'stop' at any time or click the unsubscribe link in the emails. Consent is not a condition of purchase. Msg/data rates may apply. Msg frequency varies. Privacy Policy.

Do not fill in this field:

This site is protected by reCAPTCHA and the Google Privacy Policy and Terms of Service apply.

Hi there! How can we help you?

Contact us using the form below or give us a call.

Send Us A Message:

Do not fill in this field:

This site is protected by reCAPTCHA and the Google Privacy Policy and Terms of Service apply.

Hi there! How can we help you?

Contact us using the form below or give us a call.

Send Us A Message:

Do not fill in this field:

This site is protected by reCAPTCHA and the Google Privacy Policy and Terms of Service apply.

Do not fill in this field:

This site is protected by reCAPTCHA and the Google Privacy Policy and Terms of Service apply.

Do not fill in this field:

This site is protected by reCAPTCHA and the Google Privacy Policy and Terms of Service apply.

Do not fill in this field:

This site is protected by reCAPTCHA and the Google Privacy Policy and Terms of Service apply.

$

Do not fill in this field:

This site is protected by reCAPTCHA and the Google Privacy Policy and Terms of Service apply.