
Noble & Company Logo

101 Leatherton WayGreenville, SC 29615Price: $439,900

  • Price: $439,900
  • Est. Mortgage of $/month
  • 36 Days on Market
$
$
%
$/month over payments
Federal 30-year interest rate: 7.03% last updated on Sep 24, 2026
* All Figures are estimates. Check with your bank or proposed mortgage company for actual interest rates.
This product uses the FRED® API but is not endorsed or certified by the Federal Reserve Bank of St. Louis.
  • $439,900List Price
  • 4Bedrooms
  • 2Full Bath
  • 1Half Baths
  • 0.19Acreage
  • 1601644MLS Number

Listing Tools

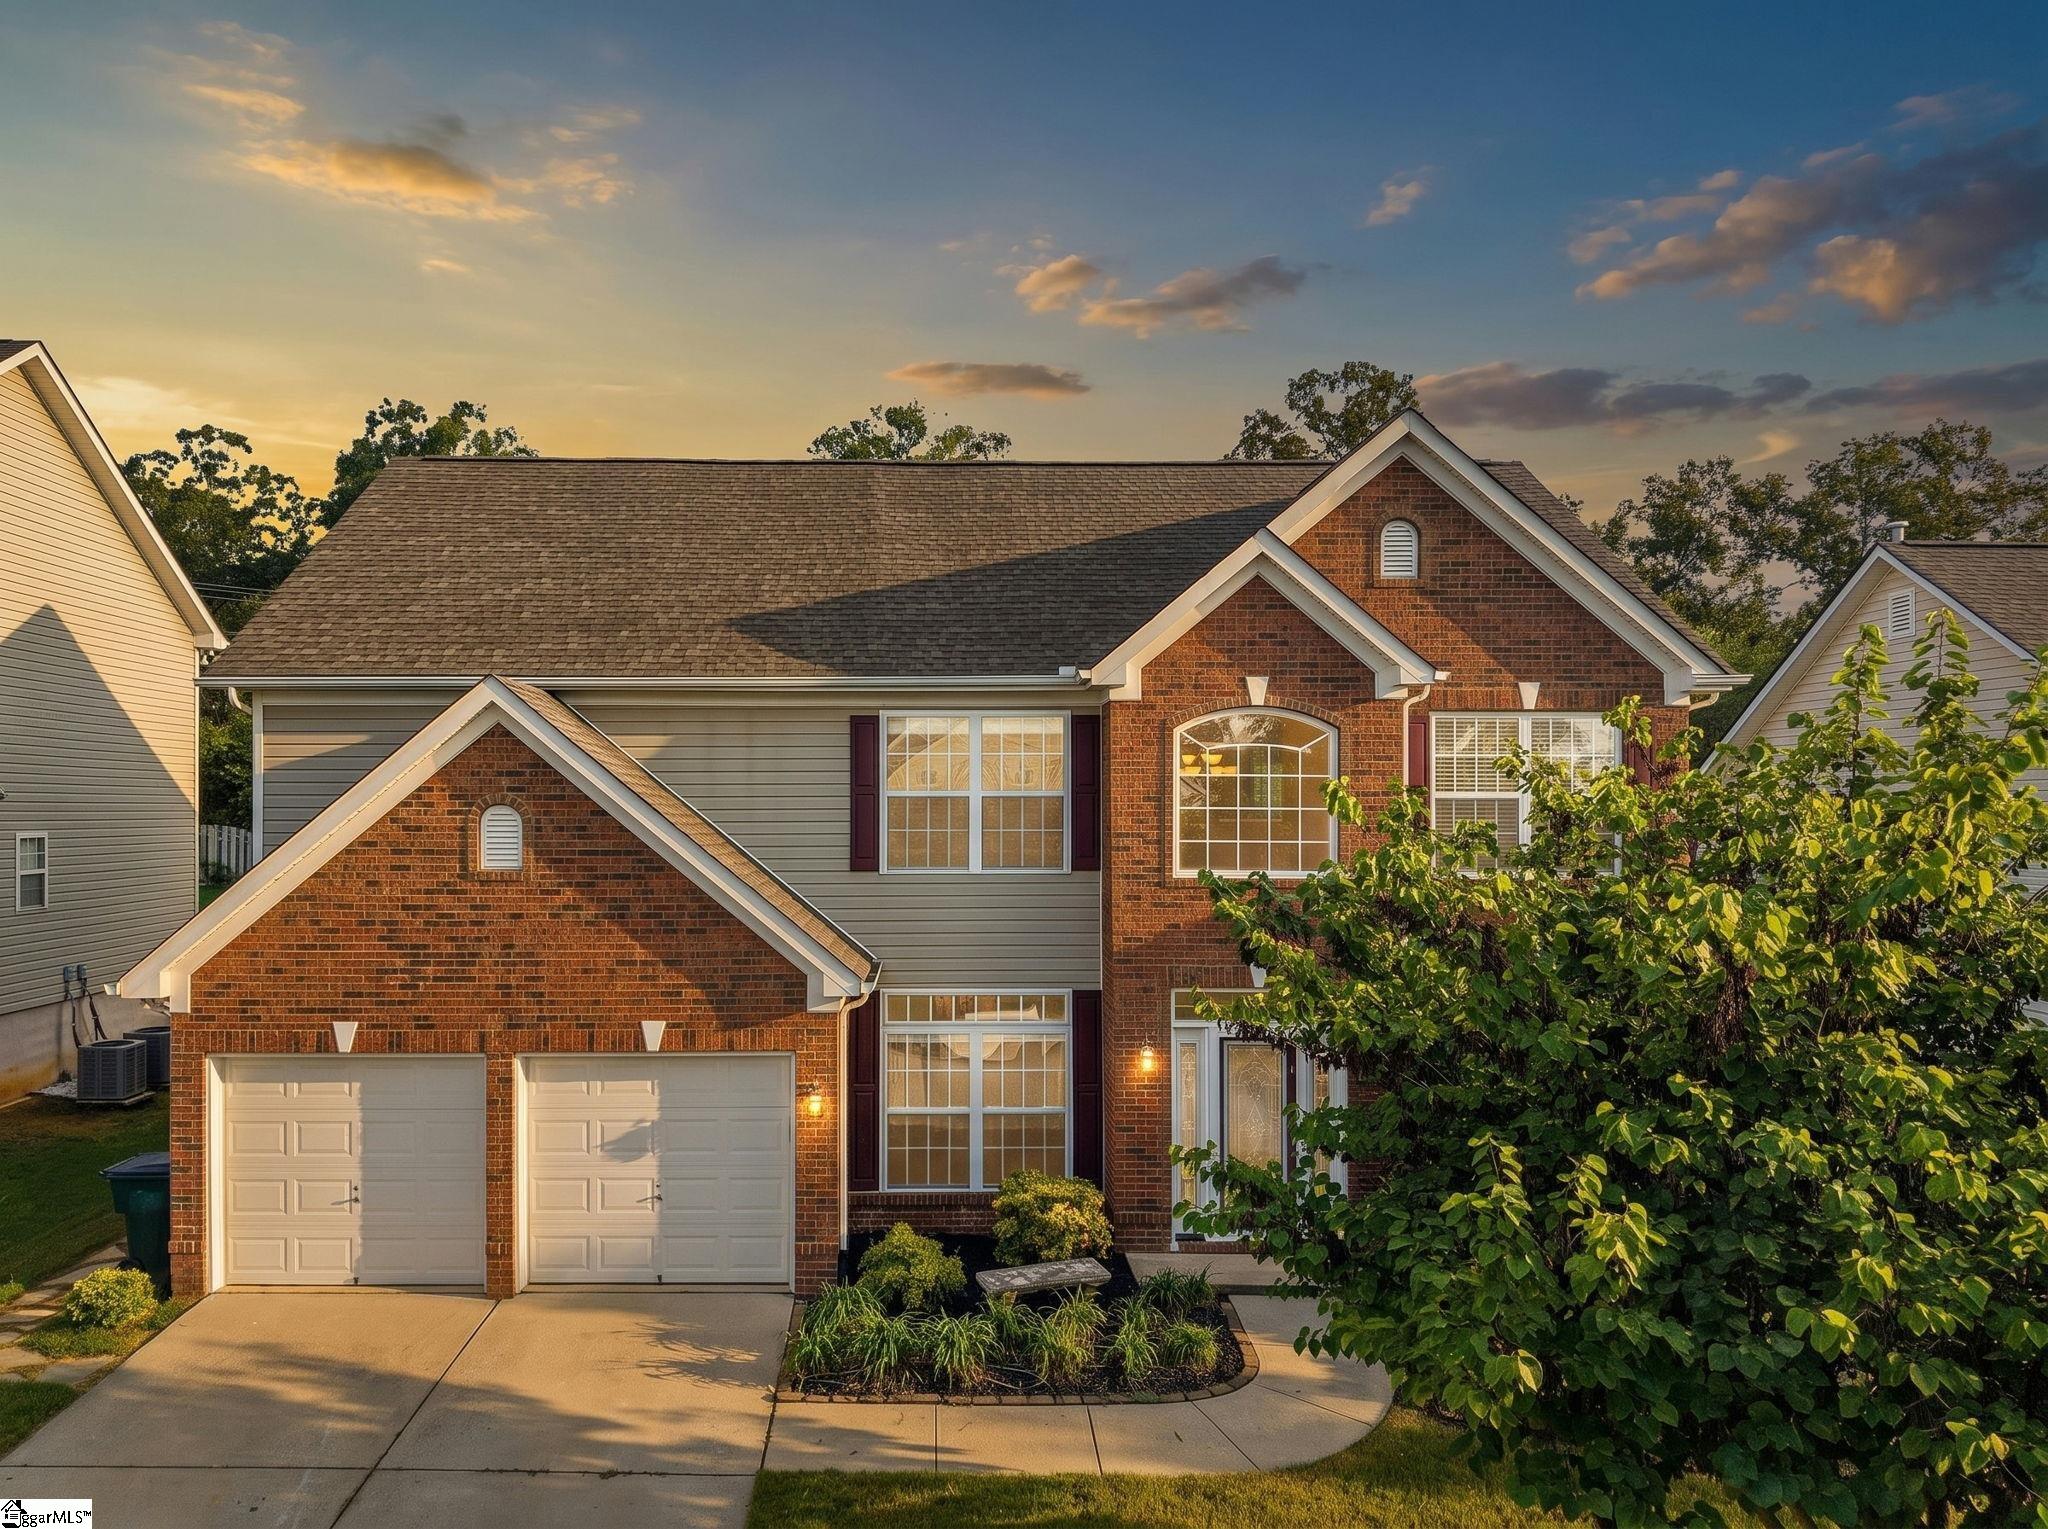
PRICE IMPROVEMENT! OPEN HOUSE THIS SUNDAY, SEPTEMBER 27th 2-4PM! Welcome to 101 Leatherton Way, a recently refreshed 4-bedroom, 2.5-bath home offering flexible living spaces and an inviting outdoor setting. The main level features a dedicated office, dining room, spacious living area with fireplace and an updated kitchen with quartz countertops, tile backsplash, stainless steel appliances, new sink and fixtures, and updated lighting. Directly off the kitchen, a large sunroom provides additional space for entertaining, a playroom or everyday living and opens to an oversized deck with pergola overlooking the landscaped backyard. Upstairs, the spacious primary suite features built-in cabinetry, updated bathroom vanities, and a large walk-in closet. Throughout the 2nd floor there are three additional bedrooms, a full bath and a conveniently located laundry room. Recent improvements include fresh interior paint, new carpet in all bedrooms, new LVP flooring in the upstairs hallway, bathroom and laundry room, and a new finished floor in the sunroom. With multiple living spaces indoors and out, 101 Leatherton Way offers a functional layout with room to live, work and gather. Avalon Reserve provides nice amenities, award winning schools and a convenient location to restaurants, shopping and interstate access. This home is a short walk away from the pool, has been thoughtfully prepared, pre-inspected and is move-in ready!

Property Details of 101 Leatherton Way

Property Details

Utilities and Appliances

Community

Map Location

Driving Directions

Listed by Ashley Ryan of EXP Realty LLC

 Based on information submitted to SC_GGAR as of September 25, 2026 11:39 AM UTC . All data is deemed reliable but is not guaranteed accurate by the MLS. All information should be independently reviewed and verified for accuracy. IDX information is provided exclusively for consumers’ personal, noncommercial use and may not be used for any purpose other than to identify prospective properties consumers may be interested in purchasing."

Hi there! How can we help you?

Contact us using the form below or give us a call.

Send Us A Message:

I agree to receive marketing and customer service calls and text messages from Noble & Company Realty. To opt out, you can reply 'stop' at any time or click the unsubscribe link in the emails. Consent is not a condition of purchase. Msg/data rates may apply. Msg frequency varies. Privacy Policy.

Do not fill in this field:

This site is protected by reCAPTCHA and the Google Privacy Policy and Terms of Service apply.

Hi there! How can we help you?

Contact us using the form below or give us a call.

Send Us A Message:

Do not fill in this field:

This site is protected by reCAPTCHA and the Google Privacy Policy and Terms of Service apply.

Hi there! How can we help you?

Contact us using the form below or give us a call.

Send Us A Message:

Do not fill in this field:

This site is protected by reCAPTCHA and the Google Privacy Policy and Terms of Service apply.

Do not fill in this field:

This site is protected by reCAPTCHA and the Google Privacy Policy and Terms of Service apply.

Do not fill in this field:

This site is protected by reCAPTCHA and the Google Privacy Policy and Terms of Service apply.

Do not fill in this field:

This site is protected by reCAPTCHA and the Google Privacy Policy and Terms of Service apply.

$

Do not fill in this field:

This site is protected by reCAPTCHA and the Google Privacy Policy and Terms of Service apply.