
Noble & Company Logo

6059 Ives AvenueSpartanburg, SC 29307Price: $364,900

  • Price: $364,900
  • Est. Mortgage of $/month
  • 11 Days on Market
$
$
%
$/month over payments
Federal 30-year interest rate: 6.66% last updated on Aug 27, 2026
* All Figures are estimates. Check with your bank or proposed mortgage company for actual interest rates.
This product uses the FRED® API but is not endorsed or certified by the Federal Reserve Bank of St. Louis.
  • $364,900List Price
  • 4Bedrooms
  • 2Full Bath
  • 1Half Baths
  • 0.17Acreage
  • 1601554MLS Number

Listing Tools

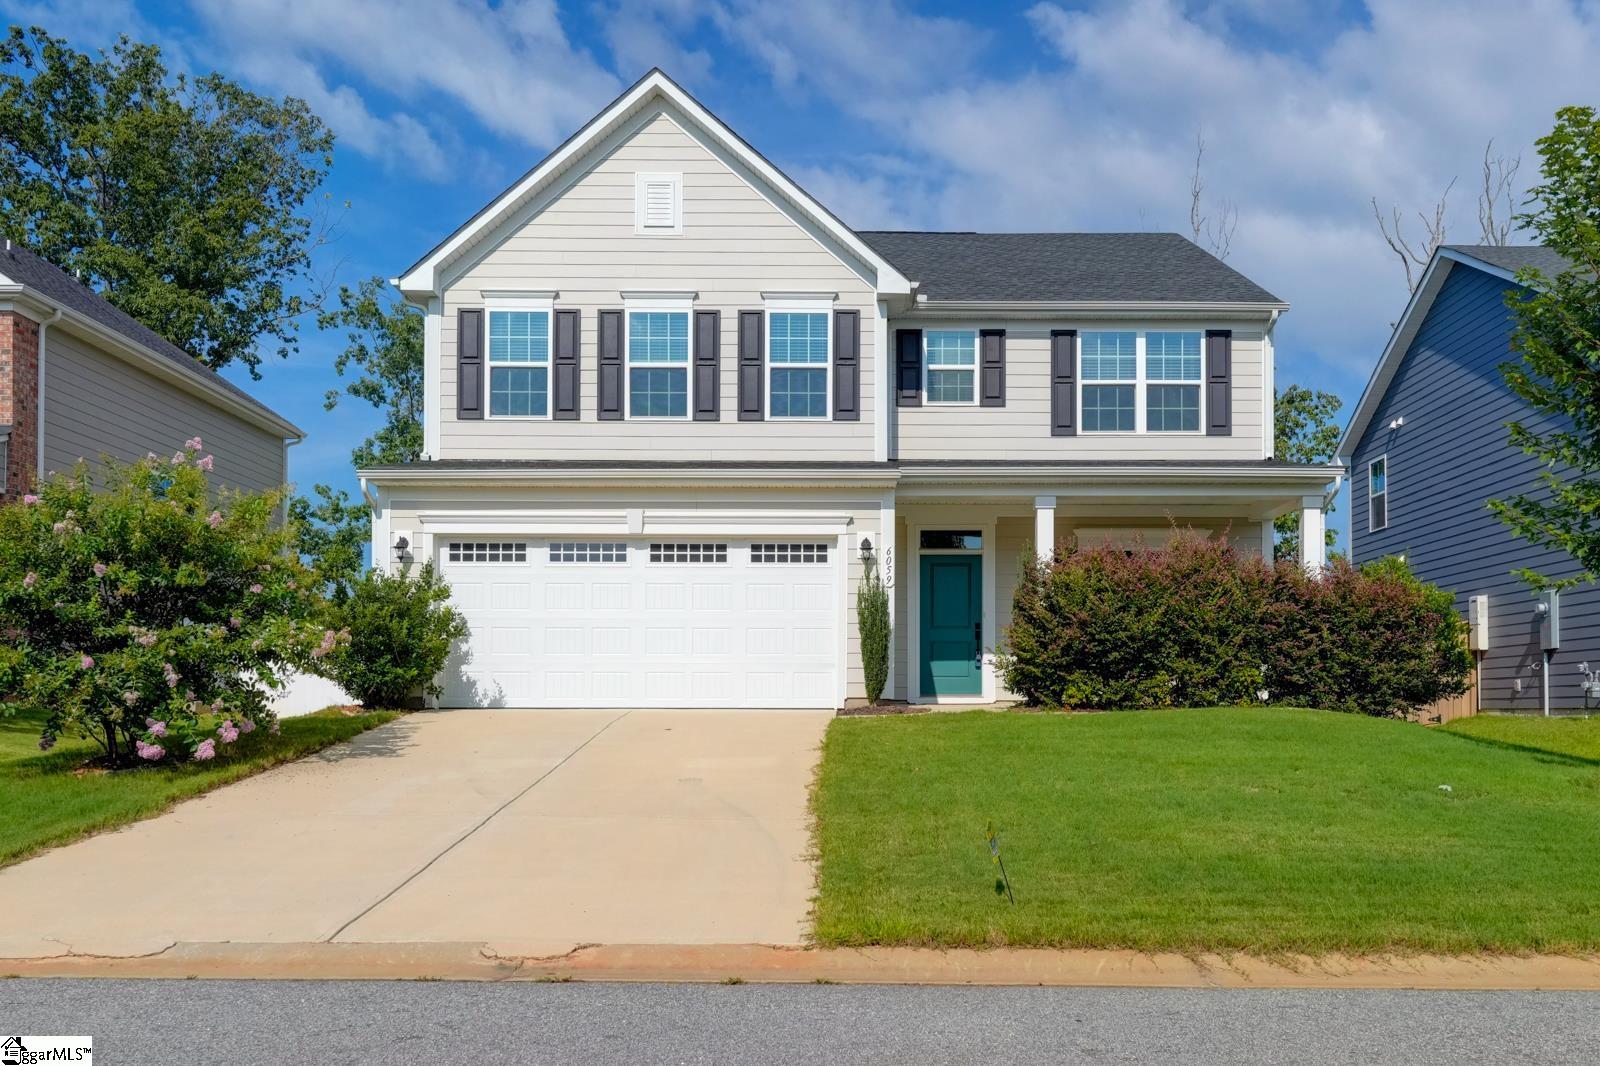
Welcome home to this inviting, like-new Craftsman-style residence in the desirable Berkeley subdivision of Spartanburg. This home blends modern convenience with a thoughtful, open layout designed for comfortable everyday living. As you step inside, you are greeted by smooth ceilings and an airy, open floor plan that connects the main living areas seamlessly. The kitchen is a true centerpiece, featuring solid-surface countertops and a walk-in pantry the perfect space for hosting guests or enjoying a quiet morning coffee. The main level is designed for both relaxation and functionality, with plenty of room to spread out. Upstairs, you'll find a spacious owner's suite offering a retreat-like atmosphere, complete with a walk-in closet and a double-vanity bathroom featuring a shower. Three additional bedrooms provide plenty of flexibility for family, guests, or a dedicated home office. You'll also appreciate the convenience of a second-floor laundry room. Outside, the backyard offers added privacy, creating a comfortable space to relax, entertain, or simply enjoy some quiet time outdoors. Move-in ready and designed with energy efficiency in mind, this home is conveniently located near Mary Black Hospital, Spartanburg Day School, and Spartanburg's Eastside, with easy access to shopping, dining, and a wide variety of nearby amenities. Enjoy the perfect balance of suburban tranquility and everyday convenience.

Property Details of 6059 Ives Avenue

Property Details

Utilities and Appliances

Community

Map Location

Driving Directions

Listed by Rupesh Patel of Exp Realty,LLC

 Based on information submitted to SC_GGAR as of August 31, 2026 11:09 AM UTC . All data is deemed reliable but is not guaranteed accurate by the MLS. All information should be independently reviewed and verified for accuracy. IDX information is provided exclusively for consumers’ personal, noncommercial use and may not be used for any purpose other than to identify prospective properties consumers may be interested in purchasing."

Hi there! How can we help you?

Contact us using the form below or give us a call.

Send Us A Message:

I agree to receive marketing and customer service calls and text messages from Noble & Company Realty. To opt out, you can reply 'stop' at any time or click the unsubscribe link in the emails. Consent is not a condition of purchase. Msg/data rates may apply. Msg frequency varies. Privacy Policy.

Do not fill in this field:

This site is protected by reCAPTCHA and the Google Privacy Policy and Terms of Service apply.

Hi there! How can we help you?

Contact us using the form below or give us a call.

Send Us A Message:

Do not fill in this field:

This site is protected by reCAPTCHA and the Google Privacy Policy and Terms of Service apply.

Hi there! How can we help you?

Contact us using the form below or give us a call.

Send Us A Message:

Do not fill in this field:

This site is protected by reCAPTCHA and the Google Privacy Policy and Terms of Service apply.

Do not fill in this field:

This site is protected by reCAPTCHA and the Google Privacy Policy and Terms of Service apply.

Do not fill in this field:

This site is protected by reCAPTCHA and the Google Privacy Policy and Terms of Service apply.

Do not fill in this field:

This site is protected by reCAPTCHA and the Google Privacy Policy and Terms of Service apply.

$

Do not fill in this field:

This site is protected by reCAPTCHA and the Google Privacy Policy and Terms of Service apply.