
Noble & Company Logo

413 Mohawk DriveGreenville, SC 29609Price: $1,450,000

  • Price: $1,450,000
  • Est. Mortgage of $/month
  • 36 Days on Market
$
$
%
$/month over payments
Federal 30-year interest rate: 7.03% last updated on Sep 24, 2026
* All Figures are estimates. Check with your bank or proposed mortgage company for actual interest rates.
This product uses the FRED® API but is not endorsed or certified by the Federal Reserve Bank of St. Louis.
  • $1,450,000List Price
  • 4Bedrooms
  • 3Full Bath
  • 1Half Baths
  • 0.79Acreage
  • 1601505MLS Number

Listing Tools

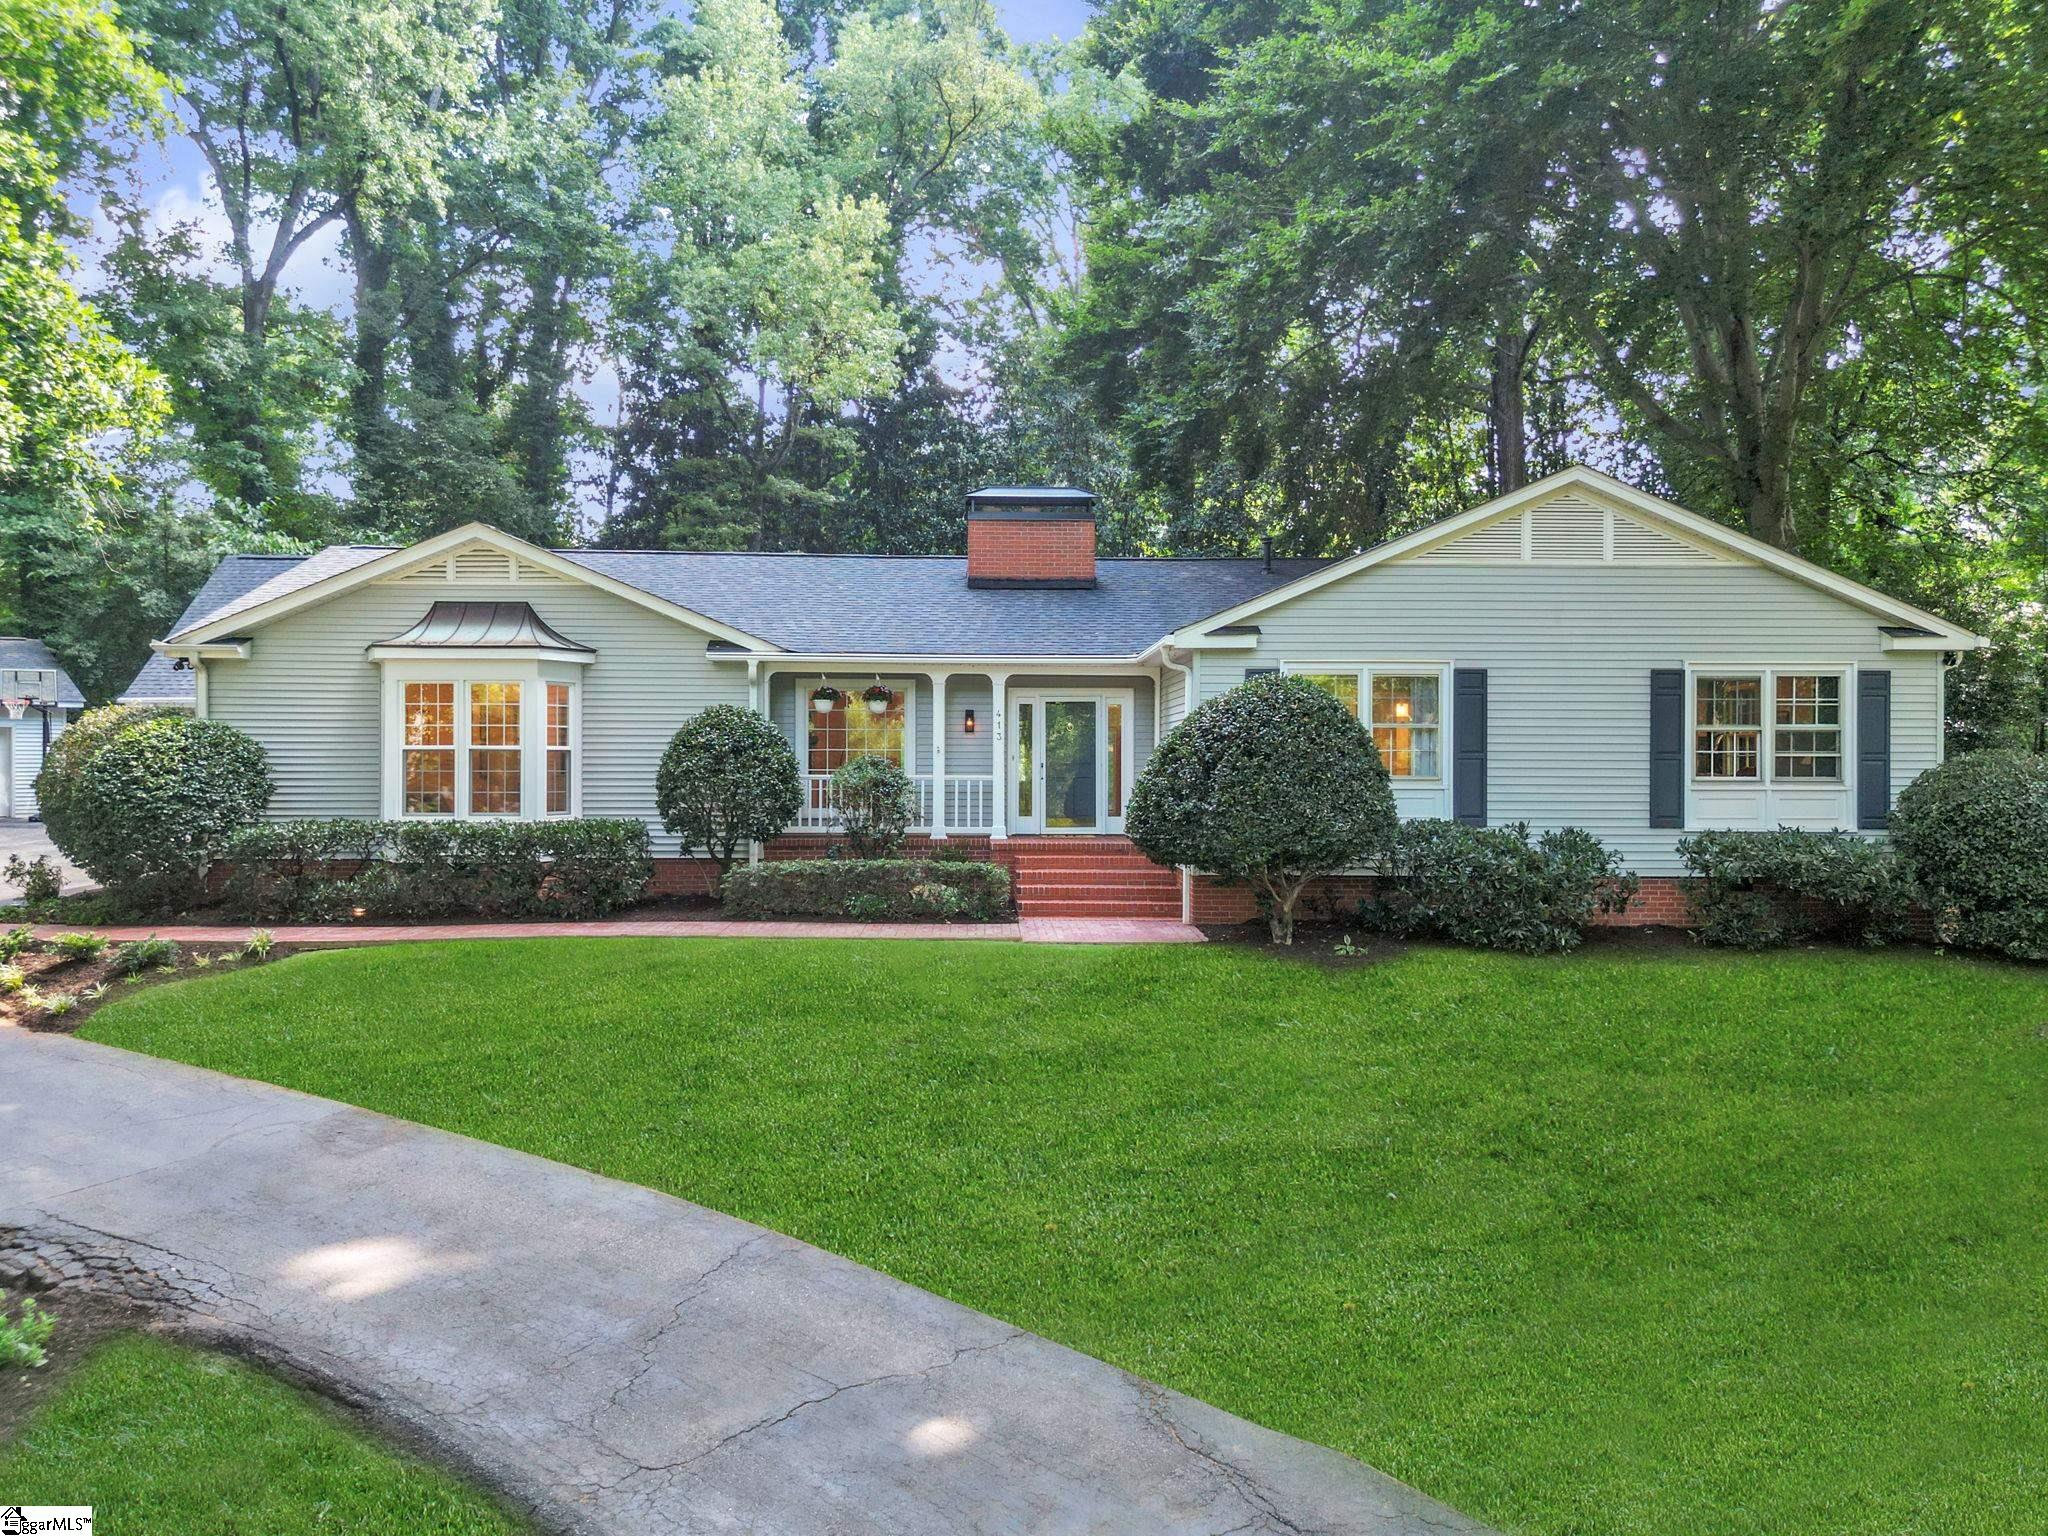
Single story home on over three quarters of an acre in North Main, one of the area's most sought-after neighborhoods. This home offers 4 bedrooms, 3.5 baths, plus a bonus room and finished loft, just minutes to downtown. The entire home has been updated, including a new roof, refurbished original hardwood floors, vaulted ceilings in the main living area, and fully renovated bathrooms. Fully fenced and beautifully private, the property feels like a retreat while staying close to everything. The 5 car garage includes a converted home gym with a finished loft above it, ideal for a studio, playroom, or guest space. The primary suite features a custom closet and a private bonus room perfect for an office, nursery, or playroom. Three of the four bedrooms are en suite, offering exceptional privacy for family or guests. Additional living spaces include a formal dining room, a breakfast nook, a separate playroom, and a bonus room off the fireplace. Mature trees and nearby creeks add to the natural beauty of the lot, and in spring the backyard comes alive with cardinals, wrens, owls, and the occasional bunny sighting. The home is walkable to downtown and to Stone Academy, one of the top rated schools in the area. Over 4,000 square feet of thoughtfully updated space, offering room, privacy, and location all in one. Homes like this don't come around often, schedule your private showing today.

Property Details of 413 Mohawk Drive

Property Details

Utilities and Appliances

Community

Map Location

Driving Directions

Listed by Brandon Napolitano of Chucktown Homes Team by LPT

 Based on information submitted to SC_GGAR as of September 25, 2026 7:37 AM UTC . All data is deemed reliable but is not guaranteed accurate by the MLS. All information should be independently reviewed and verified for accuracy. IDX information is provided exclusively for consumers’ personal, noncommercial use and may not be used for any purpose other than to identify prospective properties consumers may be interested in purchasing."

Hi there! How can we help you?

Contact us using the form below or give us a call.

Send Us A Message:

I agree to receive marketing and customer service calls and text messages from Noble & Company Realty. To opt out, you can reply 'stop' at any time or click the unsubscribe link in the emails. Consent is not a condition of purchase. Msg/data rates may apply. Msg frequency varies. Privacy Policy.

Do not fill in this field:

This site is protected by reCAPTCHA and the Google Privacy Policy and Terms of Service apply.

Hi there! How can we help you?

Contact us using the form below or give us a call.

Send Us A Message:

Do not fill in this field:

This site is protected by reCAPTCHA and the Google Privacy Policy and Terms of Service apply.

Hi there! How can we help you?

Contact us using the form below or give us a call.

Send Us A Message:

Do not fill in this field:

This site is protected by reCAPTCHA and the Google Privacy Policy and Terms of Service apply.

Do not fill in this field:

This site is protected by reCAPTCHA and the Google Privacy Policy and Terms of Service apply.

Do not fill in this field:

This site is protected by reCAPTCHA and the Google Privacy Policy and Terms of Service apply.

Do not fill in this field:

This site is protected by reCAPTCHA and the Google Privacy Policy and Terms of Service apply.

$

Do not fill in this field:

This site is protected by reCAPTCHA and the Google Privacy Policy and Terms of Service apply.