
Noble & Company Logo

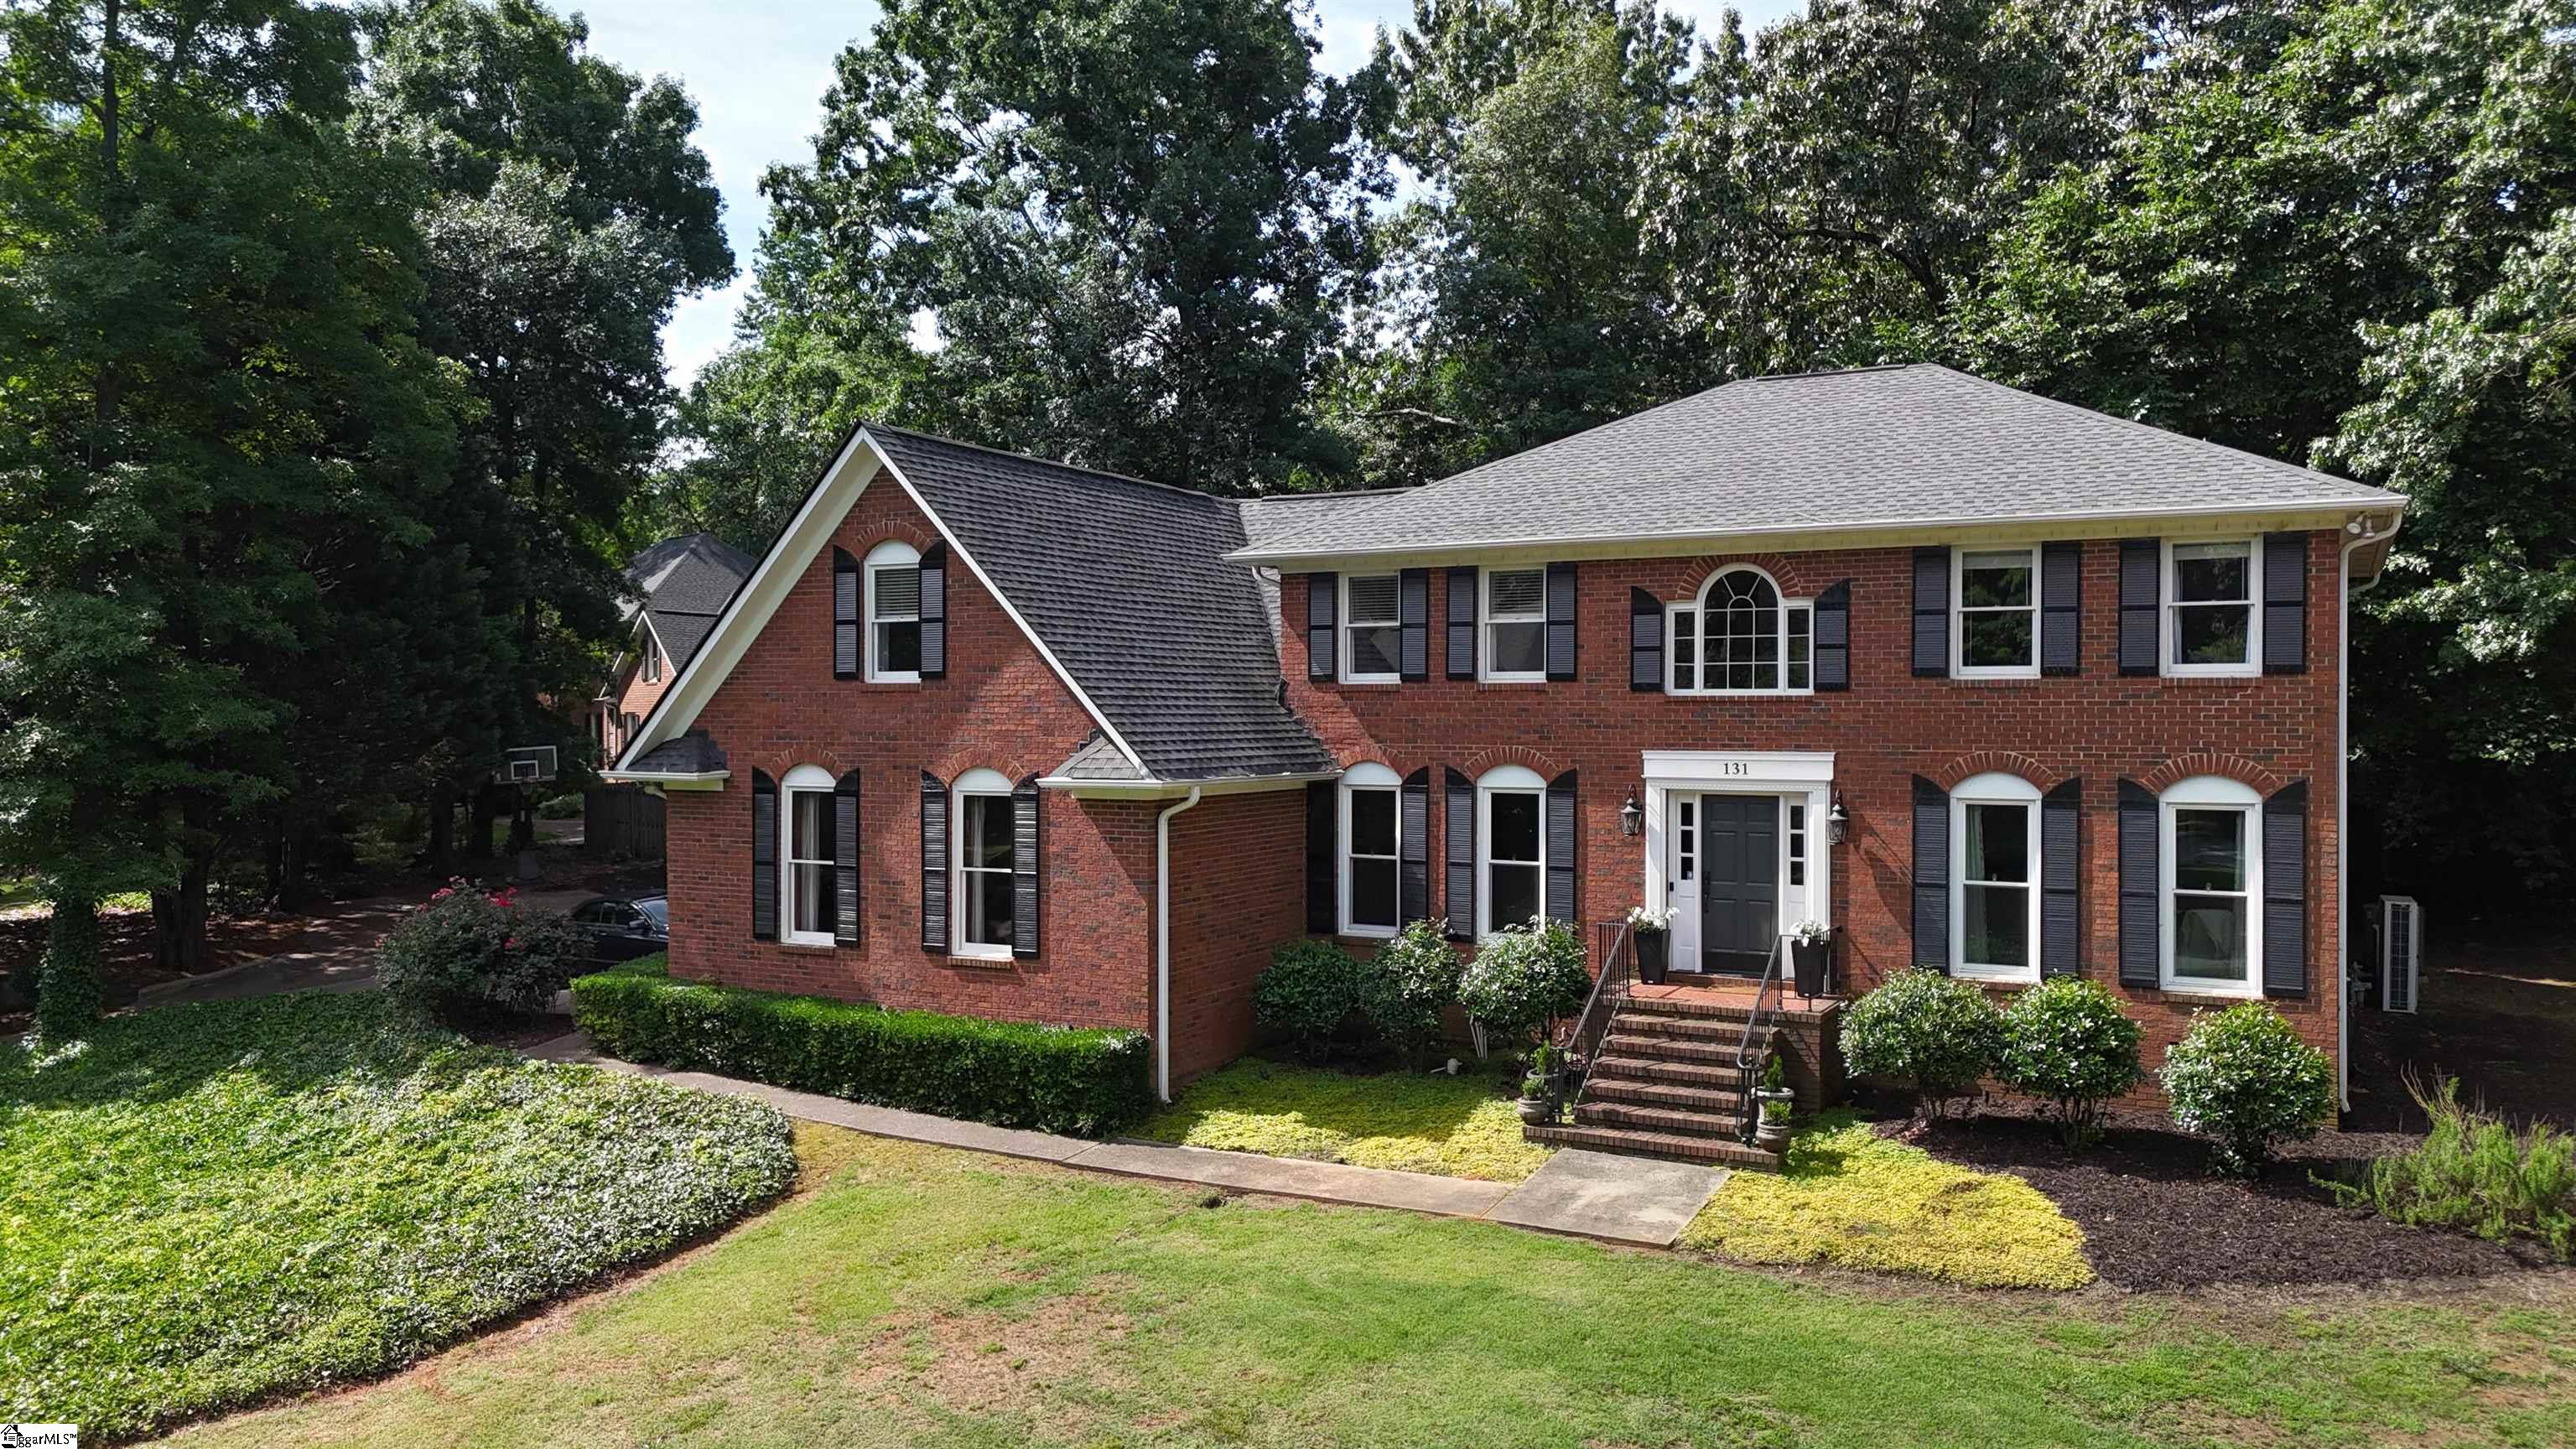
131 Woodridge DriveSpartanburg, SC 29301Price: $634,900

  • Price: $634,900
  • Est. Mortgage of $/month
  • 2 Days on Market
$
$
%
$/month over payments
Federal 30-year interest rate: 6.67% last updated on Aug 13, 2026
* All Figures are estimates. Check with your bank or proposed mortgage company for actual interest rates.
This product uses the FRED® API but is not endorsed or certified by the Federal Reserve Bank of St. Louis.
  • $634,900List Price
  • 4Bedrooms
  • 3Full Bath
  • 0.71Acreage
  • 1600973MLS Number

Listing Tools

Recently Appraised at $700,000 - Offered Well Below Value At the crest of a manicured corner lot in Woodridge, this distinguished brick colonial makes a quiet yet commanding statement. Timeless in architecture and thoughtfully reimagined for modern living, this 4,300+square-foot residence offers a rare balance of scale, warmth, and sophistication. A soaring two-story foyer sets the tone - airy, refined, and welcoming. Throughout the home, rich textures and curated updates complement its classic character. The kitchen is both beautiful and purposeful: granite surfaces, gas range, custom spice cabinetry, walk-in pantry, and a dedicated coffee bar create a space designed for daily ritual and effortless entertaining. Morning light pours through the picture window, illuminating the breakfast area and overlooking the private, fenced terrace beyond. Gathering spaces feel intentional and layered. The formal living room, anchored by a wood-burning fireplace, flows naturally for conversation and celebration. Just beyond, the dramatic family room offers vaulted ceilings, exposed beams, solid wood walls, hidden storage, and a bespoke built-in bar. A striking granite mantel frames the gas fireplace - creating an atmosphere that feels both elevated and intimate. The main level also includes a full bath, formal dining room, and a versatile bedroom or study with custom cabinetry. Upstairs, the owner's suite serves as a true retreat. The spa-inspired bath features dual vanities, a sculptural soaking tub, expansive shower, and walk-in closet - designed for comfort without compromise. Two additional bedrooms with walk-in closets and an expansive flex space provide options for media, fitness, guests, or a fifth bedroom. Additional features include: -Heated and cooled room over the garage - Workshop space and electric garage heater - EV charging station - Ring security and keyless entry - Fenced backyard with like-new storage - Energy efficient inverter HVAC new in 2023 A rare opportunity to own a home that feels both distinguished and deeply livable.

Property Details of 131 Woodridge Drive

Property Details

Utilities and Appliances

Community

Map Location

Driving Directions

Listed by Sara Lyme of Keller Williams Realty

 Based on information submitted to SC_GGAR as of August 15, 2026 10:37 PM UTC . All data is deemed reliable but is not guaranteed accurate by the MLS. All information should be independently reviewed and verified for accuracy. IDX information is provided exclusively for consumers’ personal, noncommercial use and may not be used for any purpose other than to identify prospective properties consumers may be interested in purchasing."

Hi there! How can we help you?

Contact us using the form below or give us a call.

Send Us A Message:

I agree to receive marketing and customer service calls and text messages from Noble & Company Realty. To opt out, you can reply 'stop' at any time or click the unsubscribe link in the emails. Consent is not a condition of purchase. Msg/data rates may apply. Msg frequency varies. Privacy Policy.

Do not fill in this field:

This site is protected by reCAPTCHA and the Google Privacy Policy and Terms of Service apply.

Hi there! How can we help you?

Contact us using the form below or give us a call.

Send Us A Message:

Do not fill in this field:

This site is protected by reCAPTCHA and the Google Privacy Policy and Terms of Service apply.

Hi there! How can we help you?

Contact us using the form below or give us a call.

Send Us A Message:

Do not fill in this field:

This site is protected by reCAPTCHA and the Google Privacy Policy and Terms of Service apply.

Do not fill in this field:

This site is protected by reCAPTCHA and the Google Privacy Policy and Terms of Service apply.

Do not fill in this field:

This site is protected by reCAPTCHA and the Google Privacy Policy and Terms of Service apply.

Do not fill in this field:

This site is protected by reCAPTCHA and the Google Privacy Policy and Terms of Service apply.

$

Do not fill in this field:

This site is protected by reCAPTCHA and the Google Privacy Policy and Terms of Service apply.