
Noble & Company Logo

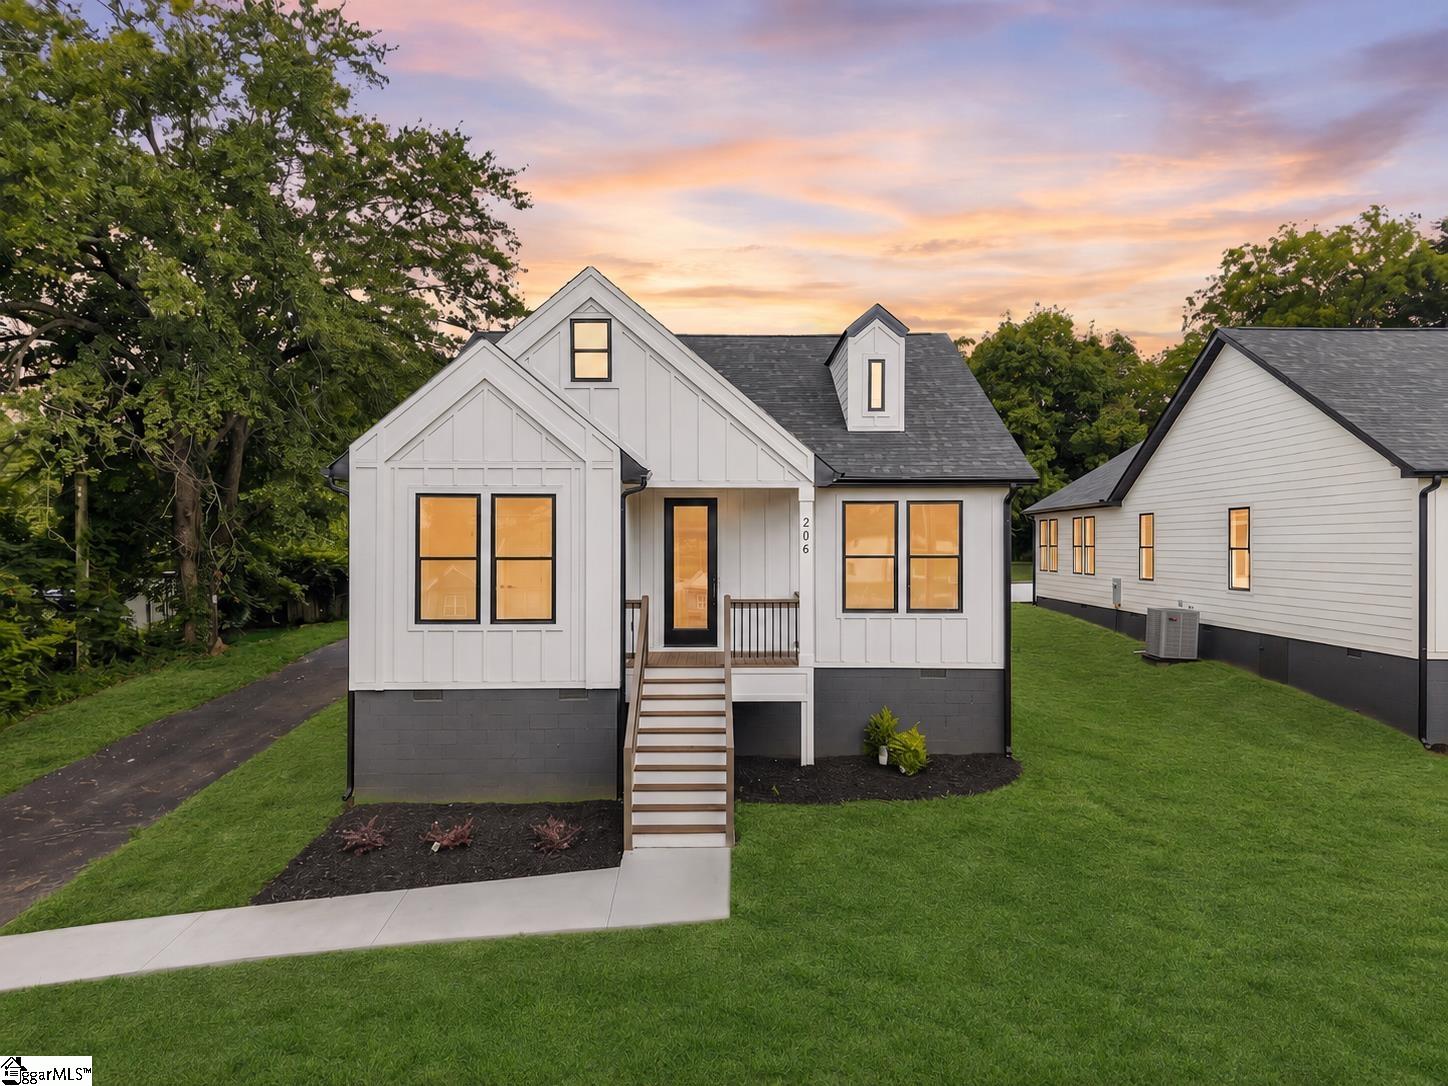
206 Liberty DriveEasley, SC 29640Price: $439,900

  • Price: $439,900
  • Est. Mortgage of $/month
  • 4 Days on Market
$
$
%
$/month over payments
Federal 30-year interest rate: 6.67% last updated on Aug 13, 2026
* All Figures are estimates. Check with your bank or proposed mortgage company for actual interest rates.
This product uses the FRED® API but is not endorsed or certified by the Federal Reserve Bank of St. Louis.
  • $439,900List Price
  • 3Bedrooms
  • 2Full Bath
  • 1Half Baths
  • 0.42Acreage
  • 1600637MLS Number

Listing Tools

Welcome to a home where thoughtful design, generous proportions, and everyday functionality come together beautifully. Offering **2,156 square feet of living space**, this three-bedroom, two-and-a-half-bath residence delivers a versatile floor plan designed for both comfortable daily living and effortless entertaining. At the heart of the home, the expansive **open-concept living area** creates an impressive gathering space, seamlessly connecting the living room, kitchen, and welcoming foyer. The kitchen serves as a natural centerpiece with a **large center island, abundant cabinetry, and walk-in pantry**, providing plenty of space for cooking, entertaining, and storage. The desirable **split-bedroom layout** creates a sense of privacy for the primary suite, which features a spacious bedroom, generous walk-in closet, and private en-suite bath. Two additional bedrooms are thoughtfully positioned on the opposite side of the home alongside a full bathroom, making them ideal for guests, a home office, or additional bedroom space. Adding even more versatility is the **oversized flex room with its own adjoining half bath**. Whether envisioned as a media room, game room, home theater, playroom, or secondary living space, this impressive room gives you the freedom to tailor the home to your lifestyle. A dedicated laundry room, ample storage, and a well-designed foyer complete the functional layout. With **two distinct living spaces, a spacious kitchen, private primary suite, three bedrooms, and 2.5 bathrooms**, every square foot has been intentionally designed to maximize comfort and usability. Conveniently located near **Easley's shopping, dining, recreation, and everyday amenities**, this home combines a spacious floor plan with the convenience of an established Upstate location. **Schedule your private showing and experience everything this Easley home has to offer.**

Property Details of 206 Liberty Drive

Property Details

Utilities and Appliances

Community

Map Location

Driving Directions

Listed by Anthony Morgan of Bluefield Realty Group

 Based on information submitted to SC_GGAR as of August 15, 2026 5:08 PM UTC . All data is deemed reliable but is not guaranteed accurate by the MLS. All information should be independently reviewed and verified for accuracy. IDX information is provided exclusively for consumers’ personal, noncommercial use and may not be used for any purpose other than to identify prospective properties consumers may be interested in purchasing."

Hi there! How can we help you?

Contact us using the form below or give us a call.

Send Us A Message:

I agree to receive marketing and customer service calls and text messages from Noble & Company Realty. To opt out, you can reply 'stop' at any time or click the unsubscribe link in the emails. Consent is not a condition of purchase. Msg/data rates may apply. Msg frequency varies. Privacy Policy.

Do not fill in this field:

This site is protected by reCAPTCHA and the Google Privacy Policy and Terms of Service apply.

Hi there! How can we help you?

Contact us using the form below or give us a call.

Send Us A Message:

Do not fill in this field:

This site is protected by reCAPTCHA and the Google Privacy Policy and Terms of Service apply.

Hi there! How can we help you?

Contact us using the form below or give us a call.

Send Us A Message:

Do not fill in this field:

This site is protected by reCAPTCHA and the Google Privacy Policy and Terms of Service apply.

Do not fill in this field:

This site is protected by reCAPTCHA and the Google Privacy Policy and Terms of Service apply.

Do not fill in this field:

This site is protected by reCAPTCHA and the Google Privacy Policy and Terms of Service apply.

Do not fill in this field:

This site is protected by reCAPTCHA and the Google Privacy Policy and Terms of Service apply.

$

Do not fill in this field:

This site is protected by reCAPTCHA and the Google Privacy Policy and Terms of Service apply.