
Noble & Company Logo

123 Accetta DriveGreenville, SC 29615Price: $1,575,000

  • Price: $1,575,000
  • Est. Mortgage of $/month
  • 50 Days on Market
$
$
%
$/month over payments
Federal 30-year interest rate: 7.03% last updated on Sep 24, 2026
* All Figures are estimates. Check with your bank or proposed mortgage company for actual interest rates.
This product uses the FRED® API but is not endorsed or certified by the Federal Reserve Bank of St. Louis.
  • $1,575,000List Price
  • 3Bedrooms
  • 2Full Bath
  • 1Half Baths
  • 0.09Acreage
  • 1600064MLS Number

Listing Tools

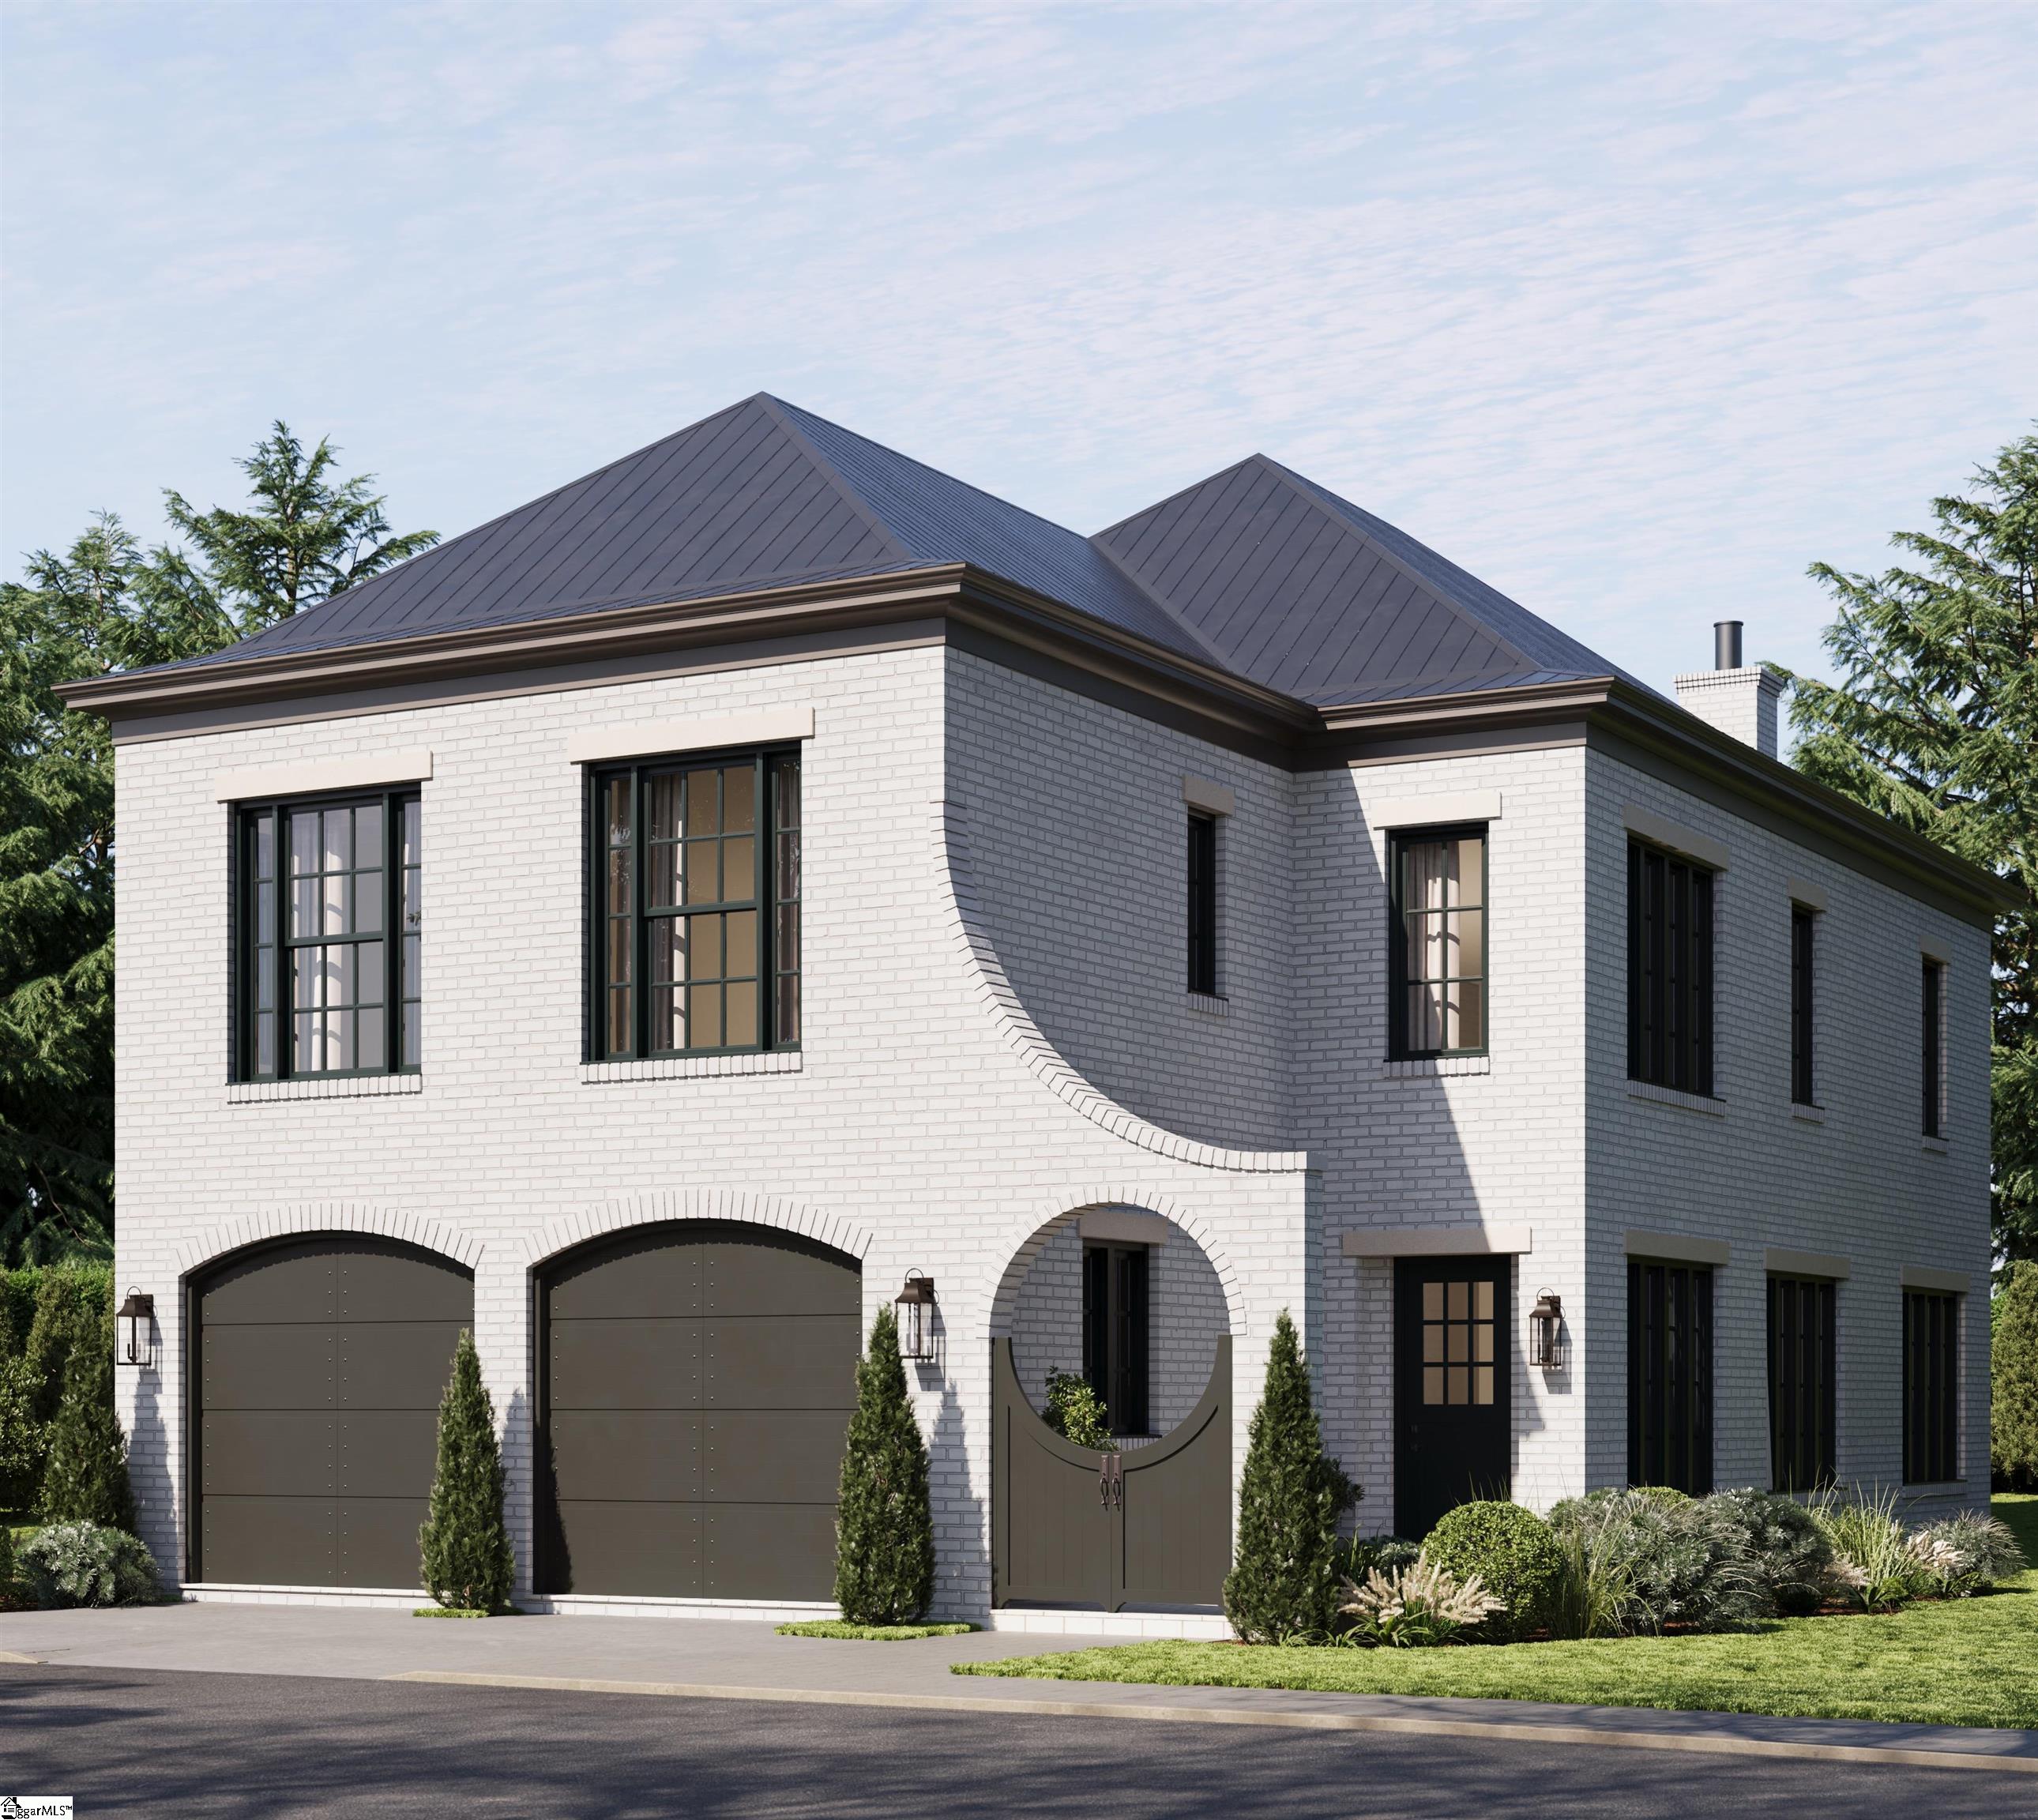
This stunning new construction home offers approximately 2,900 square feet of thoughtfully designed living space, blending timeless traditional style with modern comfort. Featuring 3 bedrooms and 2.5 baths, the home showcases a full brick veneer exterior, durable metal roof, and a front-loading 2-car garage for both curb appeal and functionality. The main level is designed for effortless living and entertaining, highlighted by a spacious kitchen with a large island, built-in microwave, stainless steel appliances, and a gas range. The kitchen flows seamlessly into the open dining area and inviting living room, complete with a beautiful slate fireplace. From here, step outside to the covered loggia - perfect for relaxing or hosting guests year-round. A generously sized laundry room with a utility sink is also conveniently located on the main level. Upstairs, the private primary suite offers a true retreat, featuring two walk-in closets and a luxurious en-suite bath with dual vanities, a garden tub, and a separate shower. Two additional bedrooms share a well-appointed bath, while a versatile flex space provides the perfect area for a home office, media room, or playroom. This space also opens to an upper-level loggia, adding even more outdoor living options. With its elegant finishes, flexible layout, and quality construction, this home is the perfect combination of style, space, and comfort.

Property Details of 123 Accetta Drive

Property Details

Utilities and Appliances

Community

Map Location

Driving Directions

Listed by Shannon Cone of Hartness Real Estate

 Based on information submitted to SC_GGAR as of September 25, 2026 7:37 AM UTC . All data is deemed reliable but is not guaranteed accurate by the MLS. All information should be independently reviewed and verified for accuracy. IDX information is provided exclusively for consumers’ personal, noncommercial use and may not be used for any purpose other than to identify prospective properties consumers may be interested in purchasing."

Hi there! How can we help you?

Contact us using the form below or give us a call.

Send Us A Message:

I agree to receive marketing and customer service calls and text messages from Noble & Company Realty. To opt out, you can reply 'stop' at any time or click the unsubscribe link in the emails. Consent is not a condition of purchase. Msg/data rates may apply. Msg frequency varies. Privacy Policy.

Do not fill in this field:

This site is protected by reCAPTCHA and the Google Privacy Policy and Terms of Service apply.

Hi there! How can we help you?

Contact us using the form below or give us a call.

Send Us A Message:

Do not fill in this field:

This site is protected by reCAPTCHA and the Google Privacy Policy and Terms of Service apply.

Hi there! How can we help you?

Contact us using the form below or give us a call.

Send Us A Message:

Do not fill in this field:

This site is protected by reCAPTCHA and the Google Privacy Policy and Terms of Service apply.

Do not fill in this field:

This site is protected by reCAPTCHA and the Google Privacy Policy and Terms of Service apply.

Do not fill in this field:

This site is protected by reCAPTCHA and the Google Privacy Policy and Terms of Service apply.

Do not fill in this field:

This site is protected by reCAPTCHA and the Google Privacy Policy and Terms of Service apply.

$

Do not fill in this field:

This site is protected by reCAPTCHA and the Google Privacy Policy and Terms of Service apply.