
Noble & Company Logo

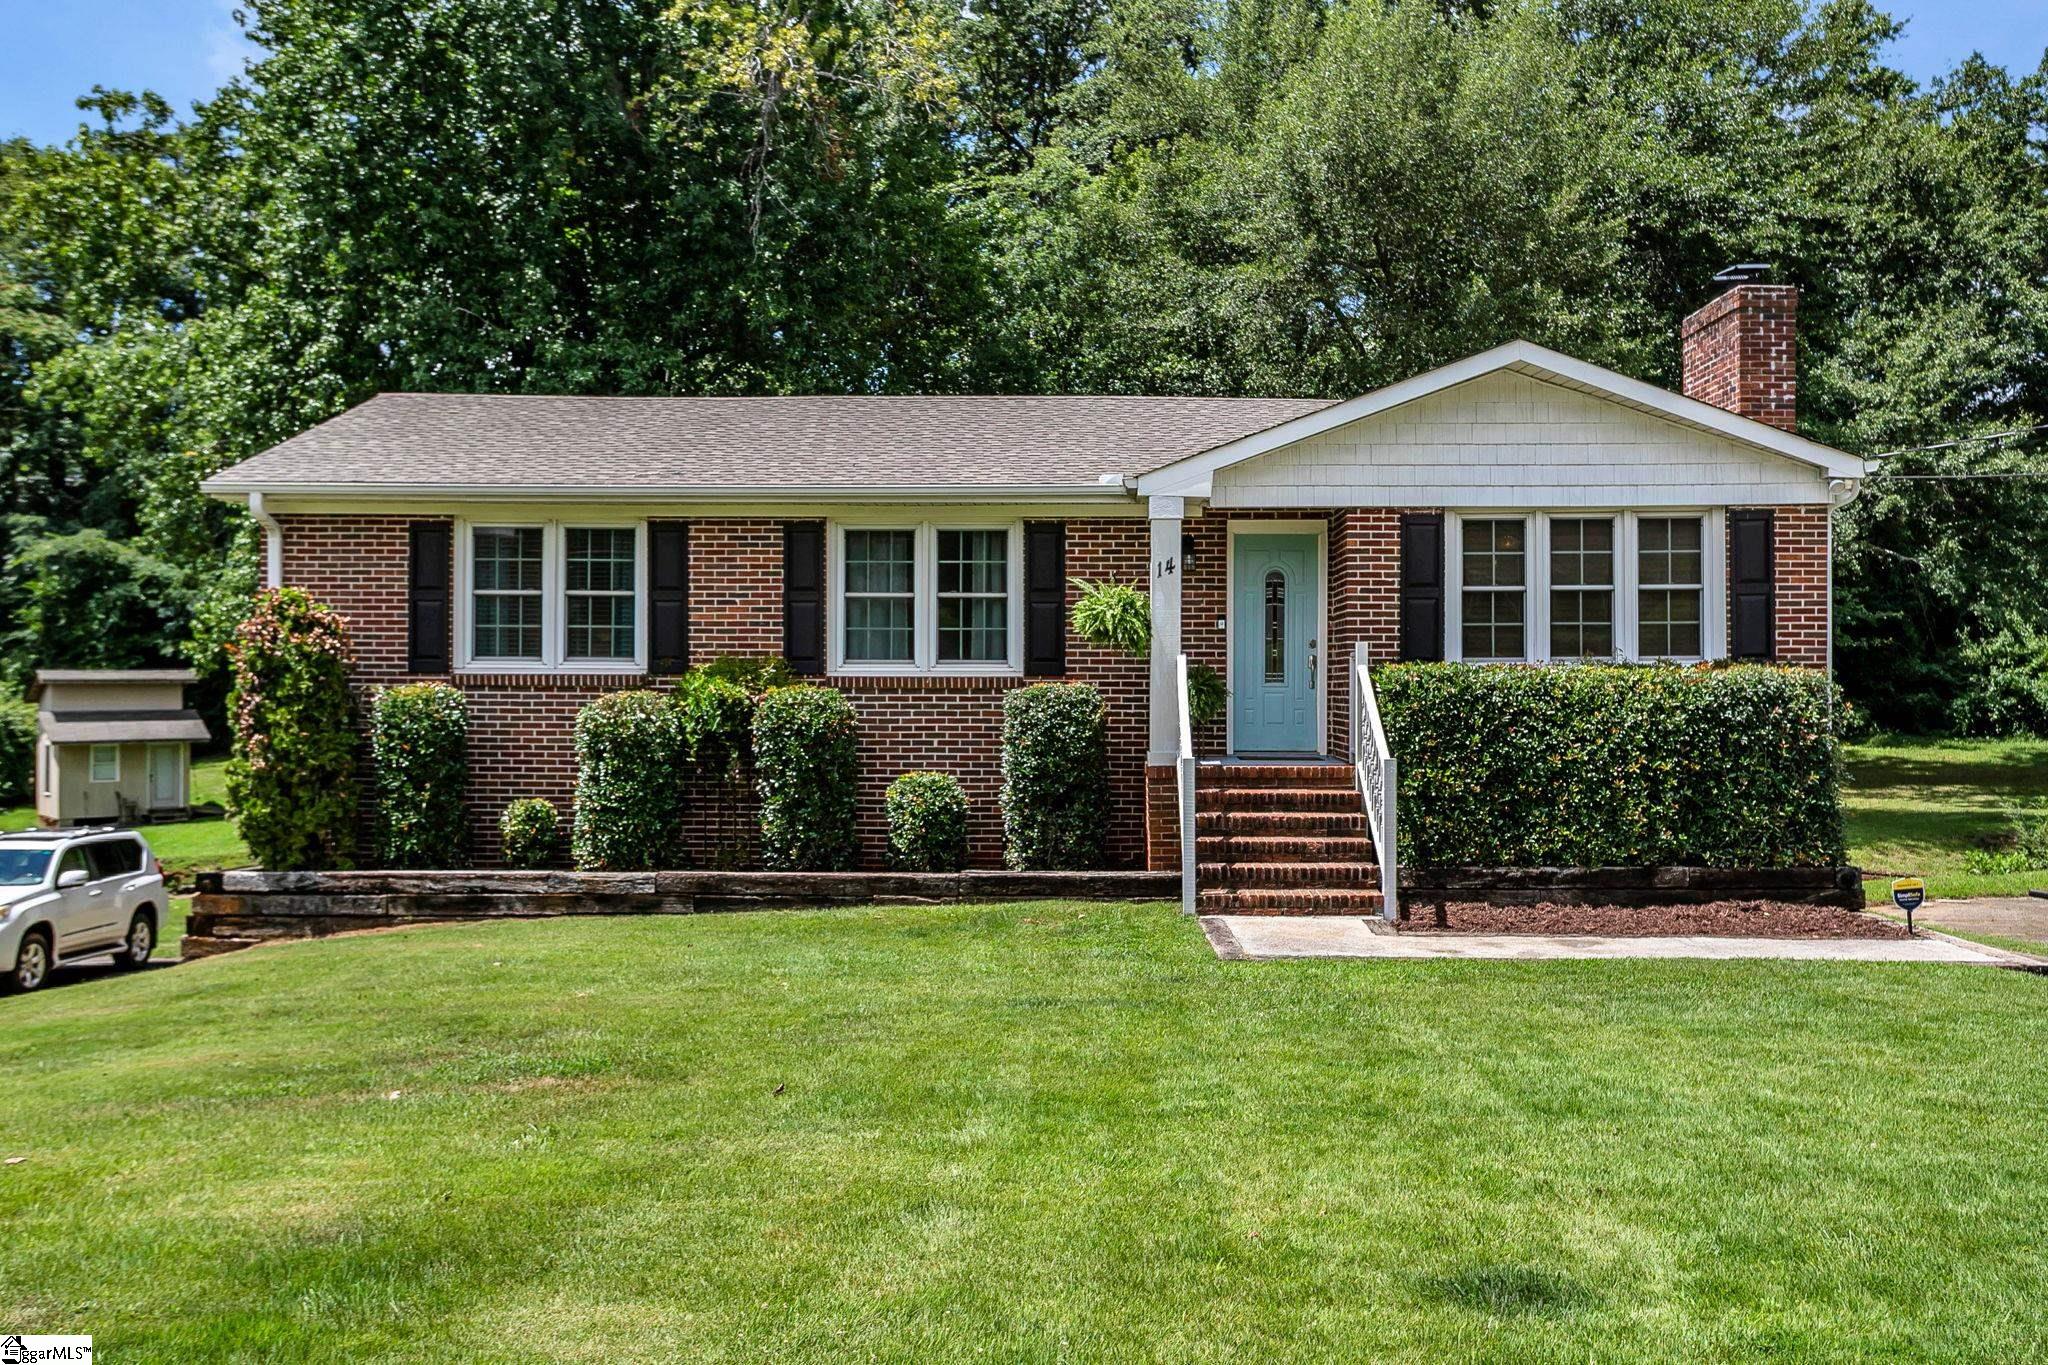
14 Scarlett StreetGreenville, SC 29607Price: $540,000

  • Price: $540,000
  • Est. Mortgage of $/month
  • 50 Days on Market
$
$
%
$/month over payments
Federal 30-year interest rate: 7.03% last updated on Sep 24, 2026
* All Figures are estimates. Check with your bank or proposed mortgage company for actual interest rates.
This product uses the FRED® API but is not endorsed or certified by the Federal Reserve Bank of St. Louis.
  • $540,000List Price
  • 4Bedrooms
  • 2Full Bath
  • 1Half Baths
  • 0.36Acreage
  • 1599966MLS Number

Listing Tools

*** PRICE IMPROVEMENT *** Don't miss out on this opportunity to own this immaculately maintained all brick home in coveted Sherwood Forest. This 4 bedroom, 2 1/2 bath charmer welcomes you with an abundance of curb appeal and once you enter, you won't be disappointed. The main level offers one a cozy open floor plan that is perfect for relaxing or entertaining and features beautiful hardwood floors throughout. The spacious kitchen boasts stainless steel appliances, quartz countertops with a decorative tile backsplash and a custom butcherblock island with storage underneath. And there is definitely no shortage when it comes to cabinetry. The adjoining breakfast area and wooden bar overlooking the living room offer more than one option for dining. Also located on the first floor is the primary bedroom with en-suite bathroom. The updated bath has tile floors, a double vanity and a tub/shower. There are also two other bedrooms on this level, one which is currently being used as an office. All three bedrooms feature custom closet systems. A powder room off the hallway is ideal for accommodating guests. On the lower level you will find a large fully finished walkout basement. The bonus room is another perfect gathering spot for family and friends and offers endless possibilities. A fourth bedroom is adjacent and a flex room features custom shelving and a beverage fridge that conveys. There is a full bath with a shower for added convenience. The laundry area is suitably tucked away to the right of the stairs and the washer and dryer will remain. And for the new owner's enjoyment, the pool table is also included in the sale. As you exit, you will find a breezeway that connects to a roomy 2 car garage that can also support additional storage. And the backyard, which has been full fenced in by the current owners, is ideally suited for a variety of activities given it's flat topography. green space and rippling creek. 14 Scarlett Street is located just minutes from downtown Greenville, both interstates and all the new unique dining and shopping experiences near Laurens Road. And when you add in the award winning schools that it is zoned for, this address is hard to beat. So be sure and schedule your showing today so it won't be gone tomorrow.

Property Details of 14 Scarlett Street

Property Details

Interior Features

Utilities and Appliances

Community

Map Location

Driving Directions

Listed by Barkley D Rickman of Encore Realty

 Based on information submitted to SC_GGAR as of September 25, 2026 7:37 AM UTC . All data is deemed reliable but is not guaranteed accurate by the MLS. All information should be independently reviewed and verified for accuracy. IDX information is provided exclusively for consumers’ personal, noncommercial use and may not be used for any purpose other than to identify prospective properties consumers may be interested in purchasing."

Hi there! How can we help you?

Contact us using the form below or give us a call.

Send Us A Message:

I agree to receive marketing and customer service calls and text messages from Noble & Company Realty. To opt out, you can reply 'stop' at any time or click the unsubscribe link in the emails. Consent is not a condition of purchase. Msg/data rates may apply. Msg frequency varies. Privacy Policy.

Do not fill in this field:

This site is protected by reCAPTCHA and the Google Privacy Policy and Terms of Service apply.

Hi there! How can we help you?

Contact us using the form below or give us a call.

Send Us A Message:

Do not fill in this field:

This site is protected by reCAPTCHA and the Google Privacy Policy and Terms of Service apply.

Hi there! How can we help you?

Contact us using the form below or give us a call.

Send Us A Message:

Do not fill in this field:

This site is protected by reCAPTCHA and the Google Privacy Policy and Terms of Service apply.

Do not fill in this field:

This site is protected by reCAPTCHA and the Google Privacy Policy and Terms of Service apply.

Do not fill in this field:

This site is protected by reCAPTCHA and the Google Privacy Policy and Terms of Service apply.

Do not fill in this field:

This site is protected by reCAPTCHA and the Google Privacy Policy and Terms of Service apply.

$

Do not fill in this field:

This site is protected by reCAPTCHA and the Google Privacy Policy and Terms of Service apply.