
Noble & Company Logo

15 Pelham Crossing DriveGreenville, SC 29615Price: $729,990

  • Price: $729,990
  • Est. Mortgage of $/month
  • 52 Days on Market
$
$
%
$/month over payments
Federal 30-year interest rate: 7.03% last updated on Sep 24, 2026
* All Figures are estimates. Check with your bank or proposed mortgage company for actual interest rates.
This product uses the FRED® API but is not endorsed or certified by the Federal Reserve Bank of St. Louis.
  • $729,990List Price
  • 5Bedrooms
  • 3Full Bath
  • 1Half Baths
  • 0.15Acreage
  • 1599853MLS Number

Listing Tools

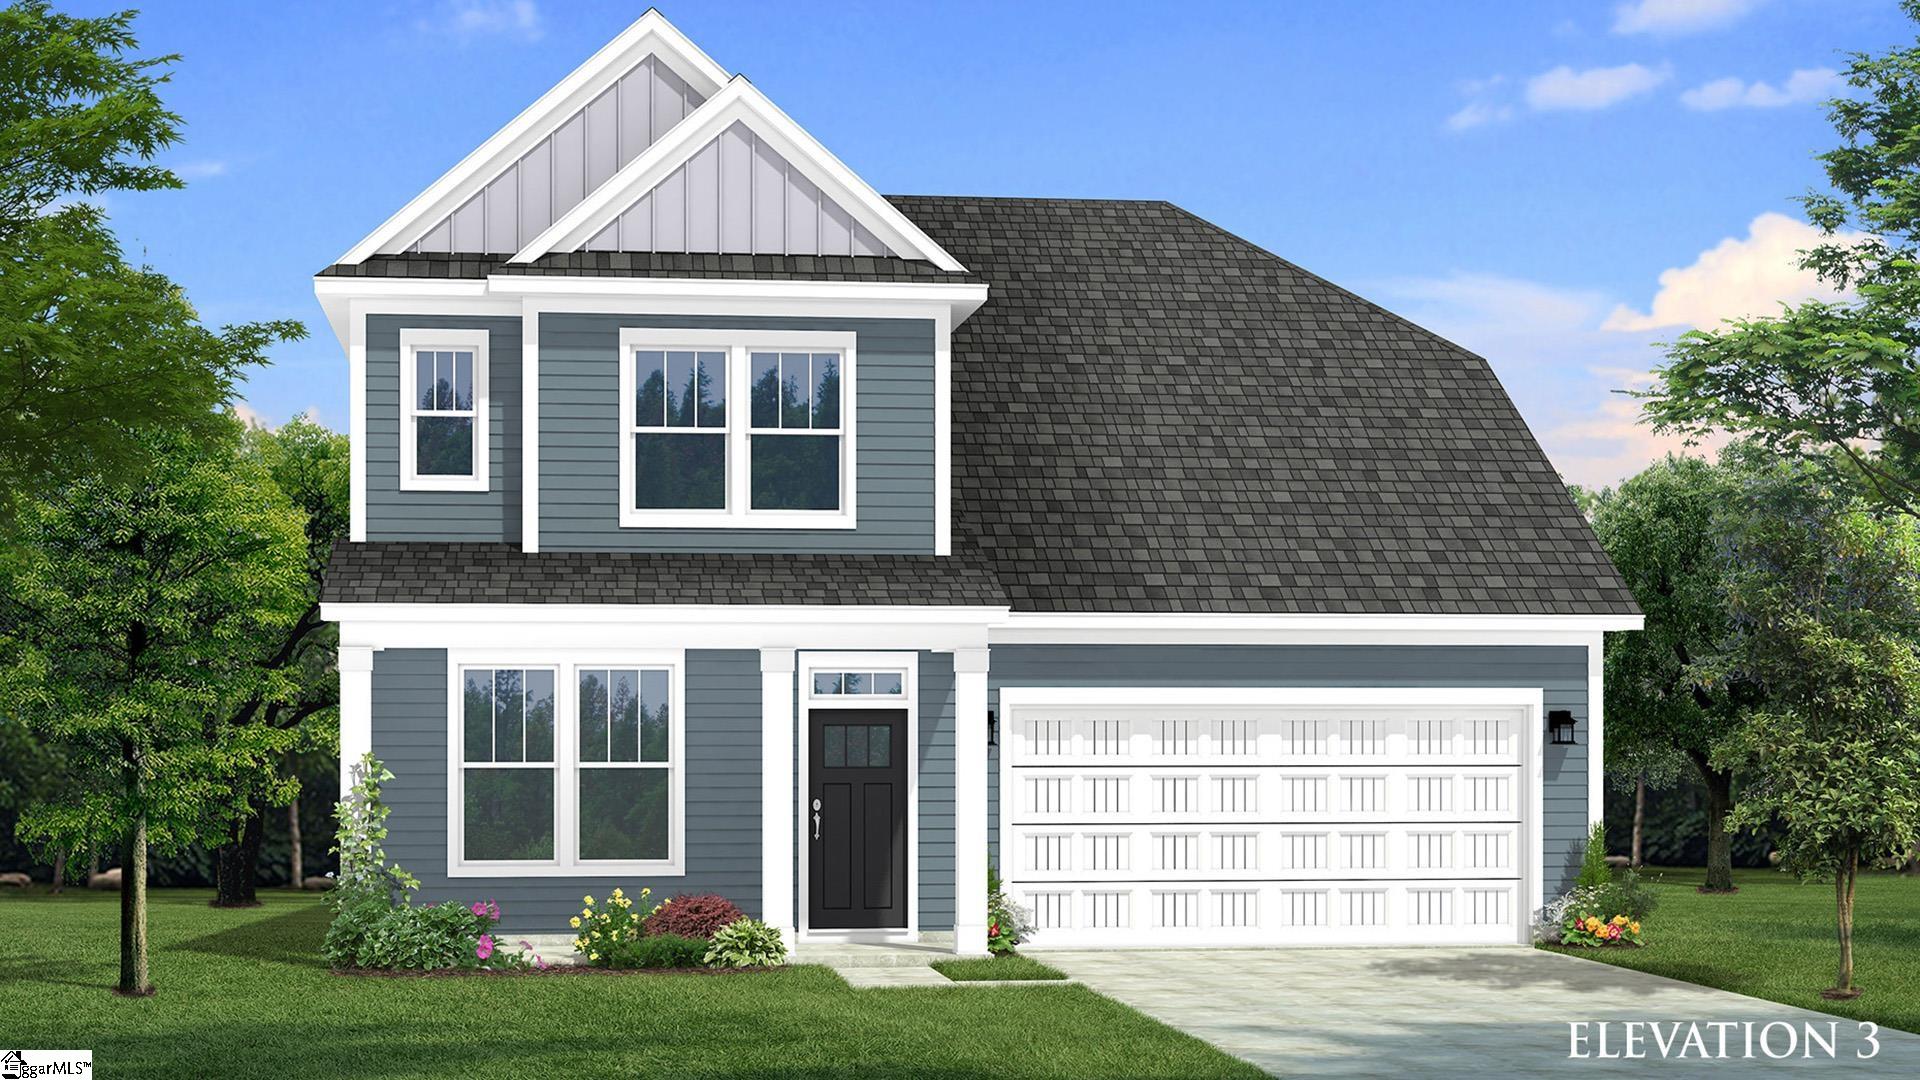
Welcome to Pelham Crossing! The only new single-family homes and villas just off sought-after Pelham Road.** Offering more than 3,000 square feet of impeccably designed living space, the Augusta floor plan seamlessly blends timeless elegance with modern luxury. A charming covered front porch welcomes you into a grand foyer, where a sophisticated formal dining room with coffered ceilings creates the perfect setting for memorable gatherings. The heart of the home is an expansive open-concept living area, highlighted by soaring ceilings, oversized windows that flood the space with natural light, and a striking gas fireplace with a designer tile surround. The chef-inspired gourmet kitchen is beautifully appointed with stacked light wood cabinetry, Quartz countertops, a designer tile backsplash, under-cabinet lighting, and an oversized island featuring a farmhouse sink and generous seating. Premium stainless steel appliances-including a gas cooktop, double wall ovens, and a custom range hood-complete this exceptional culinary space. Just beyond the breakfast area, an expanded screened porch offers the perfect place to relax or entertain while overlooking the spacious backyard. The luxurious main-level owner's retreat serves as a private sanctuary, featuring a spacious walk-in closet and an elegant spa-inspired bath with dual vanities and an impressive Roman-style tiled shower complete with dual showerheads, built-in bench seating, and a frameless glass enclosure. A conveniently located main-level laundry room adds everyday ease. An elegant oak staircase leads to the second level, where four generously sized bedrooms-all with walk-in closets-provide exceptional comfort. One bedroom features a private en-suite bath, while an additional hall bath offers dual vanities. A spacious loft creates the perfect flex space for a media room, playroom, or home office, and an unfinished storage area provides abundant room for future needs. Additional highlights include a tankless water heater and a fully integrated irrigation system, enhancing both efficiency and convenience. Thoughtfully designed with exceptional finishes throughout, this remarkable home offers the perfect balance of refined luxury and everyday livability. Smart home technology, energy-efficient design, and a dedicated local warranty team ensure long-term comfort and convenience. Just off Pelham Road in Greenville, SC discover prestigious single-family homes and villas. Blending modern living and craftsman style architecture. Nestled in a prime location, these homes offer easy access to local amenities, parks, and dining options. With thoughtfully designed floor plans and premier finishes, you'll find a space that suits your lifestyle. Explore the possibilities of living in one of South Carolina's most sought-after areas! This home will be complete by the end of the year so come by and make Pelham Crossing your new home. See Sales Agent for additional pricing information.

Property Details of 15 Pelham Crossing Drive

Property Details

Utilities and Appliances

Community

Map Location

Driving Directions

Listed by Chelsea Cathcart of DRB Group South Carolina,LLC

 Based on information submitted to SC_GGAR as of September 25, 2026 11:09 AM UTC . All data is deemed reliable but is not guaranteed accurate by the MLS. All information should be independently reviewed and verified for accuracy. IDX information is provided exclusively for consumers’ personal, noncommercial use and may not be used for any purpose other than to identify prospective properties consumers may be interested in purchasing."

Hi there! How can we help you?

Contact us using the form below or give us a call.

Send Us A Message:

I agree to receive marketing and customer service calls and text messages from Noble & Company Realty. To opt out, you can reply 'stop' at any time or click the unsubscribe link in the emails. Consent is not a condition of purchase. Msg/data rates may apply. Msg frequency varies. Privacy Policy.

Do not fill in this field:

This site is protected by reCAPTCHA and the Google Privacy Policy and Terms of Service apply.

Hi there! How can we help you?

Contact us using the form below or give us a call.

Send Us A Message:

Do not fill in this field:

This site is protected by reCAPTCHA and the Google Privacy Policy and Terms of Service apply.

Hi there! How can we help you?

Contact us using the form below or give us a call.

Send Us A Message:

Do not fill in this field:

This site is protected by reCAPTCHA and the Google Privacy Policy and Terms of Service apply.

Do not fill in this field:

This site is protected by reCAPTCHA and the Google Privacy Policy and Terms of Service apply.

Do not fill in this field:

This site is protected by reCAPTCHA and the Google Privacy Policy and Terms of Service apply.

Do not fill in this field:

This site is protected by reCAPTCHA and the Google Privacy Policy and Terms of Service apply.

$

Do not fill in this field:

This site is protected by reCAPTCHA and the Google Privacy Policy and Terms of Service apply.