
Noble & Company Logo

204 Maitland DriveGreenville, SC 29617Price: $500,000

  • Price: $500,000
  • Est. Mortgage of $/month
  • 56 Days on Market
$
$
%
$/month over payments
Federal 30-year interest rate: 7.03% last updated on Sep 24, 2026
* All Figures are estimates. Check with your bank or proposed mortgage company for actual interest rates.
This product uses the FRED® API but is not endorsed or certified by the Federal Reserve Bank of St. Louis.
  • $500,000List Price
  • 3Bedrooms
  • 2Full Bath
  • 1Half Baths
  • 0.13Acreage
  • 1599482MLS Number

Listing Tools

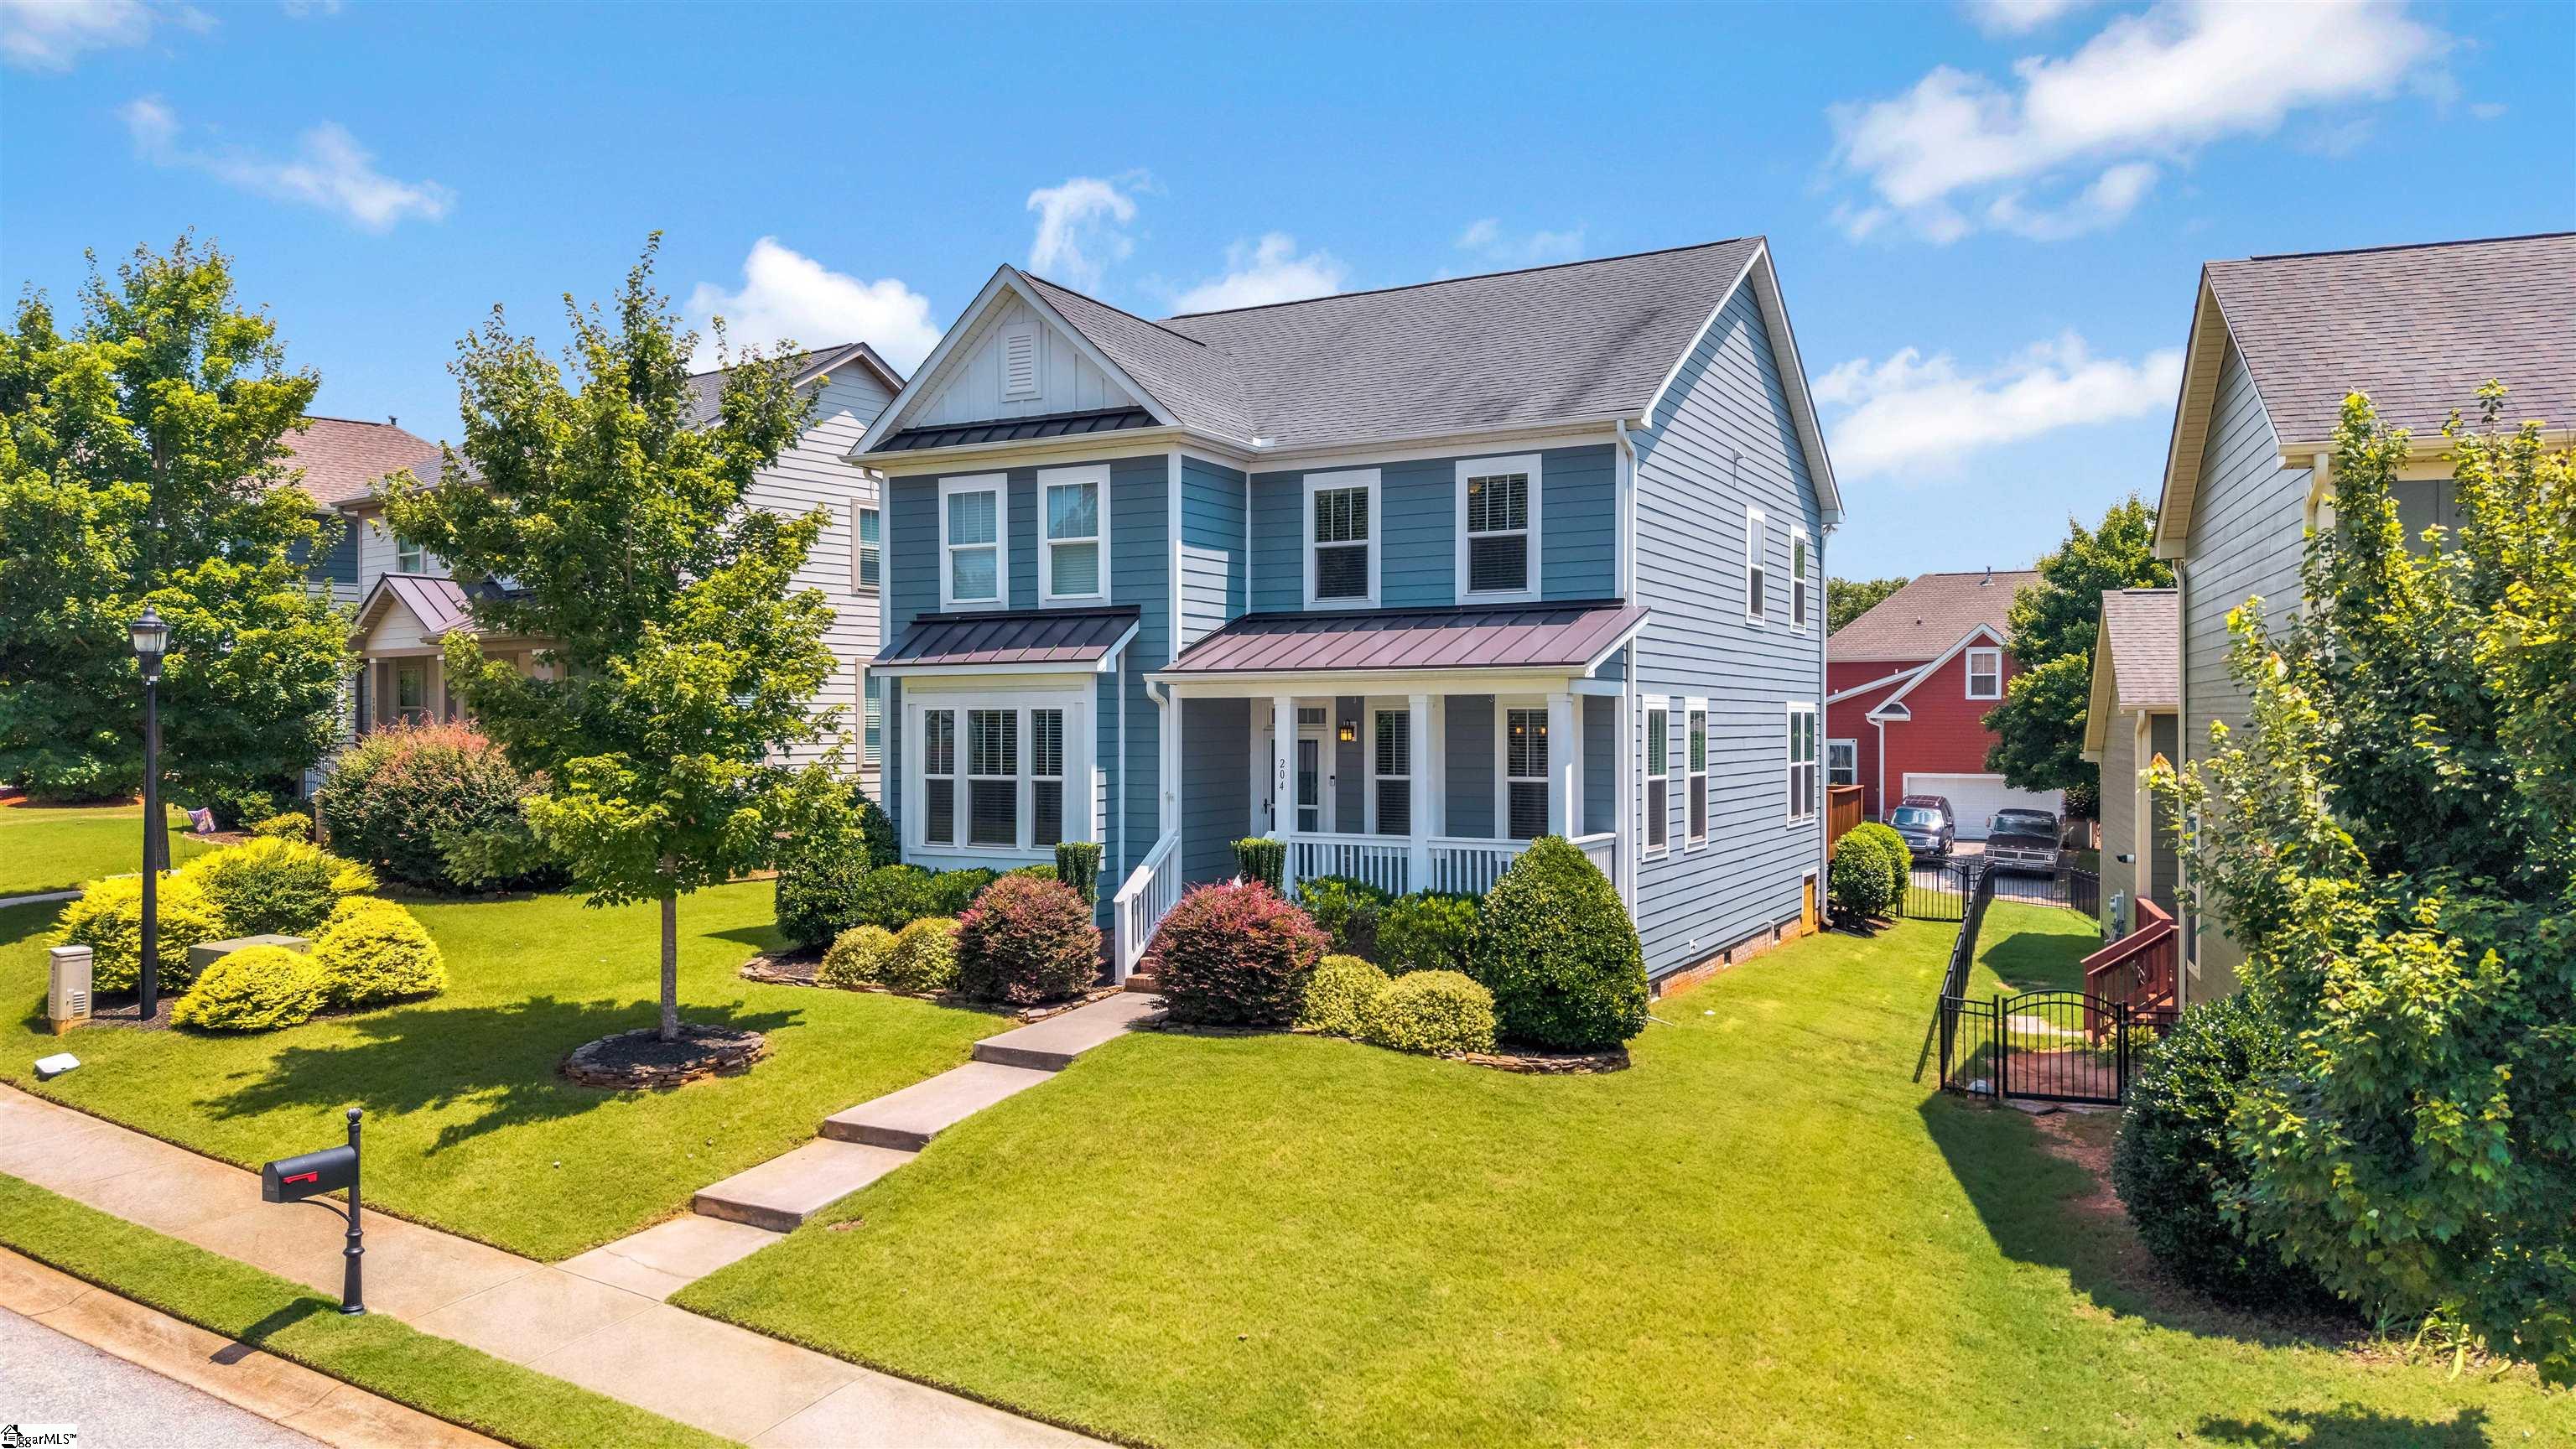
Welcome to the Carilion community in Greenville - one of the most charming and walkable neighborhoods in the Upstate! This stunning 3-bedroom, 2.5-bath Craftsman-style home immediately impresses with its blue hardboard siding, metal roof accents, covered front porch, and beautifully manicured landscaping that give it incredible curb appeal from the moment you arrive. Step inside to a dramatic two-story living room featuring soaring ceilings, rich hardwood floors, a gas log fireplace with white surround, and an abundance of natural light. The open floor plan flows effortlessly into the formal dining room - complete with wainscoting, crown molding, and a stylish modern chandelier - and into the showstopping kitchen. The kitchen boasts white shaker cabinetry, granite countertops, a tile backsplash, stainless steel appliances, a large island with seating, recessed and pendant lighting, and a walk-in pantry. A versatile flex room with French doors leading to the back deck makes the perfect home office, playroom, or additional dining space. A convenient powder room with pedestal sink rounds out the main level. Upstairs, the spacious primary suite (19x14) features a tray ceiling, ceiling fan, walk-in closet, and a private en suite with double vanity, garden tub, and separate shower. Two additional bedrooms with ceiling fans, a full bath, and an upstairs laundry room complete the upper level. Out back, enjoy a wood deck overlooking a level, iron-fenced yard - perfect for pets, play, or entertaining. The attached 2-car garage adds everyday convenience, and residents enjoy access to the community pool. Zoned for Duncan Chapel Elementary, Berea Middle, and Travelers Rest High School. This one is a must-see - schedule your showing today!

Property Details of 204 Maitland Drive

Property Details

Utilities and Appliances

Community

Map Location

Driving Directions

Listed by Juan Jaramillo of Real Broker Gvl,LLC

 Based on information submitted to SC_GGAR as of September 25, 2026 11:09 AM UTC . All data is deemed reliable but is not guaranteed accurate by the MLS. All information should be independently reviewed and verified for accuracy. IDX information is provided exclusively for consumers’ personal, noncommercial use and may not be used for any purpose other than to identify prospective properties consumers may be interested in purchasing."

Hi there! How can we help you?

Contact us using the form below or give us a call.

Send Us A Message:

I agree to receive marketing and customer service calls and text messages from Noble & Company Realty. To opt out, you can reply 'stop' at any time or click the unsubscribe link in the emails. Consent is not a condition of purchase. Msg/data rates may apply. Msg frequency varies. Privacy Policy.

Do not fill in this field:

This site is protected by reCAPTCHA and the Google Privacy Policy and Terms of Service apply.

Hi there! How can we help you?

Contact us using the form below or give us a call.

Send Us A Message:

Do not fill in this field:

This site is protected by reCAPTCHA and the Google Privacy Policy and Terms of Service apply.

Hi there! How can we help you?

Contact us using the form below or give us a call.

Send Us A Message:

Do not fill in this field:

This site is protected by reCAPTCHA and the Google Privacy Policy and Terms of Service apply.

Do not fill in this field:

This site is protected by reCAPTCHA and the Google Privacy Policy and Terms of Service apply.

Do not fill in this field:

This site is protected by reCAPTCHA and the Google Privacy Policy and Terms of Service apply.

Do not fill in this field:

This site is protected by reCAPTCHA and the Google Privacy Policy and Terms of Service apply.

$

Do not fill in this field:

This site is protected by reCAPTCHA and the Google Privacy Policy and Terms of Service apply.