
Noble & Company Logo

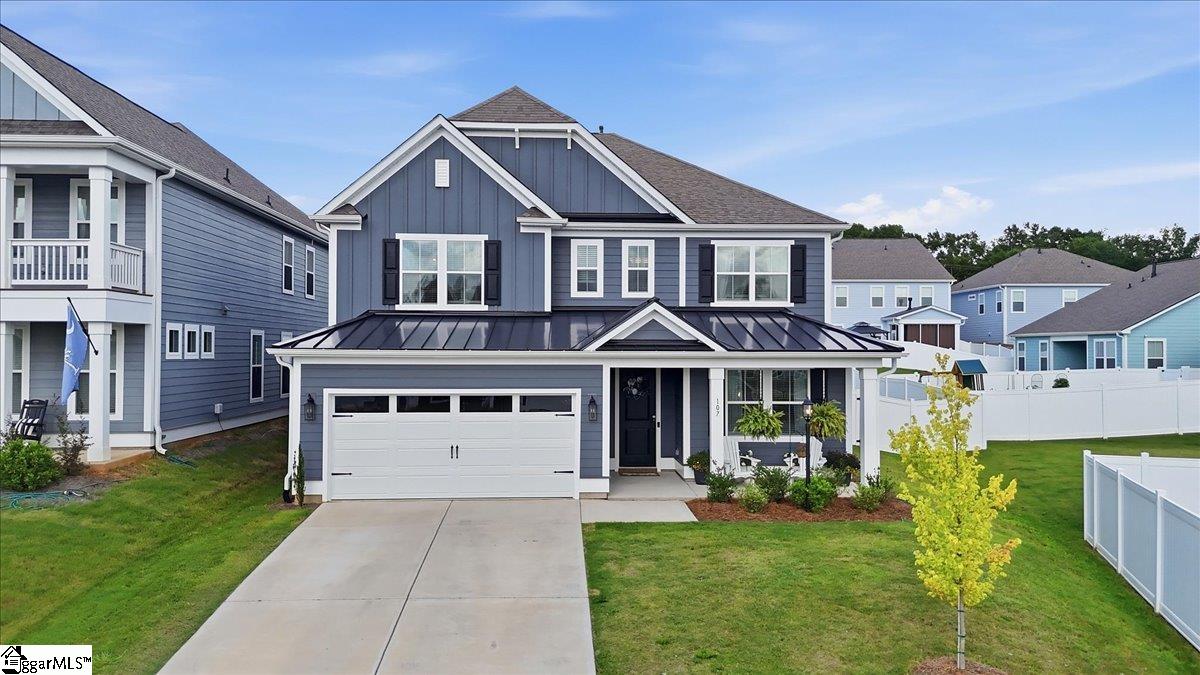
107 Humbolt DriveSimpsonville, SC 29681Price: $655,000

  • Price: $655,000
  • Est. Mortgage of $/month
  • 2 Days on Market
$
$
%
$/month over payments
Federal 30-year interest rate: 6.49% last updated on Jul 9, 2026
* All Figures are estimates. Check with your bank or proposed mortgage company for actual interest rates.
This product uses the FRED® API but is not endorsed or certified by the Federal Reserve Bank of St. Louis.
  • $655,000List Price
  • 6Bedrooms
  • 4Full Bath
  • 1Half Baths
  • 1597818MLS Number

Listing Tools

Welcome to 107 Humbolt Drive, a truly unique new construction home thoughtfully designed and custom built for multigenerational living. Offering an impressive 6 bedrooms and 4.5 bathrooms, this one-of-a-kind residence features two primary suites-one conveniently located on the main level and a second upstairs-providing exceptional flexibility for extended family, guests, or anyone seeking additional private living space. At the heart of the home is a chef-inspired kitchen featuring a gas range, wall oven, wall microwave, generous workspace, and a separate butler's pantry perfect for entertaining and additional storage. Upgraded luxury vinyl plank flooring extends throughout the main living areas, complementing the home's spacious and thoughtfully designed floor plan. Outside, an oversized driveway provides parking for up to four vehicles in addition to the attached two-car garage. Located in The Settlement, residents enjoy an exceptional collection of neighborhood amenities, including two lakes, a community pool, playground, firepit, and covered gathering area with tables. With its rare dual-primary-suite design, six bedrooms, custom multigenerational layout, and desirable Simpsonville location, 107 Humbolt Drive presents a truly distinctive opportunity to own a home designed for the way families live today. Extras - The owners added a plug outside for a generator that can run the entire home.

Property Details of 107 Humbolt Drive

Property Details

Utilities and Appliances

Community

Map Location

Driving Directions

Listed by Salvatore Busacca of Keller Williams Greenville Central

 Based on information submitted to SC_GGAR as of July 16, 2026 7:37 PM UTC . All data is deemed reliable but is not guaranteed accurate by the MLS. All information should be independently reviewed and verified for accuracy. IDX information is provided exclusively for consumers’ personal, noncommercial use and may not be used for any purpose other than to identify prospective properties consumers may be interested in purchasing."

Hi there! How can we help you?

Contact us using the form below or give us a call.

Send Us A Message:

I agree to receive marketing and customer service calls and text messages from Noble & Company Realty. To opt out, you can reply 'stop' at any time or click the unsubscribe link in the emails. Consent is not a condition of purchase. Msg/data rates may apply. Msg frequency varies. Privacy Policy.

Do not fill in this field:

This site is protected by reCAPTCHA and the Google Privacy Policy and Terms of Service apply.

Hi there! How can we help you?

Contact us using the form below or give us a call.

Send Us A Message:

Do not fill in this field:

This site is protected by reCAPTCHA and the Google Privacy Policy and Terms of Service apply.

Hi there! How can we help you?

Contact us using the form below or give us a call.

Send Us A Message:

Do not fill in this field:

This site is protected by reCAPTCHA and the Google Privacy Policy and Terms of Service apply.

Do not fill in this field:

This site is protected by reCAPTCHA and the Google Privacy Policy and Terms of Service apply.

Do not fill in this field:

This site is protected by reCAPTCHA and the Google Privacy Policy and Terms of Service apply.

Do not fill in this field:

This site is protected by reCAPTCHA and the Google Privacy Policy and Terms of Service apply.

$

Do not fill in this field:

This site is protected by reCAPTCHA and the Google Privacy Policy and Terms of Service apply.