
Noble & Company Logo

202 Butternut RoadSpartanburg, SC 29306Price: $350,000

  • Price: $350,000
  • Est. Mortgage of $/month
  • 6 Days on Market
$
$
%
$/month over payments
Federal 30-year interest rate: 6.49% last updated on Jul 9, 2026
* All Figures are estimates. Check with your bank or proposed mortgage company for actual interest rates.
This product uses the FRED® API but is not endorsed or certified by the Federal Reserve Bank of St. Louis.
  • $350,000List Price
  • 3Bedrooms
  • 2Full Bath
  • 0.3Acreage
  • 1597491MLS Number

Listing Tools

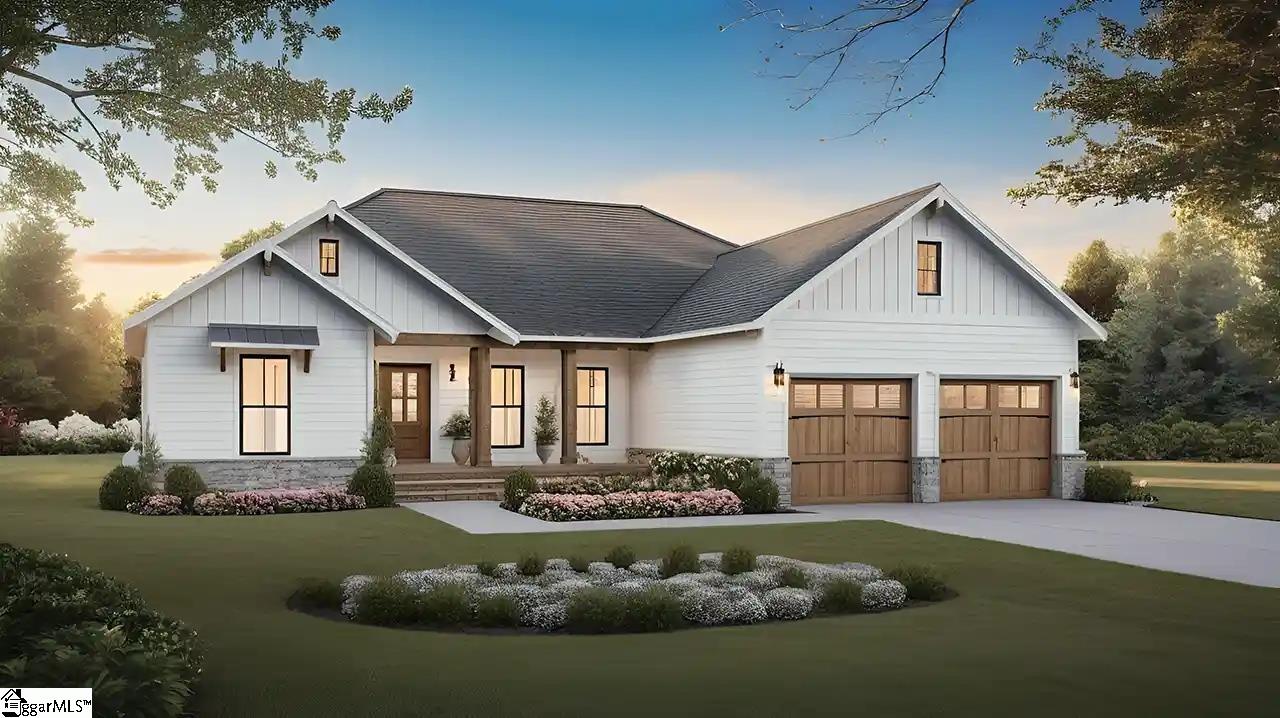
Welcome to 202 Butternut Road, your opportunity to own a brand-new semi-custom home built to your taste, starting from $350,000. This thoughtfully designed 3-bedroom, 2-bath craftsman-style home offers 1,592 square feet of heated living space and 2,327 total square feet under roof, with soaring vaulted ceilings in the great room and kitchen creating an open, airy feel from the moment you walk through the door. The great room stretches 20'8" x 14'6" and flows seamlessly into the dining area and kitchen, making it the perfect space for everyday living and entertaining alike. The kitchen features a vaulted ceiling, center island, built-in bar, pantry, and dedicated appliance spaces, all waiting for your personal finish selections. The master suite is a true retreat at 15'10" x 14'0", complete with a 72"x42" garden tub, separate 3x3 shower, double-sink vanity, and a generous walk-in closet. Two additional bedrooms each offer 12'x12' layouts with 9-foot ceilings and private closets, served by a full hall bath with tub/shower combo. Step outside to a covered front porch and a rear patio perfect for morning coffee or weekend gatherings. The two-car garage measures a spacious 22'x23'8", and optional basement stairs provide additional storage or future expansion potential. What makes this home truly special is you. As a semi-custom build, buyers select their own exterior finishes, roof color, garage door style, countertops, cabinetry, flooring, plumbing fixtures, light fixtures, tile, interior paint palette, and trim package - making every detail a reflection of your personal style. Situated on Butternut Road in Spartanburg with R-12 zoning, 35-foot front setbacks, and Spartanburg Planning Department approval already in place. Survey complete. Ready to build. 3 BR | 2 BA | 2-Car Garage | 1,592 Sq Ft Heated | 2,327 Sq Ft Total Under Roof | Vaulted Ceilings | Semi-Custom Selections |

Property Details of 202 Butternut Road

Property Details

Utilities and Appliances

Community

Map Location

Driving Directions

Listed by Santez Bowie of Keller Williams DRIVE

 Based on information submitted to SC_GGAR as of July 16, 2026 10:08 PM UTC . All data is deemed reliable but is not guaranteed accurate by the MLS. All information should be independently reviewed and verified for accuracy. IDX information is provided exclusively for consumers’ personal, noncommercial use and may not be used for any purpose other than to identify prospective properties consumers may be interested in purchasing."

Hi there! How can we help you?

Contact us using the form below or give us a call.

Send Us A Message:

I agree to receive marketing and customer service calls and text messages from Noble & Company Realty. To opt out, you can reply 'stop' at any time or click the unsubscribe link in the emails. Consent is not a condition of purchase. Msg/data rates may apply. Msg frequency varies. Privacy Policy.

Do not fill in this field:

This site is protected by reCAPTCHA and the Google Privacy Policy and Terms of Service apply.

Hi there! How can we help you?

Contact us using the form below or give us a call.

Send Us A Message:

Do not fill in this field:

This site is protected by reCAPTCHA and the Google Privacy Policy and Terms of Service apply.

Hi there! How can we help you?

Contact us using the form below or give us a call.

Send Us A Message:

Do not fill in this field:

This site is protected by reCAPTCHA and the Google Privacy Policy and Terms of Service apply.

Do not fill in this field:

This site is protected by reCAPTCHA and the Google Privacy Policy and Terms of Service apply.

Do not fill in this field:

This site is protected by reCAPTCHA and the Google Privacy Policy and Terms of Service apply.

Do not fill in this field:

This site is protected by reCAPTCHA and the Google Privacy Policy and Terms of Service apply.

$

Do not fill in this field:

This site is protected by reCAPTCHA and the Google Privacy Policy and Terms of Service apply.