
Noble & Company Logo

439 Brunswick LaneInman, SC 29349Price: $529,900

  • Price: $529,900
  • Est. Mortgage of $/month
  • 7 Days on Market
$
$
%
$/month over payments
Federal 30-year interest rate: 6.55% last updated on Jul 16, 2026
* All Figures are estimates. Check with your bank or proposed mortgage company for actual interest rates.
This product uses the FRED® API but is not endorsed or certified by the Federal Reserve Bank of St. Louis.
  • $529,900List Price
  • 3Bedrooms
  • 3Full Bath
  • 1597490MLS Number

Listing Tools

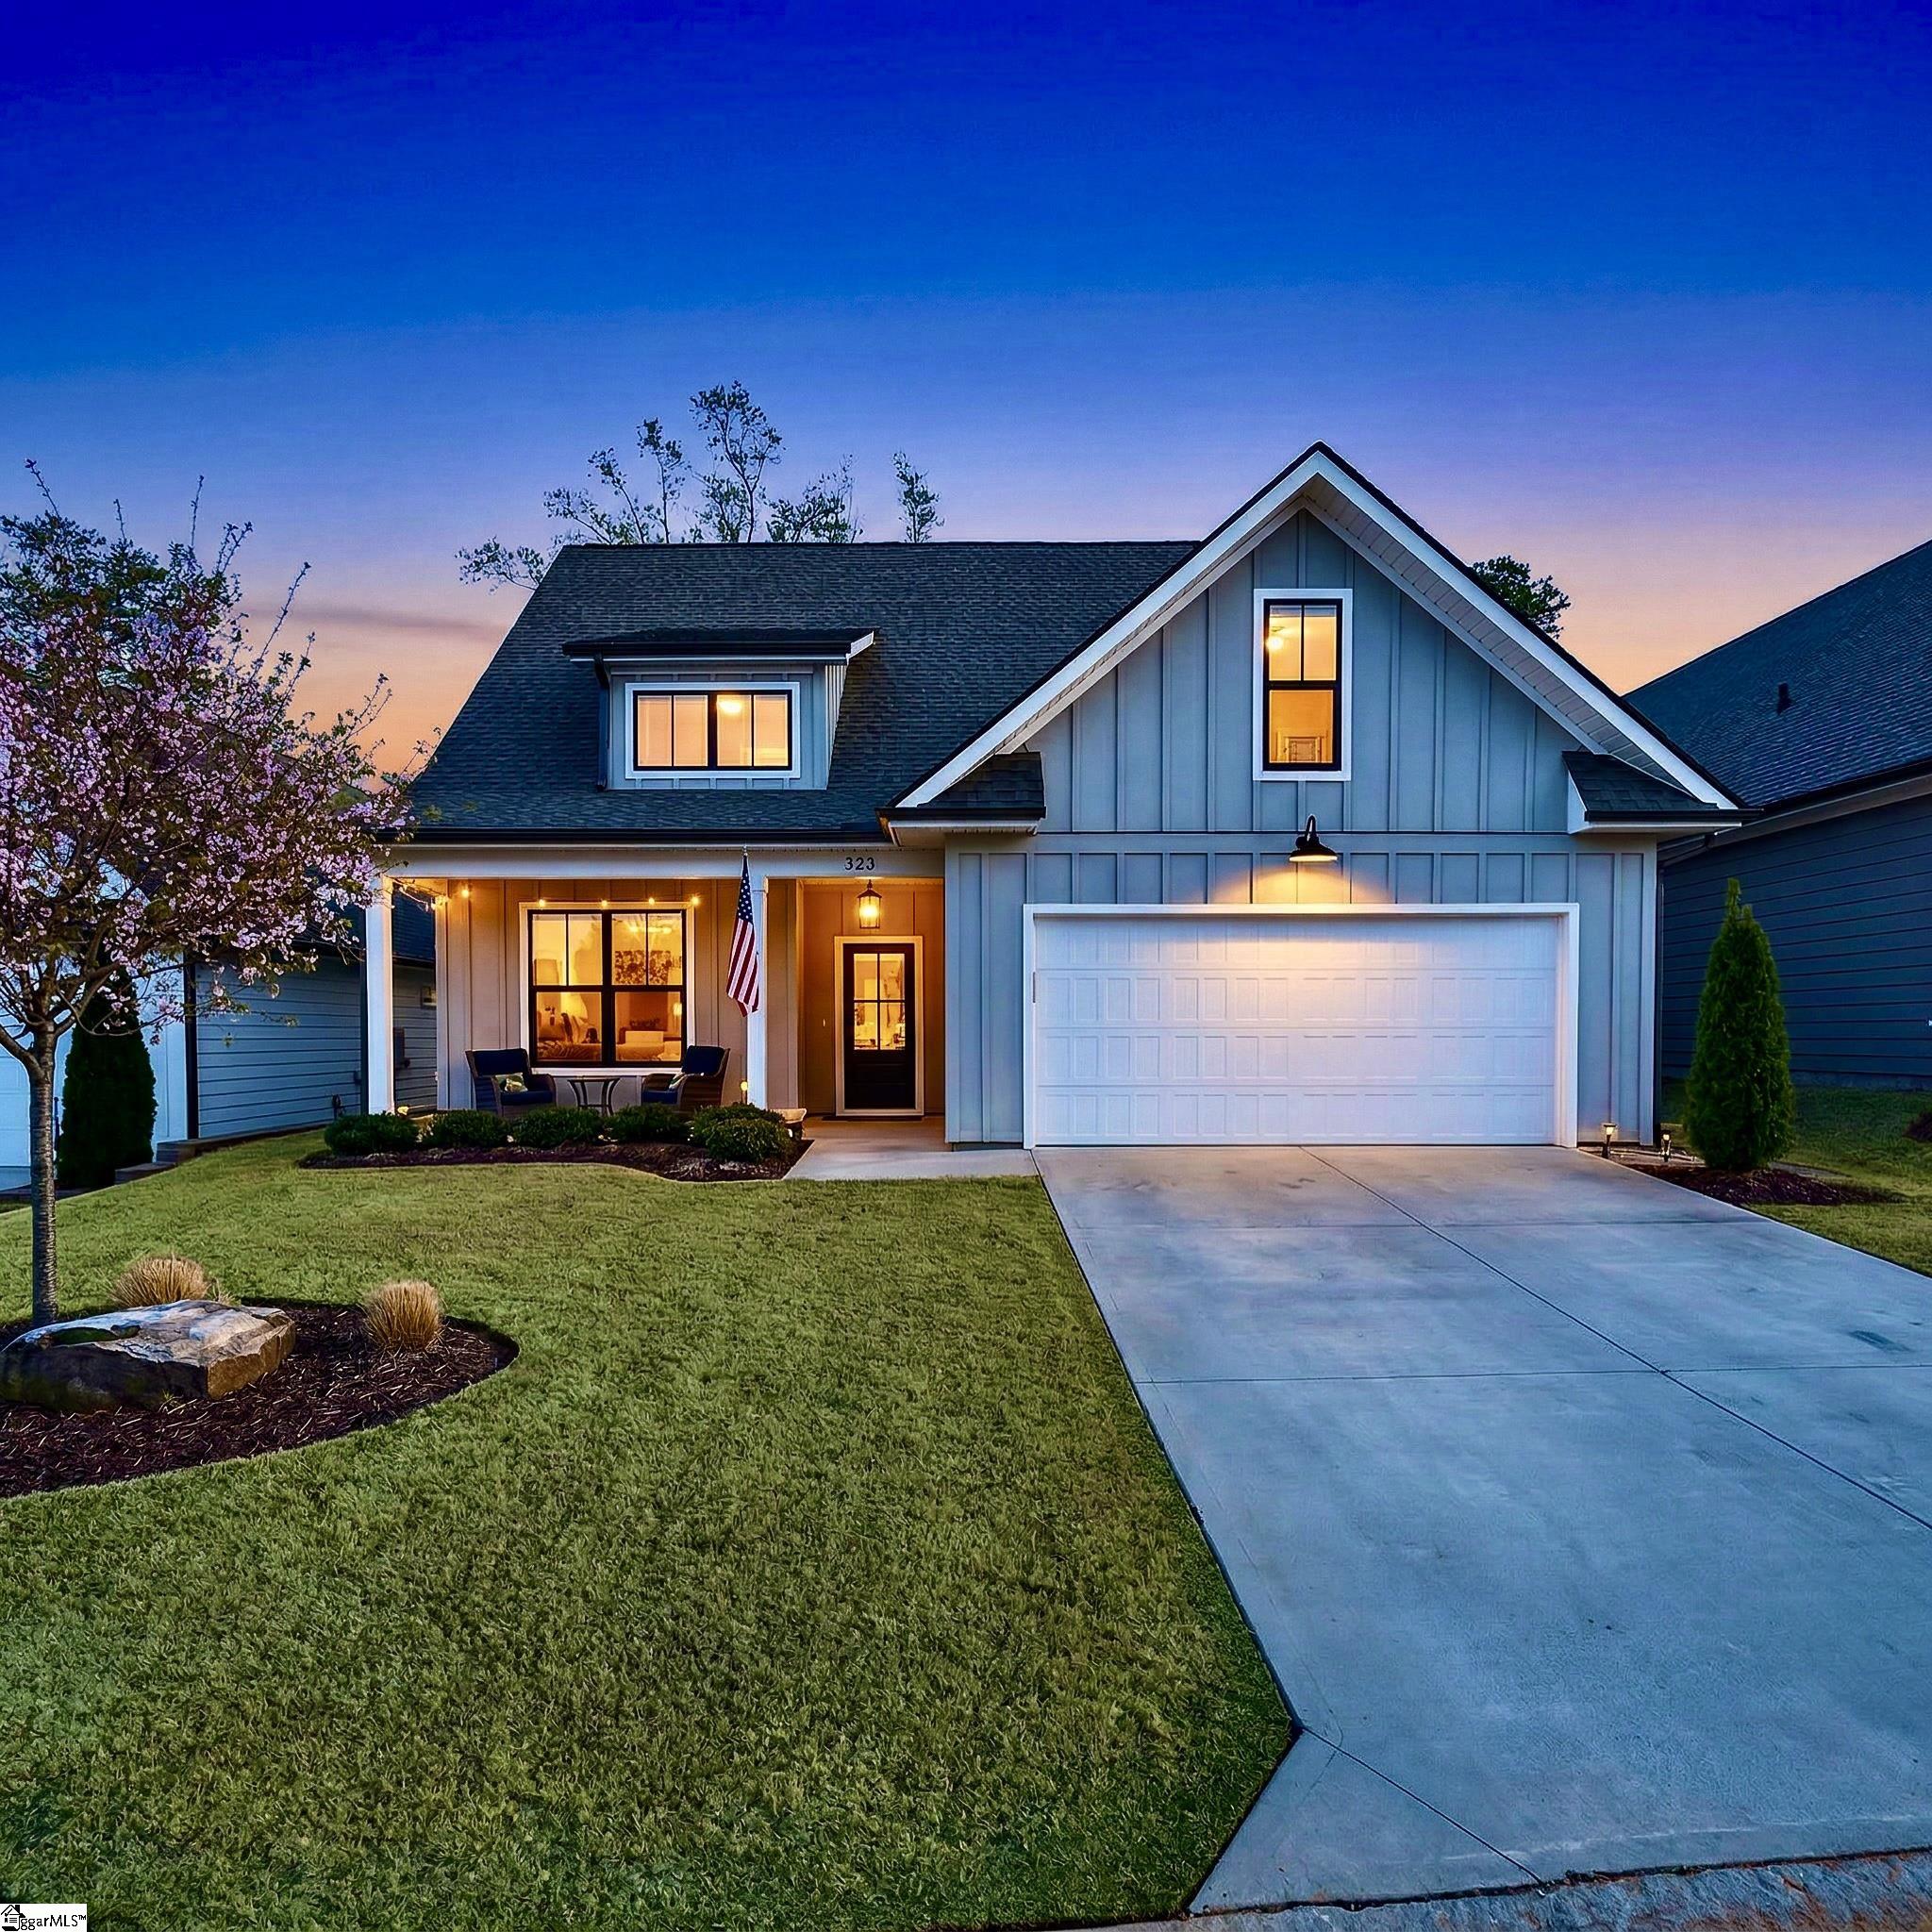
Welcome to 439 Brunswick Lane-a golfer's dream perfectly positioned just off the green of Hole #2 in the sought-after WOODFIN RIDGE Golf Community, where scenic views and everyday living come together. Woodfin Ridge features a WELL-MAINTAINED 18-HOLE GOLF COURSE WITH ROLLING FAIRWAYS, CREEKS, and WATER FEATURES set against the BLUE RIDGE MOUNTAINS. Residents also enjoy practice facilities including a DRIVING RANGE, CHIPPING AREA, AND PUTTING GREENS. No initiation fee is required for golf memberships for homeowners. The 8,500 SQ FT clubhouse features serene course views, a full-service restaurant, and refined banquet spaces. Enjoy meals, drinks, and gatherings in a relaxed, inviting atmosphere. Additional amenities include a junior OLYMPIC POOL, KIDS' POOL, & PLAYGROUND. Members enjoy year-round seasonal activities for all ages including tournaments, themed social gatherings, special dining events. Conveniently located 1 MILE TO HWY 9, 3 MILES TO I-26, AND ABOUT 1 HOUR TO CHARLOTTE, with LAKE BOWEN AND MOUNTAIN VIEWS NEARBY. Inside, the home features an OPEN FLOOR PLAN centered around a LARGE KITCHEN ISLAND with AMPLE CABINETRY, ideal for everyday living and entertaining. The kitchen includes a SPACIOUS WALK-IN PANTRY, while all closets are finished with SOLID WOOD SHELVING. Primary suite plus an additional bedroom and full bath on the MAIN-LEVEL, providing flexible living options. The primary bath includes DOUBLE SINKS, TILED WALK-IN SHOWER, & OVERSIZED WALK-IN CLOSET. Main living areas showcase LVP flooring, with REAL MARBLE flooring in the bathrooms. Storage is abundant with MULTIPLE CLOSETS, A WALK-IN ATTIC with HVAC access and floored storage, and a large unfinished attic space ready to be finished as a REC ROOM OR FOURTH BEDROOM. Upstairs, a comfortable LOFT adds extra living space. Throughout the home, you'll find CUSTOM-FITTED BLINDS, including blackout options and select remote-controlled shades. Enjoy the outdoors from the SCREENED-IN PORCH OVERLOOKING A PRIVATE, WOODED BACKDROP, all within a golf course setting. 439 BRUNSWICK LANE COMBINES THOUGHTFUL FEATURES, FUNCTIONAL SPACE, AND AN UNBEATABLE COMMUNITY LIFESTYLE.

Property Details of 439 Brunswick Lane

Property Details

Utilities and Appliances

Community

Map Location

Driving Directions

Listed by Danielle Bradshaw of Realty One Group Freedom

 Based on information submitted to SC_GGAR as of July 17, 2026 4:38 PM UTC . All data is deemed reliable but is not guaranteed accurate by the MLS. All information should be independently reviewed and verified for accuracy. IDX information is provided exclusively for consumers’ personal, noncommercial use and may not be used for any purpose other than to identify prospective properties consumers may be interested in purchasing."

Hi there! How can we help you?

Contact us using the form below or give us a call.

Send Us A Message:

I agree to receive marketing and customer service calls and text messages from Noble & Company Realty. To opt out, you can reply 'stop' at any time or click the unsubscribe link in the emails. Consent is not a condition of purchase. Msg/data rates may apply. Msg frequency varies. Privacy Policy.

Do not fill in this field:

This site is protected by reCAPTCHA and the Google Privacy Policy and Terms of Service apply.

Hi there! How can we help you?

Contact us using the form below or give us a call.

Send Us A Message:

Do not fill in this field:

This site is protected by reCAPTCHA and the Google Privacy Policy and Terms of Service apply.

Hi there! How can we help you?

Contact us using the form below or give us a call.

Send Us A Message:

Do not fill in this field:

This site is protected by reCAPTCHA and the Google Privacy Policy and Terms of Service apply.

Do not fill in this field:

This site is protected by reCAPTCHA and the Google Privacy Policy and Terms of Service apply.

Do not fill in this field:

This site is protected by reCAPTCHA and the Google Privacy Policy and Terms of Service apply.

Do not fill in this field:

This site is protected by reCAPTCHA and the Google Privacy Policy and Terms of Service apply.

$

Do not fill in this field:

This site is protected by reCAPTCHA and the Google Privacy Policy and Terms of Service apply.