
Noble & Company Logo

1911 Sitton Hill RoadEasley, SC 29642Price: $335,000

  • Price: $335,000
  • Est. Mortgage of $/month
  • 28 Days on Market
$
$
%
$/month over payments
Federal 30-year interest rate: 6.58% last updated on Jul 23, 2026
* All Figures are estimates. Check with your bank or proposed mortgage company for actual interest rates.
This product uses the FRED® API but is not endorsed or certified by the Federal Reserve Bank of St. Louis.
  • $335,000List Price
  • 3Bedrooms
  • 2Full Bath
  • 1Half Baths
  • 0.6Acreage
  • 1596302MLS Number

Listing Tools

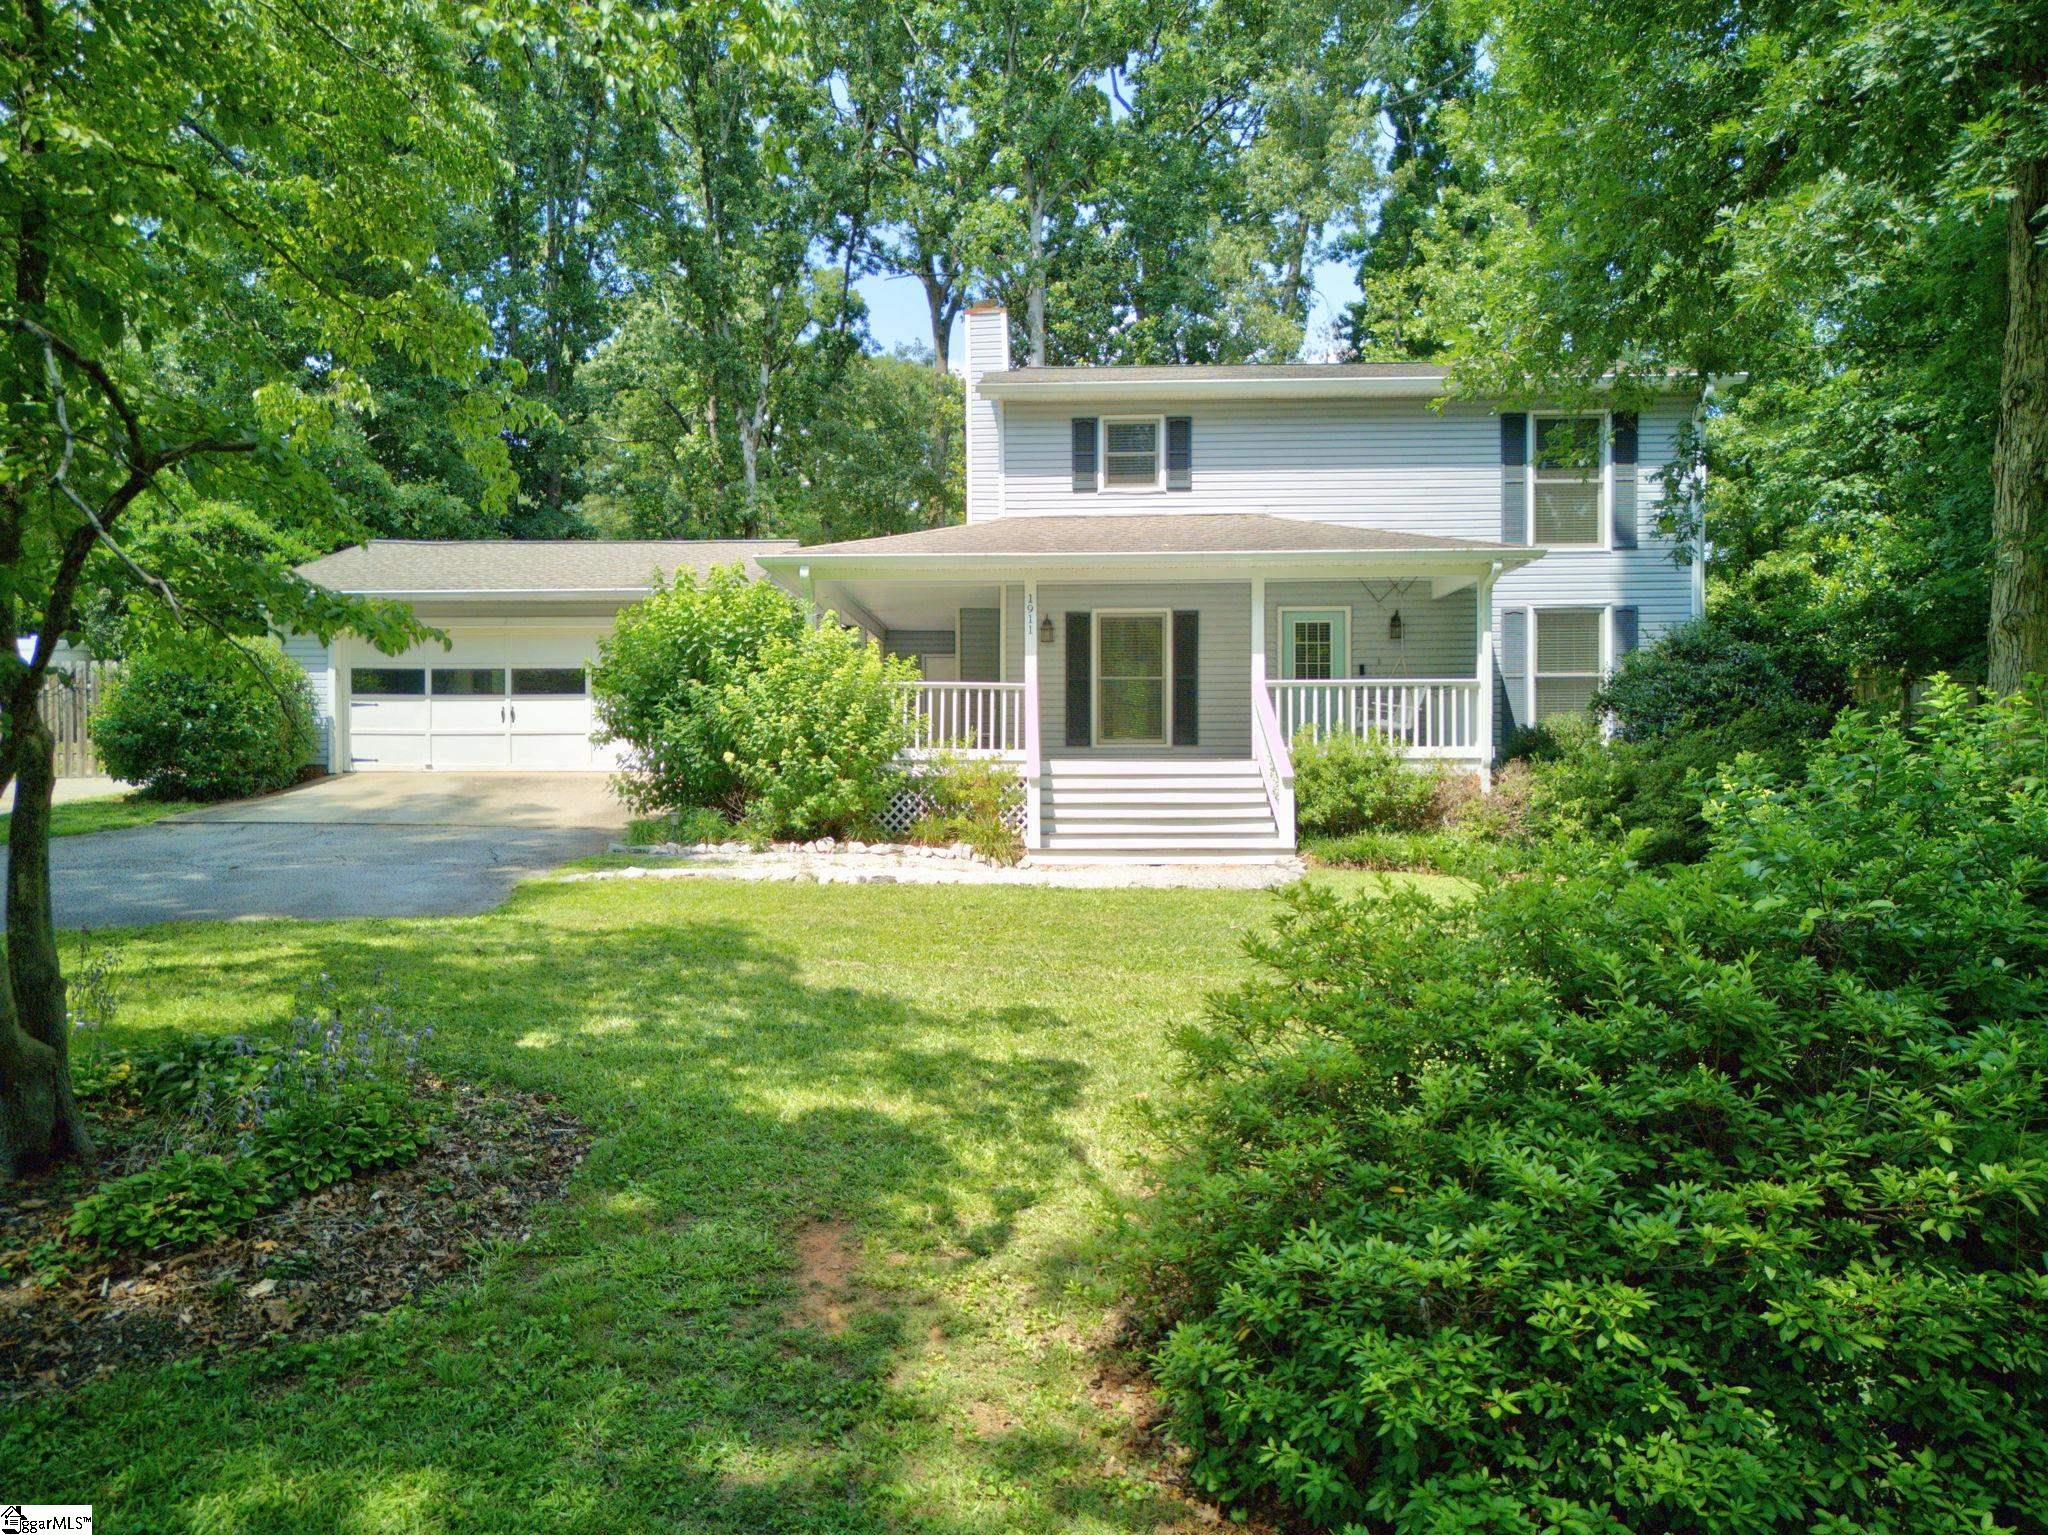
1911 Sitton Hill Road offers the perfect blend of convenience, charm, and outdoor living. Located just minutes from Powdersville, Highway 153, Smithfields Country Club, and everyday shopping and dining, this beautifully maintained home is zoned for the highly sought-after Powdersville schools in Anderson School District One. Situated on approximately .60 acres, the property offers 1,684 square feet of living space with 3 bedrooms, 2.5 bathrooms, and a setting that feels tucked away while remaining close to everything. A long driveway welcomes you home to a charming light blue exterior accented by a spacious wraparound covered porch and mature landscaping. The detached two-car garage connects directly to the porch, while the extended driveway provides plenty of additional parking for family and guests. Inside, abundant natural light and laminate flooring create a warm and inviting atmosphere. The living room is centered around a beautiful gas log fireplace with a masonry surround, offering the perfect place to gather. While maintaining defined living spaces, the home's thoughtful layout provides an easy flow from the living room to the formal dining room and into the kitchen. The kitchen is filled with natural light from a large window overlooking the backyard and features two-tone cabinetry with crisp white upper cabinets, gray lower cabinets, sleek stainless steel appliances, and a convenient pantry for additional storage. Just beyond the kitchen, you'll find a second living area that offers flexibility as a den, playroom, or media room, with direct access to the backyard. Upstairs, all three bedrooms feature plush carpeting installed in 2021. The spacious primary suite offers a walk-in closet, abundant natural light, and a private en-suite bathroom. Two additional bedrooms share a well-appointed hall bath, providing comfortable accommodations for family or guests. Outdoor living is where this home truly shines. Step outside onto the 16x15 deck overlooking the beautifully landscaped backyard before making your way down to the expansive 25x12 patio, creating multiple spaces for entertaining, grilling, or simply relaxing. The fenced backyard offers a spacious level lawn surrounded by mature landscaping, while a designated fire pit creates the perfect gathering spot for evenings with family and friends. Additional updates include new plumbing and a water heater installed in 2019, along with a fully encapsulated crawl space for added peace of mind and long-term home maintenance. Combining comfortable living spaces, timeless charm, exceptional outdoor entertaining areas, and one of the most desirable locations in the Upstate, 1911 Sitton Hill Road is ready to welcome its next owners home.

Property Details of 1911 Sitton Hill Road

Property Details

Utilities and Appliances

Community

Map Location

Driving Directions

Listed by Analeisa Latham of Keller Williams Upstate Legacy

 Based on information submitted to SC_GGAR as of July 26, 2026 4:37 PM UTC . All data is deemed reliable but is not guaranteed accurate by the MLS. All information should be independently reviewed and verified for accuracy. IDX information is provided exclusively for consumers’ personal, noncommercial use and may not be used for any purpose other than to identify prospective properties consumers may be interested in purchasing."

Hi there! How can we help you?

Contact us using the form below or give us a call.

Send Us A Message:

I agree to receive marketing and customer service calls and text messages from Noble & Company Realty. To opt out, you can reply 'stop' at any time or click the unsubscribe link in the emails. Consent is not a condition of purchase. Msg/data rates may apply. Msg frequency varies. Privacy Policy.

Do not fill in this field:

This site is protected by reCAPTCHA and the Google Privacy Policy and Terms of Service apply.

Hi there! How can we help you?

Contact us using the form below or give us a call.

Send Us A Message:

Do not fill in this field:

This site is protected by reCAPTCHA and the Google Privacy Policy and Terms of Service apply.

Hi there! How can we help you?

Contact us using the form below or give us a call.

Send Us A Message:

Do not fill in this field:

This site is protected by reCAPTCHA and the Google Privacy Policy and Terms of Service apply.

Do not fill in this field:

This site is protected by reCAPTCHA and the Google Privacy Policy and Terms of Service apply.

Do not fill in this field:

This site is protected by reCAPTCHA and the Google Privacy Policy and Terms of Service apply.

Do not fill in this field:

This site is protected by reCAPTCHA and the Google Privacy Policy and Terms of Service apply.

$

Do not fill in this field:

This site is protected by reCAPTCHA and the Google Privacy Policy and Terms of Service apply.