
Noble & Company Logo

2415 Sandy Ford RoadChesnee, SC 29323Price: $875,000

  • Price: $875,000
  • Est. Mortgage of $/month
  • 1 Day on Market
$
$
%
$/month over payments
Federal 30-year interest rate: 6.51% last updated on May 21, 2026
* All Figures are estimates. Check with your bank or proposed mortgage company for actual interest rates.
This product uses the FRED® API but is not endorsed or certified by the Federal Reserve Bank of St. Louis.
  • $875,000List Price
  • 3Bedrooms
  • 2Full Bath
  • 1.47Acreage
  • 1592756MLS Number

Listing Tools

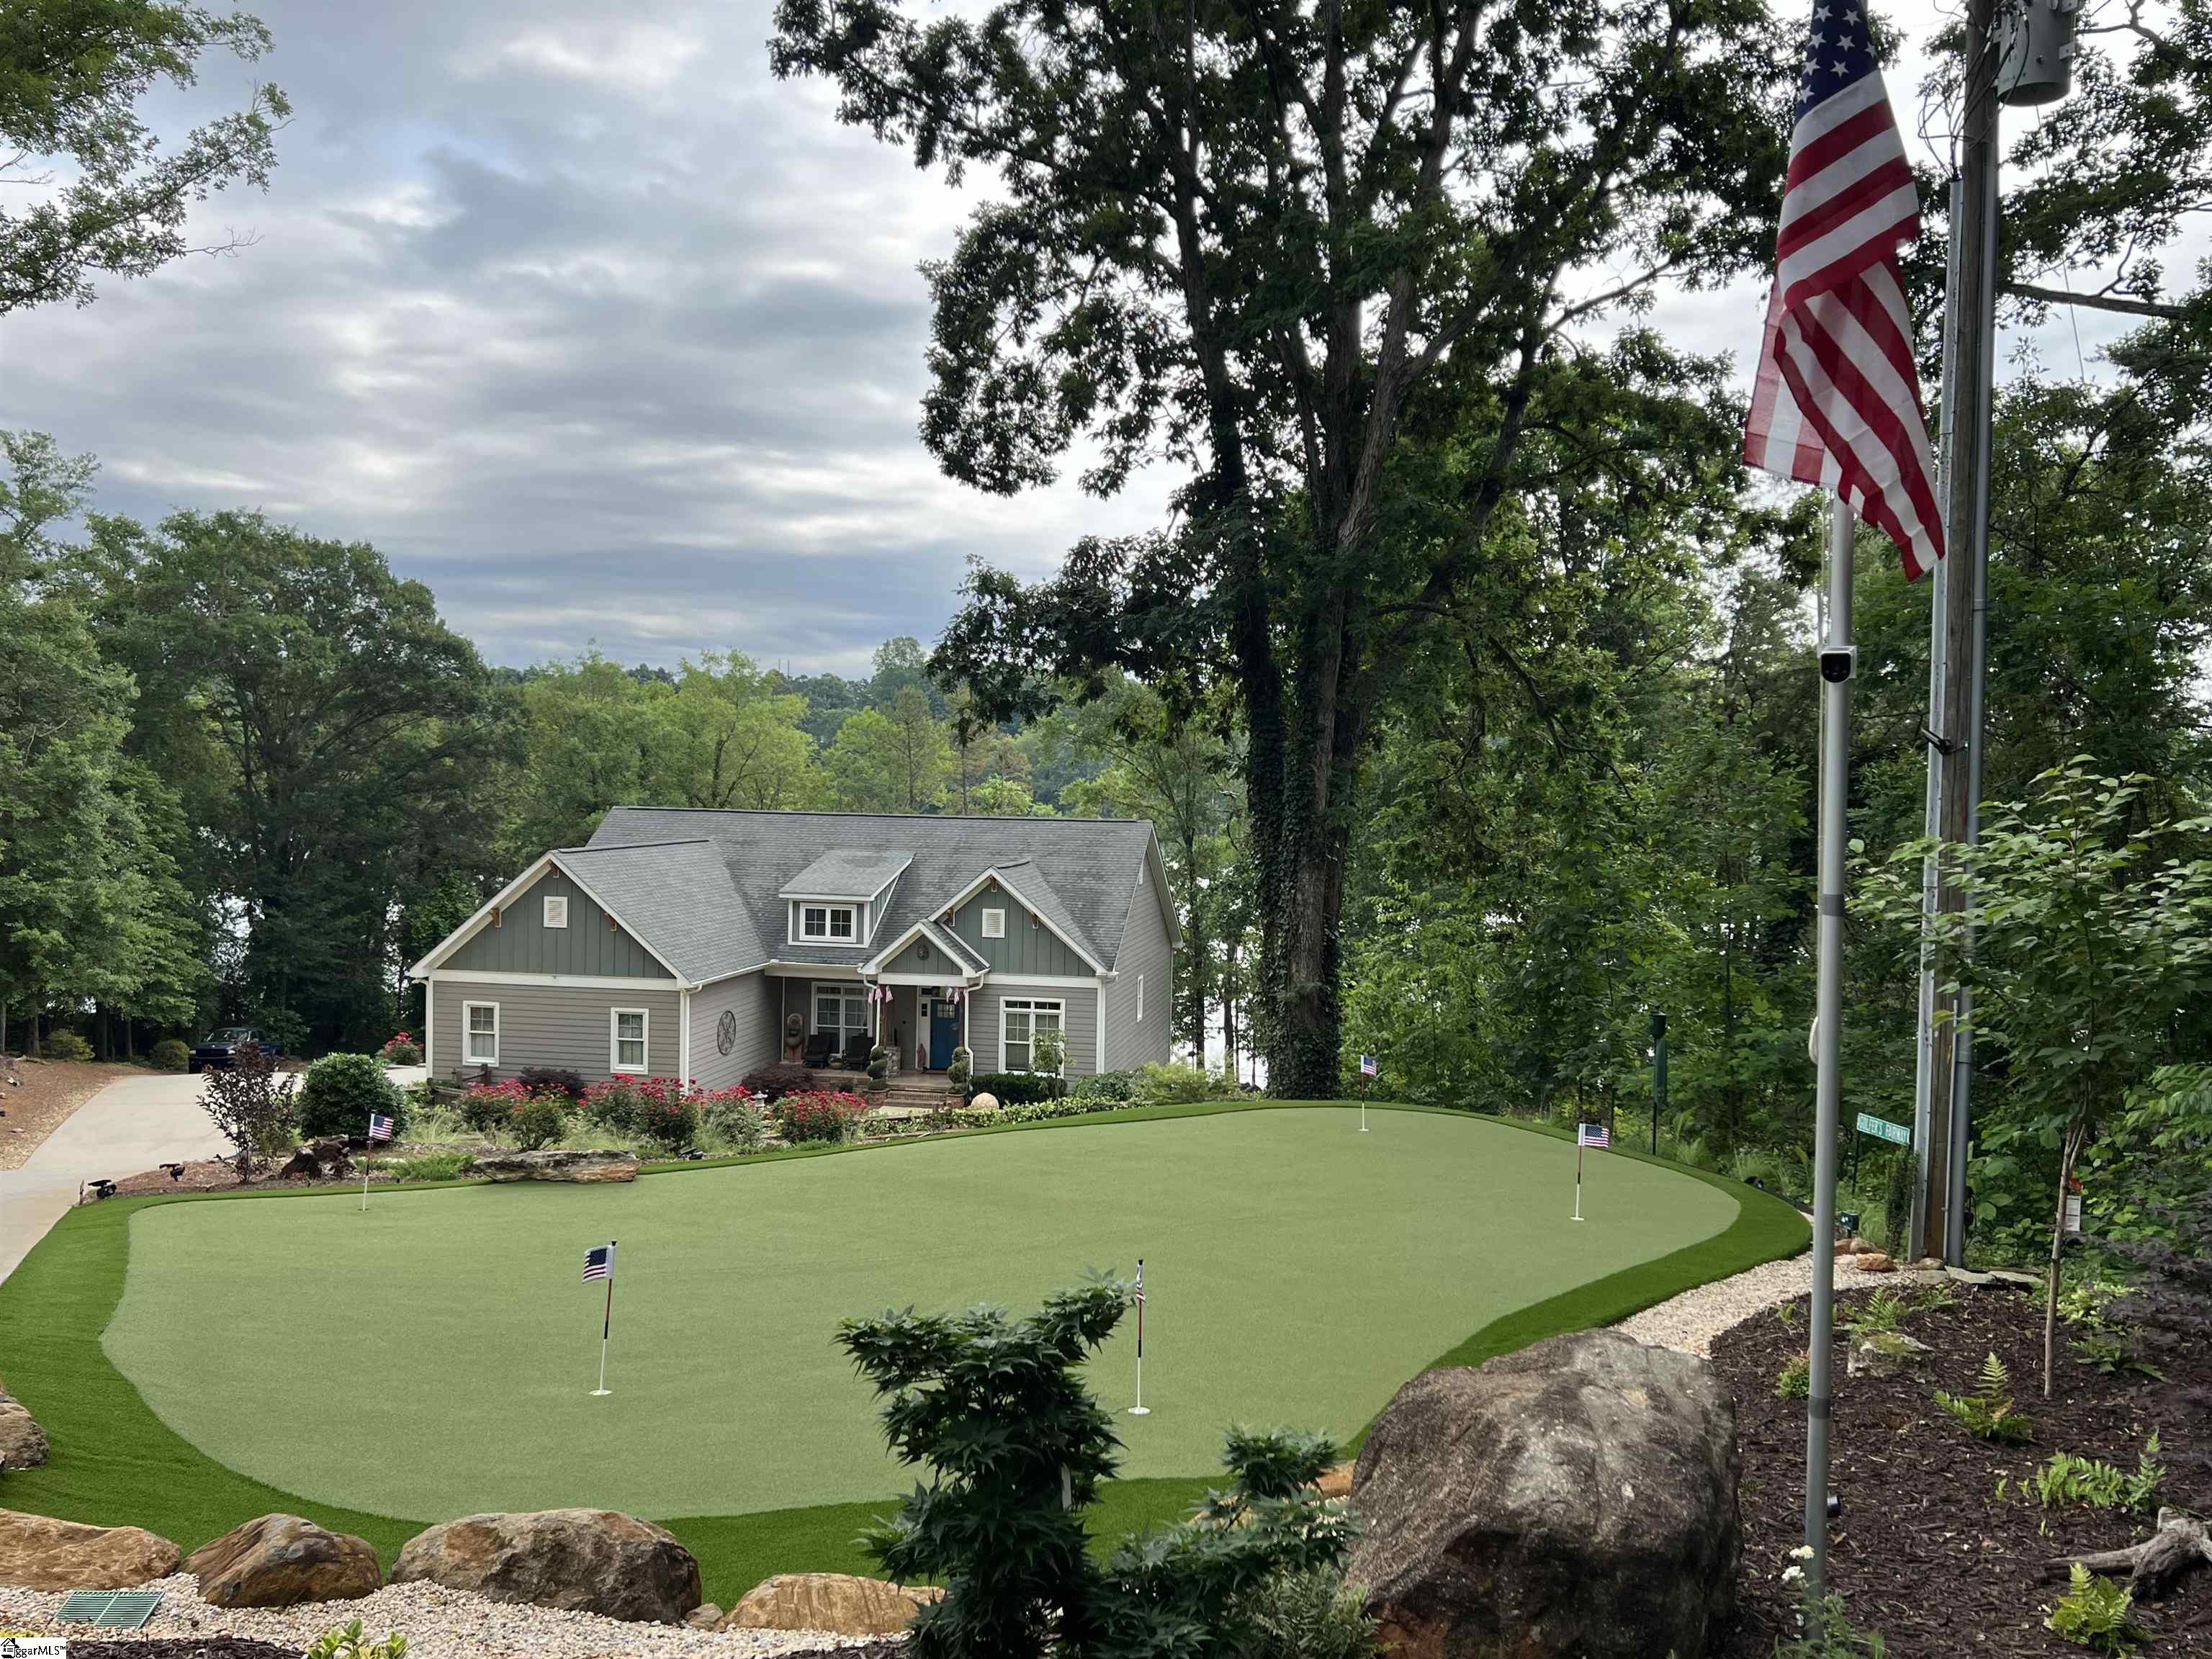
Fall in love with this custom built lake front home on Lake Blalock, as you drive down the extensive wooded driveway and past the lighted stone columns the lake view will take your breath away. You'll pass a 1300 sq. ft putting green that provides erosion control and hours of fun. This 2195 sq. ft home with 3 bedrooms and 2 bathrooms boasts custom finishes at every turn from built-in book shelves in the living room, wood shelving in all the closets, and that walk-in pantry! Rustic refurbished beams span the kitchen and dining nook, while the same refurbished wood is made into a gorgeous range hood. Quartz counter tops and a raw textured backs splash add a touch of class to this southern kitchen, with a large Kohler farm house sink. With the open concept plan, the living room, dining room/flex space and kitchen flow seamlessly together. Your eyes will take in the rock clad gas fireplace surrounded by ample storage space for all your prized possessions. The Trex composite deck with cable railing is accessed by 8 x 16 panel sliding glass doors that blend the indoors with the outdoors. Come into the house from the over sized 2 car garage and you'll find yourself in a mudroom with a bench and cubbies to store plenty of belongings. The extra large laundry room has plenty of cabinet space, a deep laundry sink and direct access into the primary bathroom. This large bathroom has double vanities, a large walk-in closet, a separate shower and a walk-in tub. The primary bedroom has a door to the back deck. The split floor plan with 2 bedrooms and a bathroom on the opposite side of the home makes the primary suite its own private area. Drive around to the garage below and you'll find a large unfinished basement with multiple possibilities. The unfinished basement has double french doors that lead to a covered porch. Your furry family members will enjoy the fenced in front yard and back yard. With the extensive, thoughtfully laid out landscaping this home boasts color in every season. This home is plumbed and wired for a whole house generator.

Property Details of 2415 Sandy Ford Road

Property Details

Interior Features

Utilities and Appliances

Community

Map Location

Driving Directions

Listed by Renee Kuusisto of Bluefield Realty Group

 Based on information submitted to SC_GGAR as of May 24, 2026 8:37 PM EDT . All data is deemed reliable but is not guaranteed accurate by the MLS. All information should be independently reviewed and verified for accuracy. IDX information is provided exclusively for consumers’ personal, noncommercial use and may not be used for any purpose other than to identify prospective properties consumers may be interested in purchasing."

Hi there! How can we help you?

Contact us using the form below or give us a call.

Send Us A Message:

I agree to receive marketing and customer service calls and text messages from Noble & Company Realty. To opt out, you can reply 'stop' at any time or click the unsubscribe link in the emails. Consent is not a condition of purchase. Msg/data rates may apply. Msg frequency varies. Privacy Policy.

Do not fill in this field:

This site is protected by reCAPTCHA and the Google Privacy Policy and Terms of Service apply.

Hi there! How can we help you?

Contact us using the form below or give us a call.

Send Us A Message:

Do not fill in this field:

This site is protected by reCAPTCHA and the Google Privacy Policy and Terms of Service apply.

Hi there! How can we help you?

Contact us using the form below or give us a call.

Send Us A Message:

Do not fill in this field:

This site is protected by reCAPTCHA and the Google Privacy Policy and Terms of Service apply.

Do not fill in this field:

This site is protected by reCAPTCHA and the Google Privacy Policy and Terms of Service apply.

Do not fill in this field:

This site is protected by reCAPTCHA and the Google Privacy Policy and Terms of Service apply.

Do not fill in this field:

This site is protected by reCAPTCHA and the Google Privacy Policy and Terms of Service apply.

$

Do not fill in this field:

This site is protected by reCAPTCHA and the Google Privacy Policy and Terms of Service apply.