
Noble & Company Logo

244 Pendergast RoadGreenville, SC 29605Price: $325,000

  • Price: $325,000
  • Est. Mortgage of $/month
  • 150 Days on Market
$
$
%
$/month over payments
Federal 30-year interest rate: 7.03% last updated on Sep 24, 2026
* All Figures are estimates. Check with your bank or proposed mortgage company for actual interest rates.
This product uses the FRED® API but is not endorsed or certified by the Federal Reserve Bank of St. Louis.
  • $325,000List Price
  • 3Bedrooms
  • 2Full Bath
  • 1Half Baths
  • 1589911MLS Number

Listing Tools

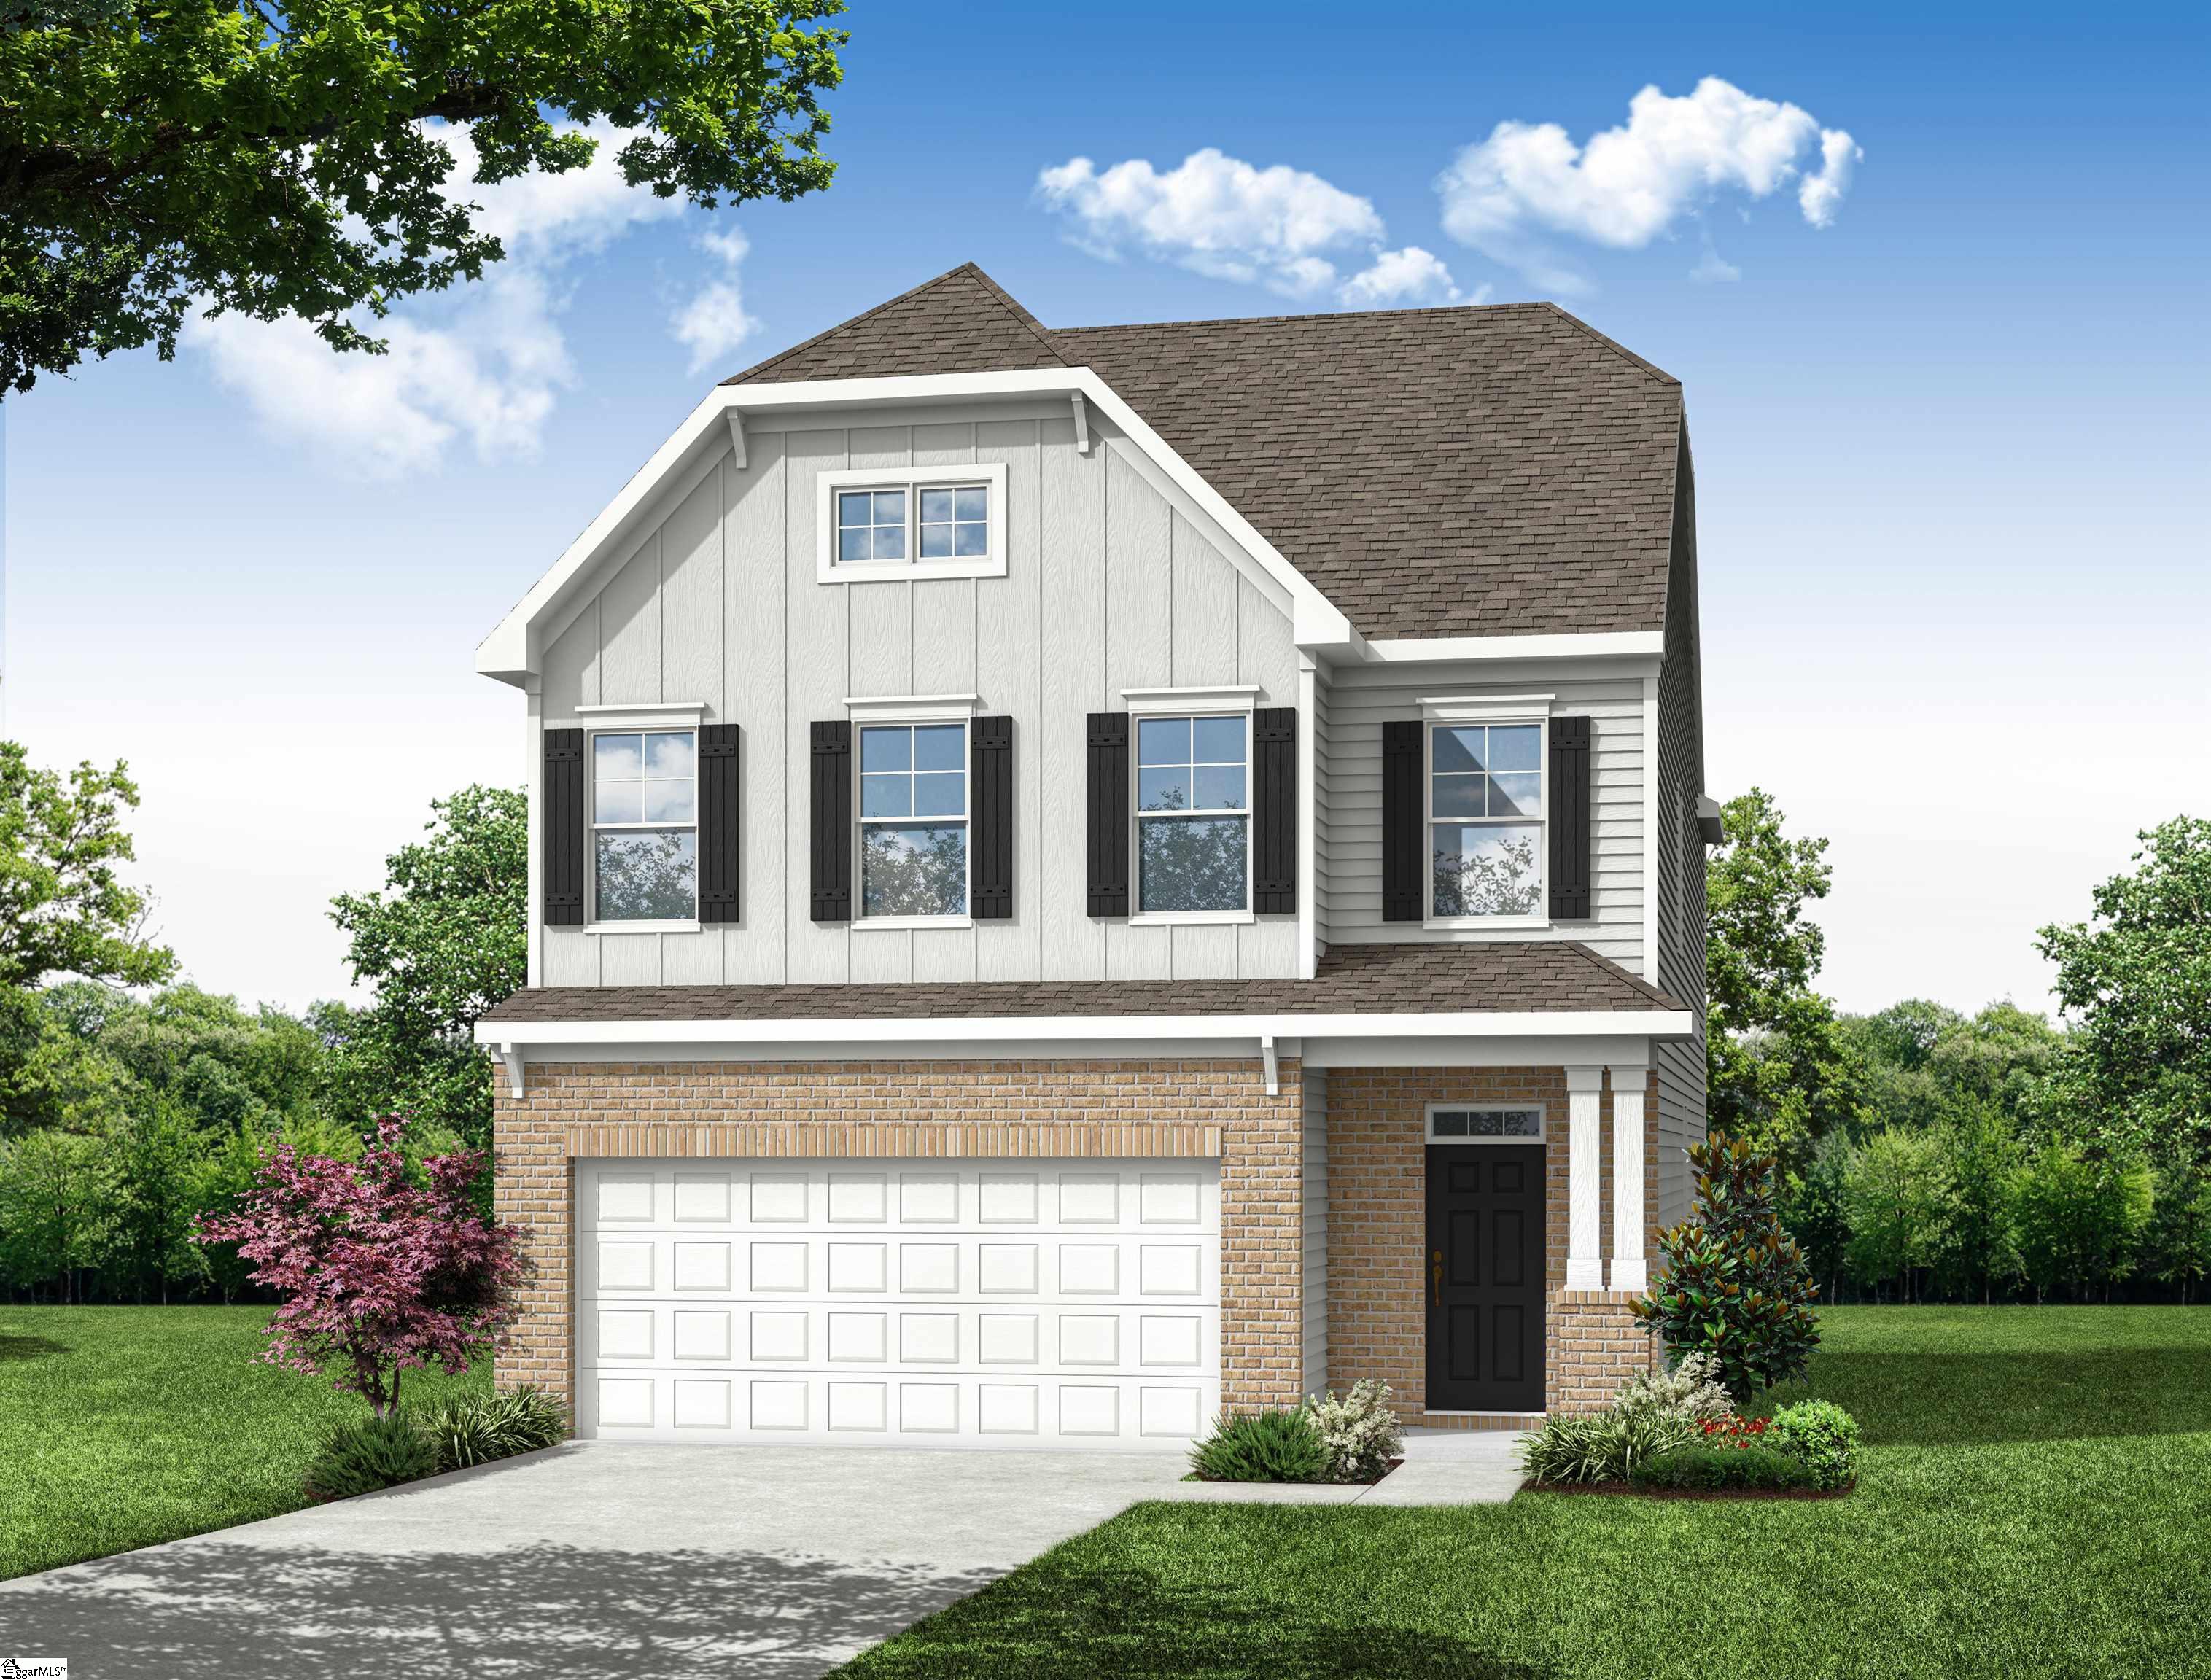
Brand-new construction featuring 3 bedrooms, 2.5 baths, and a dedicated study. A defined foyer welcomes you upon entry, leading into an expansive open-concept layout that seamlessly connects the kitchen, dining area, and great room-perfect for both everyday living and entertaining. The rear of the home offers a private, main living space with large windows and a 6-foot glass door that fills the interior with natural light. The kitchen is thoughtfully upgraded with granite countertops, stylish backsplash, LED disc lighting, stainless steel appliances, and a spacious walk-in pantry. Upgraded cabinetry is featured throughout the home. An elegant open stair rail leads to the second floor, where you'll find the primary suite, two additional bedrooms, a full hall bath, and a convenient laundry room. The primary bedroom is tucked at the back of the home for added privacy and quiet. The en-suite bath includes a tiled walk-in shower, dual vanities, and quartz countertops-matching all bathrooms in the home. Additional highlights include upgraded lighting, plumbing, and trim packages, a structured wiring system, built-in pest control, and durable enhanced vinyl plank flooring throughout much of the home. The finished garage is fully drywalled, painted, and equipped with lighting and electrical outlets. A thoughtfully designed home combining modern finishes, functionality, and comfort.

Property Details of 244 Pendergast Road

Property Details

Utilities and Appliances

Community

Map Location

Driving Directions

Listed by Kirby K Britt of Eastwood Homes

 Based on information submitted to SC_GGAR as of September 25, 2026 8:37 AM UTC . All data is deemed reliable but is not guaranteed accurate by the MLS. All information should be independently reviewed and verified for accuracy. IDX information is provided exclusively for consumers’ personal, noncommercial use and may not be used for any purpose other than to identify prospective properties consumers may be interested in purchasing."

Hi there! How can we help you?

Contact us using the form below or give us a call.

Send Us A Message:

I agree to receive marketing and customer service calls and text messages from Noble & Company Realty. To opt out, you can reply 'stop' at any time or click the unsubscribe link in the emails. Consent is not a condition of purchase. Msg/data rates may apply. Msg frequency varies. Privacy Policy.

Do not fill in this field:

This site is protected by reCAPTCHA and the Google Privacy Policy and Terms of Service apply.

Hi there! How can we help you?

Contact us using the form below or give us a call.

Send Us A Message:

Do not fill in this field:

This site is protected by reCAPTCHA and the Google Privacy Policy and Terms of Service apply.

Hi there! How can we help you?

Contact us using the form below or give us a call.

Send Us A Message:

Do not fill in this field:

This site is protected by reCAPTCHA and the Google Privacy Policy and Terms of Service apply.

Do not fill in this field:

This site is protected by reCAPTCHA and the Google Privacy Policy and Terms of Service apply.

Do not fill in this field:

This site is protected by reCAPTCHA and the Google Privacy Policy and Terms of Service apply.

Do not fill in this field:

This site is protected by reCAPTCHA and the Google Privacy Policy and Terms of Service apply.

$

Do not fill in this field:

This site is protected by reCAPTCHA and the Google Privacy Policy and Terms of Service apply.