
Noble & Company Logo

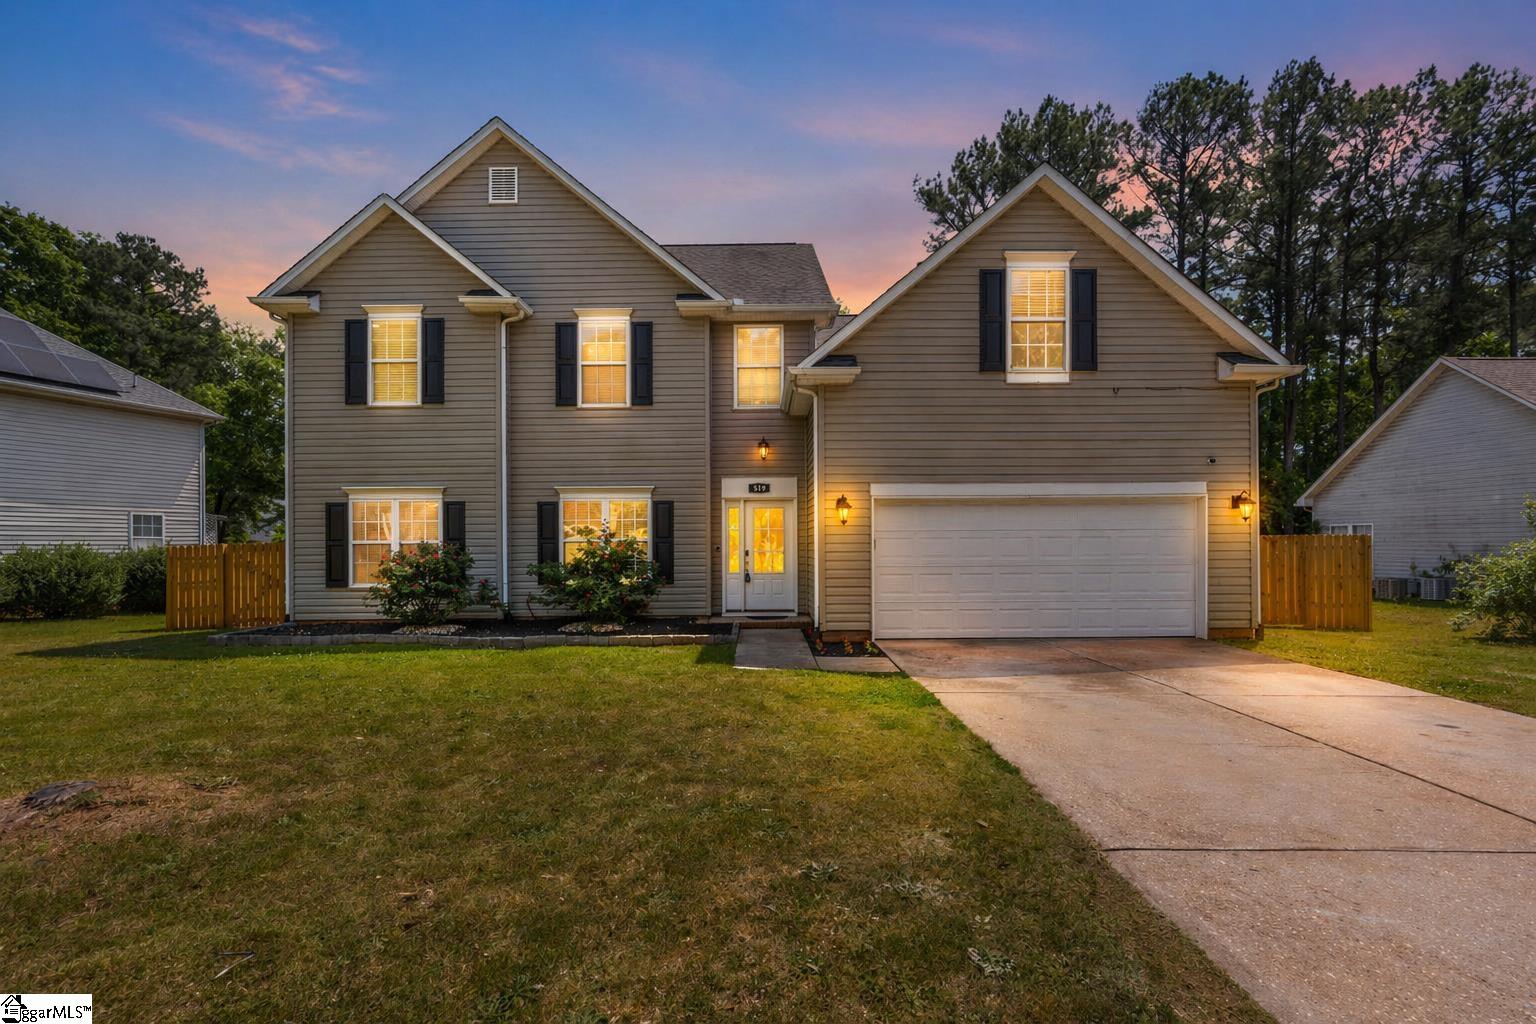
519 Forest Shoals LaneDuncan, SC 29334Price: $399,000

  • Price: $399,000
  • Est. Mortgage of $/month
  • 37 Days on Market
$
$
%
$/month over payments
Federal 30-year interest rate: 6.5300000000000000000000000000000000000000% last updated on May 28, 2026
* All Figures are estimates. Check with your bank or proposed mortgage company for actual interest rates.
This product uses the FRED® API but is not endorsed or certified by the Federal Reserve Bank of St. Louis.
  • $399,000List Price
  • 5Bedrooms
  • 2Full Bath
  • 1Half Baths
  • 0.22Acreage
  • 1589233MLS Number

Listing Tools

Welcome to a truly one-of-a-kind modern home in the heart of Upstate South Carolina, where style, comfort, and thoughtful upgrades come together beautifully. This freshly painted, meticulously updated home offers over 2,650 square feet of living space with room for everyone, featuring five bedrooms, two and a half bathrooms, a spacious loft, and an office. From the moment you step into the impressive 20-foot foyer, you'll notice the clean lines, natural light, and contemporary finishes that make this home stand out. The gourmet kitchen is the centerpiece, designed for both everyday living and entertaining, complete with brand-new cabinetry, quartz countertops, a large island with bar seating, stainless steel appliances, a gas cooktop, and a modern refrigerator. The home is equipped with natural gas, adding efficiency and convenience. Luxury flooring flows throughout the main living areas, complemented by a sleek electric fireplace. A modern glass stair railing adds a unique architectural touch and leads you upstairs. The loft area provides flexible space perfect for a second living area, playroom, or workspace. The garage has been thoughtfully transformed into a private media room with stadium seating, ideal for movie nights or entertaining guests, while still offering the option to convert back to a traditional garage if desired. Step outside to a fully fenced backyard designed with future entertaining in mind. A 2,100 square foot concrete structure is already in place for a custom deck, with approvals from both the HOA and the city. If preferred, the seller is willing to remove it. Located just minutes from I-85, this home offers easy access to Tyger River Park, shopping, dining, and award-winning District 5 schools. The community also features two pools and a playground. This is not your typical home; it's a modern, unique space designed for both everyday living and unforgettable entertaining. Property taxes are currently assessed at the 6% rate, with a potential reduction to 4% for owner-occupants. Schedule your private showing today.

Property Details of 519 Forest Shoals Lane

Property Details

Utilities and Appliances

Community

Map Location

Driving Directions

Listed by Talia Gila of REAL GVL/REAL BROKER,LLC

 Based on information submitted to SC_GGAR as of May 30, 2026 9:38 AM EDT . All data is deemed reliable but is not guaranteed accurate by the MLS. All information should be independently reviewed and verified for accuracy. IDX information is provided exclusively for consumers’ personal, noncommercial use and may not be used for any purpose other than to identify prospective properties consumers may be interested in purchasing."

Hi there! How can we help you?

Contact us using the form below or give us a call.

Send Us A Message:

I agree to receive marketing and customer service calls and text messages from Noble & Company Realty. To opt out, you can reply 'stop' at any time or click the unsubscribe link in the emails. Consent is not a condition of purchase. Msg/data rates may apply. Msg frequency varies. Privacy Policy.

Do not fill in this field:

This site is protected by reCAPTCHA and the Google Privacy Policy and Terms of Service apply.

Hi there! How can we help you?

Contact us using the form below or give us a call.

Send Us A Message:

Do not fill in this field:

This site is protected by reCAPTCHA and the Google Privacy Policy and Terms of Service apply.

Hi there! How can we help you?

Contact us using the form below or give us a call.

Send Us A Message:

Do not fill in this field:

This site is protected by reCAPTCHA and the Google Privacy Policy and Terms of Service apply.

Do not fill in this field:

This site is protected by reCAPTCHA and the Google Privacy Policy and Terms of Service apply.

Do not fill in this field:

This site is protected by reCAPTCHA and the Google Privacy Policy and Terms of Service apply.

Do not fill in this field:

This site is protected by reCAPTCHA and the Google Privacy Policy and Terms of Service apply.

$

Do not fill in this field:

This site is protected by reCAPTCHA and the Google Privacy Policy and Terms of Service apply.