
Noble & Company Logo

112 Scarlett StreetGreenville, SC 29607Price: $399,900

  • Price: $399,900
  • Est. Mortgage of $/month
  • 170 Days on Market
$
$
%
$/month over payments
Federal 30-year interest rate: 7.03% last updated on Sep 24, 2026
* All Figures are estimates. Check with your bank or proposed mortgage company for actual interest rates.
This product uses the FRED® API but is not endorsed or certified by the Federal Reserve Bank of St. Louis.
  • $399,900List Price
  • 2Bedrooms
  • 2Full Bath
  • 1Half Baths
  • 0.28Acreage
  • 1587654MLS Number

Listing Tools

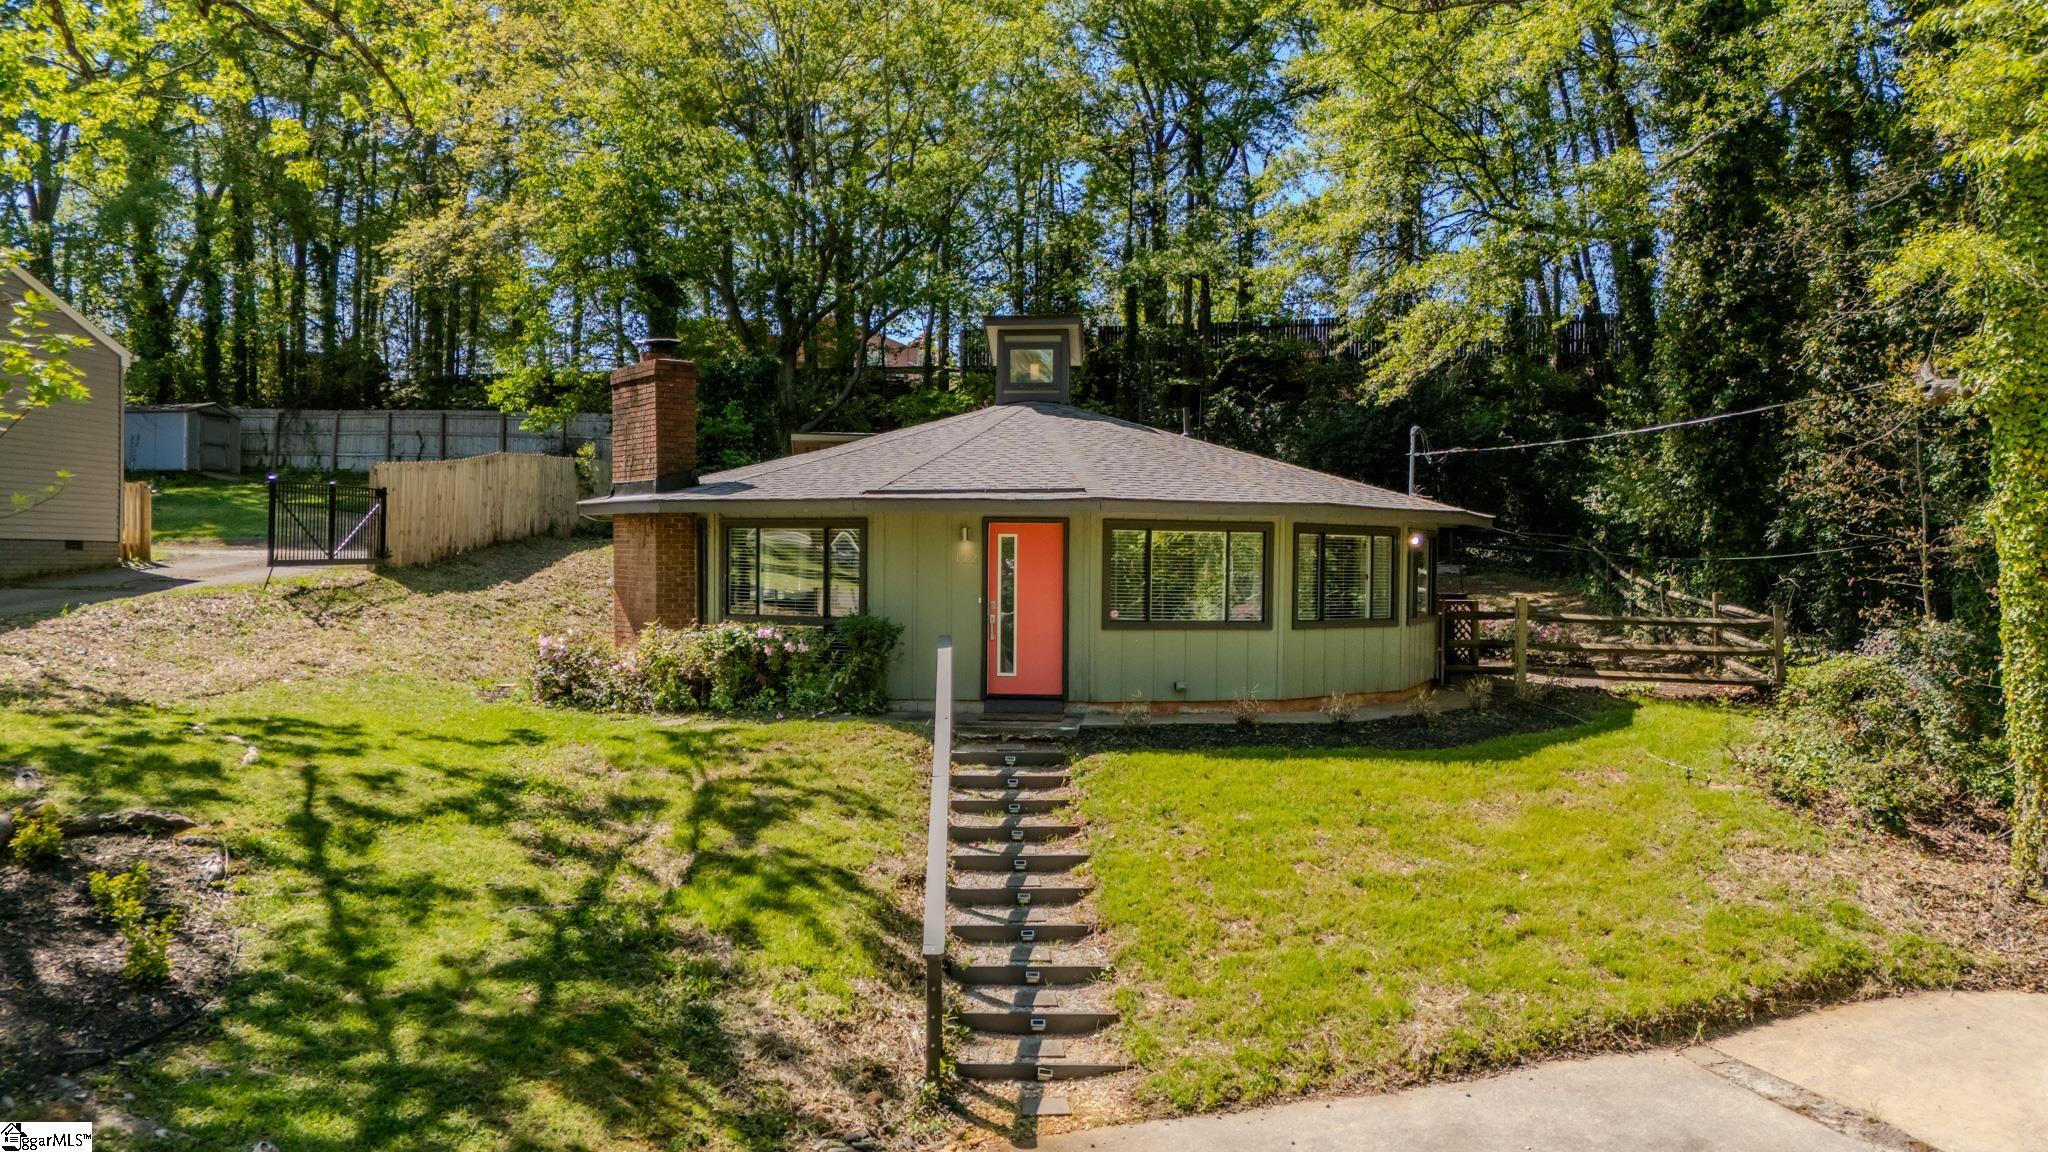
Welcome to your dream home nestled in the enchanting community of Sherwood Forest, where modern design meets tranquil living. This unique quindecagon-shaped house with new roof in 2025 boasts two spacious bedrooms and 2.5 baths, each thoughtfully designed for comfort and convenience. As you step inside, you're greeted by an abundance of natural light pouring in through windows that surround the home, creating an inviting atmosphere that feels warm and alive. The heart of the home is a generous living room that flows effortlessly into an open eat-in kitchen, perfect for both entertaining and everyday living. Imagine hosting gatherings with family and friends, or enjoying quiet meals bathed in sunlight. The clerestory in the middle of the home is a striking architectural feature, allowing light to cascade down, enhancing the vibrant energy throughout. Each bedroom comes with its own ensuite bathroom, providing privacy and ease for you and your guests. Both rooms include personal laundry, eliminating the hassle of shared spaces and maximizing convenience. The primary bedroom is a serene retreat, offering direct access to your own private backyard oasis. Step outside to discover a deck and patio area that beckons you to unwind in nature. Whether sipping your morning coffee or savoring evening sunsets, this outdoor space is your personal sanctuary. A separate den provides the perfect spot for cozy movie nights or quiet reading sessions, adding versatility to the home's layout. With a design that balances openness and privacy, this residence truly caters to your lifestyle needs. Location is key, and this home doesn't disappoint. Situated just moments away from downtown Greenville, you'll have access to a plethora of restaurants, charming shops, and convenient interstates, making commuting a breeze. Enjoy the best of both worlds-peaceful suburban living with the vibrant energy of city life at your fingertips. Don't miss your chance to make this captivating house your forever home. Schedule a showing today and let your new adventure begin!

Property Details of 112 Scarlett Street

Property Details

Utilities and Appliances

Community

Map Location

Driving Directions

Listed by Michael Mumma of Blackstream International RE

 Based on information submitted to SC_GGAR as of September 25, 2026 11:09 AM UTC . All data is deemed reliable but is not guaranteed accurate by the MLS. All information should be independently reviewed and verified for accuracy. IDX information is provided exclusively for consumers’ personal, noncommercial use and may not be used for any purpose other than to identify prospective properties consumers may be interested in purchasing."

Hi there! How can we help you?

Contact us using the form below or give us a call.

Send Us A Message:

I agree to receive marketing and customer service calls and text messages from Noble & Company Realty. To opt out, you can reply 'stop' at any time or click the unsubscribe link in the emails. Consent is not a condition of purchase. Msg/data rates may apply. Msg frequency varies. Privacy Policy.

Do not fill in this field:

This site is protected by reCAPTCHA and the Google Privacy Policy and Terms of Service apply.

Hi there! How can we help you?

Contact us using the form below or give us a call.

Send Us A Message:

Do not fill in this field:

This site is protected by reCAPTCHA and the Google Privacy Policy and Terms of Service apply.

Hi there! How can we help you?

Contact us using the form below or give us a call.

Send Us A Message:

Do not fill in this field:

This site is protected by reCAPTCHA and the Google Privacy Policy and Terms of Service apply.

Do not fill in this field:

This site is protected by reCAPTCHA and the Google Privacy Policy and Terms of Service apply.

Do not fill in this field:

This site is protected by reCAPTCHA and the Google Privacy Policy and Terms of Service apply.

Do not fill in this field:

This site is protected by reCAPTCHA and the Google Privacy Policy and Terms of Service apply.

$

Do not fill in this field:

This site is protected by reCAPTCHA and the Google Privacy Policy and Terms of Service apply.